Stunning Corner Lot Home – Move-In Ready!
Welcome to this beautiful home situated on one of the largest corner lots in the neighborhood! This spacious property offers plenty of room for outdoor enjoyment, featuring a huge extended patio with oversized brick fireplace – perfect for family gatherings, cozy evenings, and storytelling around the fire. And for ultimate relaxation, enjoy the brand-new 2024 TheraSpa hot tub, just waiting for you to unwind.
As you enter, you'll be greeted by a long, inviting hallway that leads to an open-concept kitchen and living area, ideal for modern living and entertaining. The kitchen is a chef's dream, with a walk-through pantry that provides additional countertop space and abundant cabinet storage. Whether you're preparing meals or hosting guests, this space is both functional and stylish.
The spacious master bedroom is a true retreat, featuring charming bench seating by the windows, offering a serene spot to relax and enjoy the views.
This split floor plan ensures privacy and comfort, with generously sized bedrooms and baths, making it an ideal layout for families or guests.
Nestled in a wonderful country community, this home provides the perfect blend of peace and convenience. Priced to sell and move quickly, this is a rare opportunity to own a home with these incredible features at an unbeatable value. Don’t wait – homes like this don’t last long! Schedule your showing today before it's gone!
Sold
Price Unknown
12717 Panther Creek Dr, Godley, TX 76044
3beds
2,460sqft
Single Family Residence
Built in 2022
0.67 Acres Lot
$-- Zestimate®
$--/sqft
$2,960 Estimated rent
Home value
Not available
Estimated sales range
Not available
$2,960/mo
Zestimate® history
Owner options
List your home for rent
$2,960/mo
Rent Zestimate®
Find your next renter with Zillow Rental Manager. Plus, with online applications, you can quickly screen prospective tenants – for free.
$2,960/mo
Rent Zestimate®
Refinance and save
$250/mo
Est. payment
Refinancing to a lower rate could help reduce your monthly payments and save thousands over the life of the loan.
$250/mo
Est. payment
Explore your selling options
Work with a Zillow partner agent
Leverage their expertise and Zillow's premium Showcase listings to get your home seen by more buyers.
Get startedList with your own agent
Get your home in front of millions of buyers by listing it on Zillow.
Learn how to do itSell it yourself
Take full control of how buyers see your home on Zillow by listing For Sale by Owner (FSBO).
List your homeWhat's special
Zillow last checked:
Listing updated:
Listed by:
Brittanie Hughes 0674260 817-349-3090,
True Guard Property Management 817-349-3090
Bought with:
Chris Johnston
Hartford Realty Group
Source: NTREIS,MLS#: 20796330
Facts & features
Interior
Bedrooms & bathrooms
- Bedrooms: 3
- Bathrooms: 3
- Full bathrooms: 2
- 1/2 bathrooms: 1
Primary bedroom
- Features: Ceiling Fan(s), En Suite Bathroom
- Level: First
- Dimensions: 17 x 13
Bedroom
- Level: First
- Dimensions: 11 x 11
Bedroom
- Level: First
- Dimensions: 11 x 11
Primary bathroom
- Features: Dual Sinks, Double Vanity, Separate Shower
- Level: First
- Dimensions: 16 x 9
Dining room
- Level: First
- Dimensions: 13 x 9
Other
- Level: First
- Dimensions: 7 x 7
Half bath
- Level: First
- Dimensions: 3 x 7
Kitchen
- Features: Granite Counters, Kitchen Island, Pantry, Stone Counters
- Level: First
- Dimensions: 16 x 14
Laundry
- Level: First
- Dimensions: 6 x 6
Living room
- Features: Ceiling Fan(s), Fireplace
- Level: First
- Dimensions: 19 x 18
Office
- Level: First
- Dimensions: 11 x 13
Office
- Level: First
- Dimensions: 11 x 13
Heating
- Electric, Fireplace(s), Heat Pump
Cooling
- Humidity Control, Heat Pump, Roof Turbine(s)
Appliances
- Included: Dishwasher, Electric Cooktop, Electric Oven, Electric Range, Electric Water Heater, Disposal, Microwave, Refrigerator
- Laundry: Electric Dryer Hookup, In Hall
Features
- Decorative/Designer Lighting Fixtures, Eat-in Kitchen, High Speed Internet, Kitchen Island, Open Floorplan, Pantry, Smart Home, Cable TV, Walk-In Closet(s)
- Flooring: Carpet, Ceramic Tile
- Windows: Window Coverings
- Has basement: No
- Number of fireplaces: 1
- Fireplace features: Wood Burning
Interior area
- Total interior livable area: 2,460 sqft
Property
Parking
- Total spaces: 2
- Parking features: Asphalt, Concrete, Driveway, Garage, Garage Door Opener
- Attached garage spaces: 2
- Has uncovered spaces: Yes
Accessibility
- Accessibility features: Smart Technology
Features
- Levels: One
- Stories: 1
- Patio & porch: Covered, Patio
- Pool features: None
- Fencing: Fenced,Wood
Lot
- Size: 0.67 Acres
- Features: Corner Lot, Subdivision
- Residential vegetation: Cleared
Details
- Additional structures: Other, Pergola
- Parcel number: 126469308080
- Other equipment: Dehumidifier
Construction
Type & style
- Home type: SingleFamily
- Architectural style: Traditional,Detached
- Property subtype: Single Family Residence
Materials
- Brick
- Foundation: Slab
- Roof: Composition
Condition
- Year built: 2022
Utilities & green energy
- Sewer: Aerobic Septic, Septic Tank
- Water: Community/Coop
- Utilities for property: Electricity Available, Septic Available, Separate Meters, Water Available, Cable Available
Community & HOA
Community
- Features: Curbs, Community Mailbox
- Security: Security System, Fire Alarm, Smoke Detector(s)
- Subdivision: Coyote Xing
HOA
- Has HOA: Yes
- Services included: Maintenance Grounds
- HOA fee: $250 annually
- HOA name: Globolink
- HOA phone: 817-741-0827
Location
- Region: Godley
Financial & listing details
- Tax assessed value: $463,276
- Annual tax amount: $10,476
- Date on market: 12/12/2024
- Cumulative days on market: 27 days
- Listing terms: Cash,Conventional,FHA 203(k),FHA,USDA Loan,VA Loan
- Exclusions: Tv Mounted
- Electric utility on property: Yes
Price history
| Date | Event | Price |
|---|---|---|
| 9/24/2025 | Listing removed | $475,000$193/sqft |
Source: NTREIS #21064587 Report a problem | ||
| 9/19/2025 | Listed for sale | $475,000+8%$193/sqft |
Source: NTREIS #21064587 Report a problem | ||
| 2/5/2025 | Sold | -- |
Source: NTREIS #20796330 Report a problem | ||
| 1/13/2025 | Pending sale | $440,000$179/sqft |
Source: NTREIS #20796330 Report a problem | ||
| 1/9/2025 | Contingent | $440,000$179/sqft |
Source: NTREIS #20796330 Report a problem | ||
| 12/12/2024 | Listed for sale | $440,000$179/sqft |
Source: NTREIS #20796330 Report a problem | ||
Public tax history
| Year | Property taxes | Tax assessment |
|---|---|---|
| 2025 | $254 | $463,276 |
| 2024 | -- | $463,276 |
| 2023 | -- | $463,276 +138.3% |
| 2022 | $1,138 +379.4% | $194,425 +1938% |
| 2021 | $237 | $9,540 |
Find assessor info on the county website
Neighborhood: 76044
Nearby homes
- $378,0003 bd2 ba1.8k sqft12713 Panther Creek Dr, Godley, TX 76044For Sale

- $463,0004 bd2 ba2.5k sqft12709 Panther Creek Dr, Godley, TX 76044Off Market
- $418,6004 bd2 ba2.1k sqft12637 Yellowstone St, Godley, TX 76044Off Market
- $516,3005 bd2 ba2k sqft12716 Panther Creek Dr, Godley, TX 76044Off Market
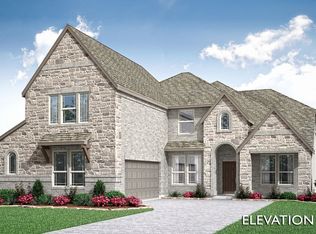
- $411,3004 bd2 ba2.1k sqft12641 Yellowstone St, Godley, TX 76044Off Market
- $--4 bd4 ba3.4k sqft12712 Panther Creek Dr, Godley, TX 76044Sold
- $--4 bd3 ba3.2k sqft12720 Panther Creek Dr, Godley, TX 76044Sold
- $580,5003 bd2 ba3.9k sqft12624 Yellowstone St, Godley, TX 76044Off Market
Nearby schools
GreatSchools rating
- 6/10R.B. Godley Elementary SchoolGrades: PK-5Distance: 2 mi
- 6/10Godley Middle SchoolGrades: 6-8Distance: 2.5 mi
- 5/10Godley High SchoolGrades: 9-12Distance: 2.4 mi
Schools provided by the listing agent
- Elementary: Godley
- Middle: Godley
- High: Godley
- District: Godley ISD
Source: NTREIS. This data may not be complete. We recommend contacting the local school district to confirm school assignments for this home.
- Texas
- Johnson County
- Godley
- 76044
- 12717 Panther Creek Dr
