MLS# 20620542 - Built by Sandlin Homes - Ready Now! ~ Ask about our incentives! Our Hamilton plan with 3 bedrooms, 2 bathrooms, a formal dining room. open living area, fireplace and covered patio. This home is designed with our upgraded package including granite countertops, carpet, laminate and tile flooring.
Pending
$299,900
1913 Seminole Dr, Cleburne, TX 76033
3beds
1,831sqft
Single Family Residence
Built in 2024
6,534 Square Feet Lot
$-- Zestimate®
$164/sqft
$50/mo HOA
What's special
Formal dining roomTile flooringCovered patio
- 821 days
- 100
- 8
Zillow last checked:
Listing updated:
Listed by:
Ben Caballero 888-872-6006,
HomesUSA.com 888-872-6006,
Ben Caballero 888-872-6006
Source: NTREIS,MLS#: 20620542
Facts & features
Interior
Bedrooms & bathrooms
- Bedrooms: 3
- Bathrooms: 2
- Full bathrooms: 2
Primary bedroom
- Features: Dual Sinks, En Suite Bathroom, Garden Tub/Roman Tub, Linen Closet, Walk-In Closet(s)
- Level: First
- Dimensions: 14 x 16
Primary bedroom
- Features: Dual Sinks, En Suite Bathroom, Garden Tub/Roman Tub, Linen Closet, Walk-In Closet(s)
- Level: First
- Dimensions: 14 x 16
Bedroom
- Level: First
- Dimensions: 10 x 11
Bedroom
- Level: First
- Dimensions: 10 x 11
Bedroom
- Level: First
- Dimensions: 10 x 11
Bedroom
- Level: First
- Dimensions: 10 x 11
Breakfast room nook
- Level: First
- Dimensions: 10 x 10
Breakfast room nook
- Level: First
- Dimensions: 10 x 10
Dining room
- Level: First
- Dimensions: 13 x 11
Dining room
- Level: First
- Dimensions: 13 x 11
Kitchen
- Level: First
- Dimensions: 13 x 11
Kitchen
- Level: First
- Dimensions: 13 x 11
Living room
- Level: First
- Dimensions: 15 x 19
Living room
- Level: First
- Dimensions: 15 x 19
Utility room
- Level: First
- Dimensions: 6 x 9
Utility room
- Level: First
- Dimensions: 6 x 9
Heating
- Central, Natural Gas
Cooling
- Central Air, Ceiling Fan(s)
Appliances
- Included: Some Gas Appliances, Dishwasher, Electric Oven, Gas Cooktop, Disposal, Microwave, Plumbed For Gas, Tankless Water Heater
Features
- Decorative/Designer Lighting Fixtures, Kitchen Island, Open Floorplan, Pantry, Walk-In Closet(s)
- Flooring: Carpet, Laminate, Tile
- Has basement: No
- Number of fireplaces: 1
- Fireplace features: Family Room
Interior area
- Total interior livable area: 1,831 sqft
Video & virtual tour
Property
Parking
- Total spaces: 2
- Parking features: Door-Single
- Attached garage spaces: 2
Features
- Levels: One
- Stories: 1
- Patio & porch: Covered
- Exterior features: Private Yard
- Pool features: None
- Fencing: Back Yard,Fenced,Wood
Lot
- Size: 6,534 Square Feet
- Features: Interior Lot, Landscaped, Subdivision
Details
- Parcel number: 126419605100
Construction
Type & style
- Home type: SingleFamily
- Architectural style: Traditional,Detached
- Property subtype: Single Family Residence
Materials
- Brick
- Foundation: Slab
- Roof: Composition
Condition
- New Construction
- Year built: 2024
Utilities & green energy
- Sewer: Public Sewer
- Water: Public
- Utilities for property: Sewer Available, Water Available
Community & HOA
Community
- Subdivision: Baker Farms
HOA
- Has HOA: Yes
- Services included: Association Management
- HOA fee: $600 annually
- HOA name: First Service Residential
- HOA phone: 214-871-9700
Location
- Region: Cleburne
Financial & listing details
- Price per square foot: $164/sqft
- Tax assessed value: $232,333
- Annual tax amount: $5,259
- Date on market: 7/16/2024
- Cumulative days on market: 804 days
Estimated market value
Not available
Estimated sales range
Not available
$2,385/mo
Price history
| Date | Event | Price |
|---|---|---|
| 10/7/2026 | Pending sale | $299,900$164/sqft |
Source: NTREIS #20620542 Report a problem | ||
| 8/11/2026 | Listed for sale | $299,900$164/sqft |
Source: NTREIS #20620542 Report a problem | ||
| 7/22/2026 | Pending sale | $299,900$164/sqft |
Source: NTREIS #20620542 Report a problem | ||
| 7/10/2026 | Price change | $299,900-3.2%$164/sqft |
Source: NTREIS #20620542 Report a problem | ||
| 3/7/2026 | Listed for sale | $309,900-3.1%$169/sqft |
Source: NTREIS #20620542 Report a problem | ||
| 4/18/2025 | Price change | $319,900-1.5%$175/sqft |
Source: NTREIS #20620542 Report a problem | ||
| 2/17/2025 | Price change | $324,900-3.8%$177/sqft |
Source: NTREIS #20620542 Report a problem | ||
| 1/11/2025 | Price change | $337,900+3.7%$185/sqft |
Source: NTREIS #20620542 Report a problem | ||
| 8/13/2024 | Price change | $325,900-3%$178/sqft |
Source: NTREIS #20620542 Report a problem | ||
| 5/17/2024 | Listed for sale | $335,900$183/sqft |
Source: NTREIS #20620542 Report a problem | ||
Public tax history
| Year | Property taxes | Tax assessment |
|---|---|---|
| 2025 | $5,259 +637.1% | $232,333 +626% |
| 2024 | $714 | $32,000 |
Find assessor info on the county website
Monthly payment
Est. payment
Payment breakdown
Explore the cost of this home by adjusting the details. Changes won't be saved.Climate risks
Neighborhood: 76033
Nearby schools
Schools provided by the listing agent
- Elementary: Marti
- Middle: Ad Wheat
- High: Cleburne
- District: Cleburne ISD
Source: NTREIS. This data may not be complete. We recommend contacting the local school district to confirm school assignments for this home.
Similar homes
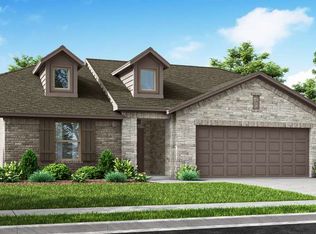
- $324,9993 bd2 ba1.8k sqft408 Comanche Dr, Cleburne, TX 76033New Construction
 NTREIS
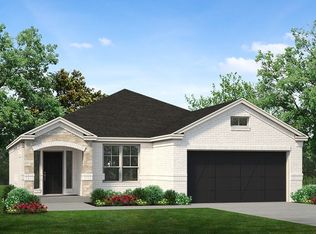
 - from $303,9904 bd2 ba1.6k sqftCARLSBAD Plan, Legado, Cleburne, TX 76033New Construction
 DR Horton
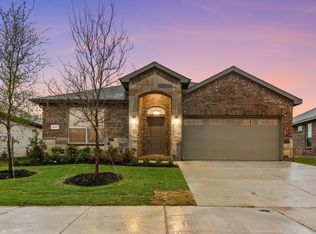
 - $261,5003 bd2 ba1.4k sqft504 Marsh St, Cleburne, TX 76033For Sale
 MLS ID #21224454, Christopher Marti. NTREIS
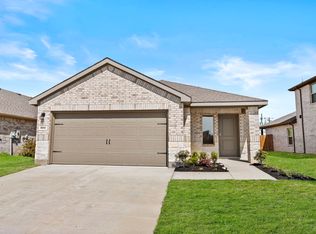
 - $340,0003 bd2 ba1.7k sqft1422 Quail Creek Dr, Cleburne, TX 76033New Construction
 NTREIS
