MOVE IN READY! For a floor plan as versatile as it is desirable, choose the Dupont! The main floor of this home boasts an open great room leading into a dining area and a kitchen with a wraparound counter and a walk-in pantry. You’ll also find a bedroom and bath on this floor. Upstairs, a game room sits at the heart of three bedrooms, including the owner’s suite with dual sinks and a walk-in closet. Also includes a 2-bay garage! Courtland Place offers something for everyone in a prime location near shopping, dining, and more!
For sale
Price cut: $26K (9/17)
$269,888
118 Annabelle St, Cleburne, TX 76031
4beds
1,774sqft
Single Family Residence
Built in 2026
7,000 Square Feet Lot
$269,500 Zestimate®
$152/sqft
$29/mo HOA
What's special
Dining areaOpen great roomWalk-in pantry
- 204 days
- 256
- 28
Zillow last checked:
Listing updated:
Listed by:
William Nelson 0505348 972-317-5900,
Century Communities 817-886-2974
Source: NTREIS,MLS#: 21222281
Facts & features
Interior
Bedrooms & bathrooms
- Bedrooms: 4
- Bathrooms: 3
- Full bathrooms: 3
Primary bedroom
- Features: Dual Sinks, En Suite Bathroom, Walk-In Closet(s)
- Level: Second
- Dimensions: 16 x 12
Bedroom
- Features: En Suite Bathroom, Split Bedrooms, Walk-In Closet(s)
- Level: First
- Dimensions: 11 x 10
Bedroom
- Level: Second
- Dimensions: 12 x 10
Bedroom
- Level: Second
- Dimensions: 13 x 10
Dining room
- Level: First
- Dimensions: 11 x 8
Game room
- Level: Second
- Dimensions: 16 x 11
Kitchen
- Features: Built-in Features, Eat-in Kitchen, Granite Counters, Pantry, Walk-In Pantry
- Level: First
- Dimensions: 14 x 10
Living room
- Level: First
- Dimensions: 13 x 13
Utility room
- Features: Utility Room
- Level: Second
- Dimensions: 11 x 7
Heating
- Central, Electric
Cooling
- Central Air, Ceiling Fan(s), Electric
Appliances
- Included: Dishwasher, Electric Range, Disposal, Microwave
- Laundry: Washer Hookup, Dryer Hookup, Laundry in Utility Room
Features
- Built-in Features, Decorative/Designer Lighting Fixtures, Double Vanity, Eat-in Kitchen, Granite Counters, High Speed Internet, In-Law Floorplan, Pantry, Cable TV, Vaulted Ceiling(s), Walk-In Closet(s)
- Flooring: Carpet, Ceramic Tile, Luxury Vinyl Plank
- Has basement: No
- Has fireplace: No
Interior area
- Total interior livable area: 1,774 sqft
Video & virtual tour
Property
Parking
- Total spaces: 2
- Parking features: Covered, Door-Single, Driveway, Garage Faces Front, Garage, Garage Door Opener
- Attached garage spaces: 2
Features
- Levels: Two
- Stories: 2
- Patio & porch: Patio, Covered
- Exterior features: Lighting, Private Yard
- Pool features: None
- Fencing: Back Yard,Fenced,Wood
Lot
- Size: 7,000 Square Feet
- Features: Interior Lot, Landscaped, Subdivision
Details
- Parcel number: R000113208
Construction
Type & style
- Home type: SingleFamily
- Architectural style: Traditional,Detached
- Property subtype: Single Family Residence
Materials
- Brick
- Foundation: Slab
- Roof: Composition,Shingle
Condition
- New Construction
- Year built: 2026
Utilities & green energy
- Sewer: Public Sewer
- Water: Public
- Utilities for property: Sewer Available, Water Available, Cable Available
Community & HOA
Community
- Features: Curbs, Sidewalks
- Security: Smoke Detector(s)
- Subdivision: Courtland Place
HOA
- Has HOA: Yes
- Services included: Association Management
- HOA fee: $350 annually
- HOA name: Neighborhood Mangement
- HOA phone: 972-359-1548
Location
- Region: Cleburne
Financial & listing details
- Price per square foot: $152/sqft
- Tax assessed value: $34,400
- Annual tax amount: $779
- Date on market: 3/29/2026
- Cumulative days on market: 204 days
Estimated market value
$269,500
$256,000 - $283,000
$2,179/mo
Price history
| Date | Event | Price |
|---|---|---|
| 9/17/2026 | Price change | $269,888-8.8%$152/sqft |
Source:  Century Communities Report a problem | ||
| 8/25/2026 | Price change | $295,900-3.3%$167/sqft |
Source: NTREIS #21222281 Report a problem | ||
| 5/22/2026 | Price change | $305,900-0.1%$172/sqft |
Source: NTREIS #21222281 Report a problem | ||
| 5/20/2026 | Price change | $306,200-0.2%$173/sqft |
Source: Century Communities Report a problem | ||
| 3/25/2026 | Listed for sale | $306,900$173/sqft |
Source: Century Communities Report a problem | ||
Public tax history
| Year | Property taxes | Tax assessment |
|---|---|---|
| 2025 | $779 +1.5% | $34,400 |
| 2024 | $767 -19.8% | $34,400 -20% |
| 2023 | $957 +27.5% | $43,000 +43.3% |
| 2022 | $751 | $30,000 |
Find assessor info on the county website
Monthly payment
Est. payment
Payment breakdown
Explore the cost of this home by adjusting the details. Changes won't be saved.Climate risks
Neighborhood: 76031
Nearby schools
Schools provided by the listing agent
- Elementary: Adams
- Middle: Ad Wheat,Lowell Smith
- High: Cleburne
- District: Cleburne ISD
Source: NTREIS. This data may not be complete. We recommend contacting the local school district to confirm school assignments for this home.


Similar homes
- $254,9004 bd2 ba1.7k sqft115 Kylie St, Cleburne, TX 76031For Sale
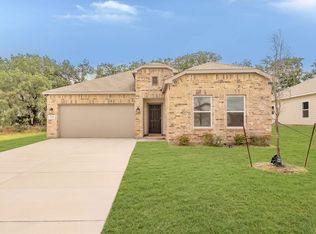 MLS ID #21286705, Elizabeth Deane. NTREIS
- from $276,9903 bd2 ba1.2k sqftAbernathy Plan, Courtland Place, Cleburne, TX 76031New Construction
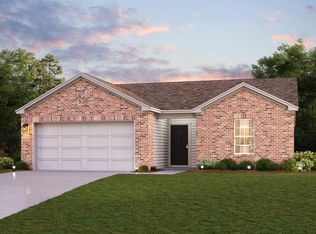 Century Communities
- $309,9003 bd2 ba1.8k sqft119 Annabelle St, Cleburne, TX 76031For Sale
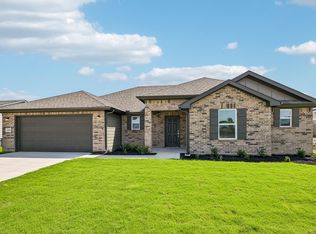 MLS ID #21208474, William Nelson. NTREIS
- $276,0003 bd2 ba1.4k sqft304 Evans St, Cleburne, TX 76031For Sale
 MLS ID #21301369, Busola Daramola. NTREIS
