MLS# 20849311 - Built by Landsea Homes - Ready Now! ~ From the moment you step inside, you are greeted with a warm and inviting feeling. The foyer gracefully leads you into a stunning double-door study, perfect for working from home or simply relaxing with a good book. Moving on through the home, the grand fireplace in the family room is a showstopper and the perfect gathering place for friends and family. The kitchen is often referred to as the heart of the home, and this particular kitchen takes that sentiment to the next level. With tons of cabinets and luxurious granite countertops, every inch of this space exudes a sense of quality and sophistication. But what really sets this kitchen apart is its thoughtful layout, complete with a spacious walk-in pantry and a convenient center island, perfect for meal prep or impromptu gatherings. And of course, we can’t forget about the breakfast nook, which seamlessly connects the indoors with the great outdoors via easy access to the backyard-covered patio. Tucked away for maximum privacy, the elegant primary suite boasts everything you need for the ultimate relaxation and luxury. The bath is nothing short of decadent, with twin sinks providing ample space for you and your special someone. The walk-in shower is perfect for refreshing and rejuvenating after a long day, while the soaking tub invites you to soak away all your worries in utter bliss. With the utility and access to the two-car garage all within easy reach, this wing of the home is truly a sanctuary you won’t wa.
Sold
Price Unknown
1832 Sudbury Dr, Cleburne, TX 76033
3beds
2,055sqft
Single Family Residence
Built in 2025
9,583 Square Feet Lot
$371,800 Zestimate®
$--/sqft
$2,353 Estimated rent
Home value
$371,800
$335,000 - $413,000
$2,353/mo
Zestimate® history
Owner options
List your home for rent
$2,353/mo
Rent Zestimate®
Find your next renter with Zillow Rental Manager. Plus, with online applications, you can quickly screen prospective tenants – for free.
$2,353/mo
Rent Zestimate®
Refinance and save
$200/mo
Est. payment
Refinancing to a lower rate could help reduce your monthly payments and save thousands over the life of the loan.
$200/mo
Est. payment
Explore your selling options
Work with a Zillow partner agent
Leverage their expertise and Zillow's premium Showcase listings to get your home seen by more buyers.
Get startedList with your own agent
Get your home in front of millions of buyers by listing it on Zillow.
Learn how to do itSell it yourself
Take full control of how buyers see your home on Zillow by listing For Sale by Owner (FSBO).
List your homeWhat's special
Zillow last checked:
Listing updated:
Listed by:
Ben Caballero 888-872-6006,
HomesUSA.com 888-872-6006
Bought with:
Casey Madison
Coldwell Banker Apex, REALTORS
Source: NTREIS,MLS#: 20849311
Facts & features
Interior
Bedrooms & bathrooms
- Bedrooms: 3
- Bathrooms: 2
- Full bathrooms: 2
Primary bedroom
- Level: First
- Dimensions: 4 x 4
Bedroom
- Level: First
- Dimensions: 4 x 4
Bedroom
- Level: First
- Dimensions: 4 x 4
Kitchen
- Level: First
- Dimensions: 4 x 4
Living room
- Level: First
- Dimensions: 4 x 4
Office
- Level: First
- Dimensions: 4 x 4
Utility room
- Level: First
- Dimensions: 4 x 4
Heating
- Central, Electric, Fireplace(s), Heat Pump, Zoned
Cooling
- Central Air, Electric, Heat Pump, Zoned
Appliances
- Included: Electric Oven, Gas Cooktop, Disposal, Gas Water Heater, Microwave, Vented Exhaust Fan
- Laundry: Washer Hookup, Electric Dryer Hookup, Laundry in Utility Room
Features
- Kitchen Island, Open Floorplan, Pantry, Walk-In Closet(s)
- Flooring: Carpet, Ceramic Tile
- Has basement: No
- Number of fireplaces: 1
- Fireplace features: Gas Starter, Wood Burning
Interior area
- Total interior livable area: 2,055 sqft
Property
Parking
- Total spaces: 2
- Parking features: Garage, Garage Door Opener
- Attached garage spaces: 2
Features
- Levels: One
- Stories: 1
- Patio & porch: Covered
- Pool features: None
- Fencing: Gate,Metal,Wood
Lot
- Size: 9,583 Square Feet
Details
- Parcel number: 1832 Sudbury
Construction
Type & style
- Home type: SingleFamily
- Architectural style: Traditional,Detached
- Property subtype: Single Family Residence
Materials
- Brick, Fiber Cement, Rock, Stone
- Foundation: Slab
- Roof: Composition
Condition
- New construction: Yes
- Year built: 2025
Utilities & green energy
- Sewer: Public Sewer
- Water: Public
- Utilities for property: Sewer Available, Underground Utilities, Water Available
Green energy
- Energy efficient items: Appliances, Construction, Doors, HVAC, Insulation, Lighting, Rain/Freeze Sensors, Thermostat, Water Heater
- Indoor air quality: Ventilation
- Water conservation: Low-Flow Fixtures
Community & HOA
Community
- Features: Community Mailbox, Curbs, Sidewalks
- Security: Security System Owned, Carbon Monoxide Detector(s), Smoke Detector(s)
- Subdivision: Belle Meadows
HOA
- Has HOA: Yes
- Services included: All Facilities, Association Management
- HOA fee: $200 annually
- HOA name: Raintree Homes, Inc.
- HOA phone: 817-556-9455
Location
- Region: Cleburne
Financial & listing details
- Tax assessed value: $251,198
- Annual tax amount: $5,686
- Date on market: 2/20/2025
- Cumulative days on market: 117 days
Price history
| Date | Event | Price |
|---|---|---|
| 8/1/2025 | Sold | -- |
Source: NTREIS #20849311 Report a problem | ||
| 6/16/2025 | Pending sale | $369,999$180/sqft |
Source: NTREIS #20849311 Report a problem | ||
| 6/12/2025 | Price change | $369,999+0%$180/sqft |
Source: NTREIS #20849311 Report a problem | ||
| 4/24/2025 | Price change | $369,888-3.9%$180/sqft |
Source:  Landsea Holdings Corp. Report a problem Landsea Holdings Corp. Report a problem | ||
| 2/14/2025 | Price change | $384,888-7.3%$187/sqft |
Source: Landsea Holdings Corp. Report a problem | ||
| 1/23/2025 | Listed for sale | $415,028$202/sqft |
Source: Landsea Holdings Corp. Report a problem | ||
Public tax history
| Year | Property taxes | Tax assessment |
|---|---|---|
| 2025 | $5,686 +469.3% | $251,198 +460.7% |
| 2024 | $999 | $44,800 |
Find assessor info on the county website
Neighborhood: 76033
Nearby homes
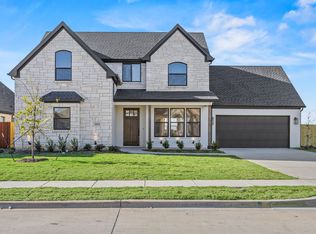
- $450,9003 bd3 ba2k sqft1833 Sudbury Dr, Cleburne, TX 76033For Sale
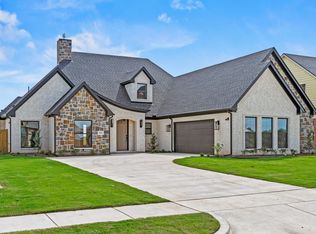
- $--3 bd3 ba2k sqft1831 Sudbury Dr, Cleburne, TX 76033Sold
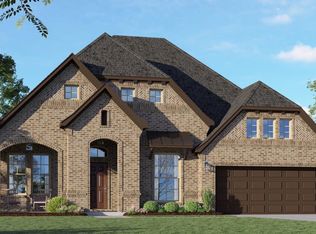
- $--4 bd3 ba2.6k sqft1819 Golden Meadow Ct, Cleburne, TX 76033Sold
- $--4 bd3 ba2.9k sqft1828 Sudbury Dr, Cleburne, TX 76033Sold

- $460,5004 bd3 ba2.2k sqft1829 Sudbury Dr, Cleburne, TX 76033For Sale
- $392,4003 bd2 ba2.2k sqft1829 Sudbury Dr, Cleburne, TX 76033Off Market
- $--3 bd3 ba2.3k sqft1826 Sudbury Dr, Cleburne, TX 76033Sold
- $348,6003 bd2 ba1.9k sqft1816 Golden Meadow Ct, Cleburne, TX 76033Off Market
Nearby schools
GreatSchools rating
- 4/10Lowell Smith Jr Middle SchoolGrades: 5-6Distance: 0.7 mi
- 4/10Ad Wheat Middle SchoolGrades: 7-8Distance: 1.7 mi
- 5/10Cleburne High SchoolGrades: 9-12Distance: 1.7 mi
Schools provided by the listing agent
- Elementary: Gerard
- Middle: Ad Wheat
- High: Cleburne
- District: Cleburne ISD
Source: NTREIS. This data may not be complete. We recommend contacting the local school district to confirm school assignments for this home.
Get a cash offer in 3 minutes
Find out how much your home could sell for in as little as 3 minutes with a no-obligation cash offer.
Estimated market value
$371,800
Get a cash offer in 3 minutes
Find out how much your home could sell for in as little as 3 minutes with a no-obligation cash offer.
Estimated market value
$371,800
- Texas
- Johnson County
- Cleburne
- 76033
- 1832 Sudbury Dr
Nearby cities
Nearby neighborhoods
Nearby zip codes
Other Cleburne Topics
