Skip main navigation
Sold
  • Price Unknown

    1819 Golden Meadow Ct, Cleburne, TX 76033

    4beds
    2,622sqft
    Single Family Residence
    Built in 2025
    10,018 Square Feet Lot
    $448,400 Zestimate®
    $--/sqft
    $2,834 Estimated rent

    Home value

    $448,400

    $408,000 - $493,000

    $2,834/mo

    Zestimate® history
    Loading
    Loading...

    Owner options

    List your home for rent

    $2,834/mo

    Rent Zestimate®

    Find your next renter with Zillow Rental Manager. Plus, with online applications, you can quickly screen prospective tenants – for free.

    Learn more

    $2,834/mo

    Rent Zestimate®

    Refinance and save

    $200/mo

    Est. payment

    Refinancing to a lower rate could help reduce your monthly payments and save thousands over the life of the loan.

    See today's rates

    $200/mo

    Est. payment

    Explore your selling options

    Work with a Zillow partner agent

    Leverage their expertise and Zillow's premium Showcase listings to get your home seen by more buyers.

    Get started

    List with your own agent

    Get your home in front of millions of buyers by listing it on Zillow.

    Learn how to do it

    Sell it yourself

    Take full control of how buyers see your home on Zillow by listing For Sale by Owner (FSBO).

    List your home

    What's special

    Flexible living spaceFamily roomGenerous walk-in closetSoaking tubOpen-concept kitchenUtility roomConvenient powder bath
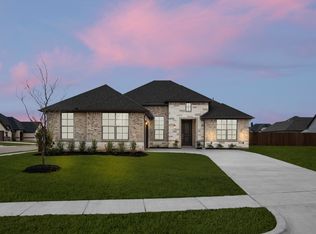
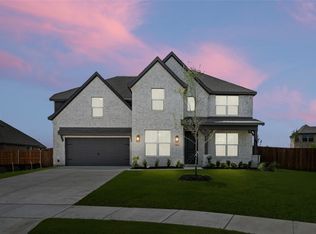
    MLS# 21077631 - Built by Risewell Homes - Ready Now! ~ This thoughtfully designed single-story floor plan blends functionality with modern comfort, offering 4 spacious bedrooms, 2.5 baths, and plenty of flexible living space. The open-concept kitchen flows seamlessly into the family room and casual dining nook, creating a natural gathering place for entertaining or everyday living. A central island anchors the kitchen, while large windows bring in natural light and views of the optional covered patio. The private primary suite is a true retreat, tucked away at the back of the home with a spa-inspired bath featuring dual vanities, a soaking tub, separate shower, and a generous walk-in closet. Three additional bedrooms are thoughtfully placed to maximize privacy—perfect for guests or multigenerational living. A dedicated study at the front of the home offers the ideal work-from-home space, while a utility room and convenient powder bath add everyday practicality. With its bright, open layout and balance of private and shared spaces, this floor plan is designed to fit a variety of lifestyles—whether you’re hosting gatherings, working from home, or simply enjoying quiet family time.

    Zillow last checked:

    Listing updated:

    Listed by:

    Ben Caballero 888-872-6006,

    HomesUSA.com 888-872-6006

    Bought with:

    Rhett Roden

    Fathom Realty LLC

    Source: NTREIS,MLS#: 21077631

    Facts & features

    Interior

    Bedrooms & bathrooms
    • Bedrooms: 4
    • Bathrooms: 3
    • Full bathrooms: 2
    • 1/2 bathrooms: 1
    Primary bedroom
    • Features: Double Vanity, En Suite Bathroom, Garden Tub/Roman Tub, Separate Shower, Walk-In Closet(s)
    • Level: First
    • Dimensions: 14 x 21
    Bedroom
    • Level: First
    • Dimensions: 9 x 11
    Bedroom
    • Level: First
    • Dimensions: 12 x 11
    Bedroom
    • Level: First
    • Dimensions: 12 x 11
    Breakfast room nook
    • Level: First
    • Dimensions: 12 x 11
    Kitchen
    • Features: Breakfast Bar, Built-in Features, Granite Counters, Kitchen Island, Pantry
    • Level: First
    • Dimensions: 17 x 13
    Living room
    • Level: First
    • Dimensions: 22 x 19
    Office
    • Level: First
    • Dimensions: 12 x 12
    Utility room
    • Level: First
    • Dimensions: 8 x 7
    Heating
    • Central, Electric, Heat Pump, Zoned
    Cooling
    • Attic Fan, Central Air, Ceiling Fan(s), Electric, Zoned
    Appliances
    • Included: Dishwasher, Electric Oven, Gas Cooktop, Disposal, Gas Water Heater, Microwave, Tankless Water Heater, Vented Exhaust Fan
    • Laundry: Washer Hookup, Electric Dryer Hookup, Laundry in Utility Room
    Features
    • Decorative/Designer Lighting Fixtures, Granite Counters, High Speed Internet, Kitchen Island, Open Floorplan, Pantry, Vaulted Ceiling(s), Wired for Data, Walk-In Closet(s)
    • Flooring: Carpet, Ceramic Tile, Wood
    • Has basement: No
    • Number of fireplaces: 1
    • Fireplace features: Gas Starter, Wood Burning
    Interior area
    • Total interior livable area: 2,622 sqft

    Property

    Parking
    • Total spaces: 2
    • Parking features: Garage, Garage Door Opener
    • Attached garage spaces: 2
    Features
    • Levels: One
    • Stories: 1
    • Patio & porch: Covered
    • Pool features: None, Community
    • Fencing: Gate,Metal,Wood
    Lot
    • Size: 10,018 Square Feet
    • Dimensions: 75 x 140
    Details
    • Parcel number: 126309841223

    Construction

    Type & style
    • Home type: SingleFamily
    • Architectural style: Traditional,Detached
    • Property subtype: Single Family Residence
    Materials
    • Brick, Fiber Cement
    • Foundation: Slab
    • Roof: Composition
    Condition
    • New construction: Yes
    • Year built: 2025

    Utilities & green energy

    • Sewer: Public Sewer
    • Water: Public
    • Utilities for property: Sewer Available, Underground Utilities, Water Available
    Green energy
    • Energy efficient items: Appliances, Construction, Doors, HVAC, Insulation, Lighting, Rain/Freeze Sensors, Thermostat, Water Heater
    • Indoor air quality: Ventilation
    • Water conservation: Efficient Hot Water Distribution, Low-Flow Fixtures

    Community & HOA

    Community
    • Features: Pool, Trails/Paths, Community Mailbox, Curbs, Sidewalks
    • Security: Security System Owned, Security System, Carbon Monoxide Detector(s), Smoke Detector(s)
    • Subdivision: Belle Meadows
    HOA
    • Has HOA: Yes
    • Services included: All Facilities, Association Management, Maintenance Grounds
    • HOA fee: $200 annually
    • HOA name: Raintree Homes, Inc.
    • HOA phone: 817-556-9455
    Location
    • Region: Cleburne

    Financial & listing details

    • Tax assessed value: $44,800
    • Annual tax amount: $1,014
    • Date on market: 10/3/2025
    • Cumulative days on market: 70 days
    • Listing terms: Cash,Conventional,FHA,VA Loan

    Price history

    DateEventPrice
    1/13/2026Sold--
    Source: NTREIS #21077631 Report a problem
    12/16/2025Pending sale$444,999$170/sqft
    Source: NTREIS #21077631 Report a problem
    12/6/2025Price change$444,999-0.5%$170/sqft
    Source: Risewell Homes Report a problem
    12/4/2025Price change$447,154+0.5%$171/sqft
    Source: Risewell Homes Report a problem
    9/25/2025Price change$444,999-1.1%$170/sqft
    Source: Landsea Holdings Corp. Report a problem
    9/13/2025Price change$449,900-0.8%$172/sqft
    Source: Landsea Holdings Corp. Report a problem
    9/4/2025Listed for sale$453,343$173/sqft
    Source: Landsea Holdings Corp. Report a problem

    Public tax history

    YearProperty taxesTax assessment
    2025$1,014 +1.5%$44,800
    2024$999 $44,800
    Find assessor info on the county website

    Neighborhood: 76033

    Nearby schools

    GreatSchools rating
    Schools provided by the listing agent
    • Elementary: Gerard
    • Middle: Ad Wheat
    • High: Cleburne
    • District: Cleburne ISD

    Source: NTREIS. This data may not be complete. We recommend contacting the local school district to confirm school assignments for this home.

    Get a cash offer in 3 minutes
    Find out how much your home could sell for in as little as 3 minutes with a no-obligation cash offer.
    Estimated market value
    $448,400
    Get a cash offer in 3 minutes
    Find out how much your home could sell for in as little as 3 minutes with a no-obligation cash offer.
    Estimated market value
    $448,400