New construction 2025
Imagine stepping into a stunning home that perfectly blends elegance with modern comfort. As you enter, you’re greeted by a grand cathedral ceiling in the spacious living room, creating an airy and open feel. Large windows flood the space with natural light, highlighting the open-concept design that seamlessly connects the living area, dining room, and kitchen. The kitchen is a chef’s dream, featuring stainless-steel appliances, a large island with seating.
This 3-bedroom, 2.5-bathroom home includes a luxurious primary suite with a spa-like ensuite bathroom, complete with a tub, walk-in shower, walk in closet and dual vanities. The additional bedrooms are generously sized with ample closet space and share a beautifully designed full bath.
A home office with a wood vaulted ceiling provides the perfect workspace, offering a sense of privacy and inspiration.
Outside, a large backyard offers endless possibilities—whether you envision a serene garden, a play area, or an entertainer’s paradise with a patio, covered large outdoor area and gas connections for your grill!
This home is truly a masterpiece, custom built and blending architectural beauty with modern functionality.
Under contract
$460,500
1829 Sudbury Dr, Cleburne, TX 76033
4beds
2,238sqft
:
Get pre-qualifiedN/A
Single Family Residence
Built in 2025
0.26 Acres Lot
$456,800 Zestimate®
$206/sqft
$17/mo HOA
What's special
Home officeSerene gardenStainless-steel appliancesPlay areaLarge backyardCovered large outdoor areaWood vaulted ceiling
- 344 days |
- 73 |
- 0 |
Zillow last checked:
Listing updated:
Listed by:
Anabella Lopez 0765034 817-475-1271,
Hanna & Cook Realty, LLC 817-475-1271,
Edie Hanna 817-475-1271,
Hanna & Cook Realty, LLC
Source: NTREIS,MLS#: 21035266
Facts & features
Interior
Bedrooms & bathrooms
- Bedrooms: 4
- Bathrooms: 3
- Full bathrooms: 2
- 1/2 bathrooms: 1
Primary bedroom
- Features: Closet Cabinetry, Ceiling Fan(s), Garden Tub/Roman Tub, Walk-In Closet(s)
- Level: First
- Dimensions: 10 x 10
Primary bedroom
- Level: First
- Dimensions: 10 x 10
Bedroom
- Level: First
- Dimensions: 10 x 10
Living room
- Features: Fireplace
- Level: First
- Dimensions: 10 x 10
Office
- Level: First
- Dimensions: 10 x 10
Heating
- Central, Fireplace(s), Natural Gas
Cooling
- Central Air, Ceiling Fan(s)
Appliances
- Included: Dishwasher, Gas Cooktop, Disposal, Gas Oven, Microwave, Tankless Water Heater
Features
- Built-in Features, Cathedral Ceiling(s), Decorative/Designer Lighting Fixtures, Double Vanity, Kitchen Island, Open Floorplan, Pantry, Smart Home, Vaulted Ceiling(s), Natural Woodwork, Walk-In Closet(s)
- Flooring: Ceramic Tile, Laminate, Vinyl
- Has basement: No
- Number of fireplaces: 1
- Fireplace features: Gas, Gas Log, Living Room, Stone
Interior area
- Total interior livable area: 2,238 sqft
Video & virtual tour
Property
Parking
- Total spaces: 2
- Parking features: Concrete, Garage Faces Front
- Attached garage spaces: 2
Features
- Levels: One
- Stories: 1
- Patio & porch: Covered, Deck
- Exterior features: Deck, Lighting, Private Yard
- Pool features: None
- Fencing: Back Yard,Fenced,Full
Lot
- Size: 0.26 Acres
- Features: Back Yard, Lawn, Subdivision, Sprinkler System, Few Trees
Details
- Parcel number: 0
Construction
Type & style
- Home type: SingleFamily
- Architectural style: Contemporary/Modern,Detached
- Property subtype: Single Family Residence
Materials
- Brick, Concrete, Rock, Stone, Wood Siding
- Foundation: Slab
- Roof: Asphalt,Shingle
Condition
- Year built: 2025
Utilities & green energy
- Sewer: Public Sewer
- Water: Public
- Utilities for property: Electricity Connected, Natural Gas Available, Sewer Available, Water Available
Community & HOA
Community
- Features: Curbs, Sidewalks
- Security: Carbon Monoxide Detector(s), Fire Alarm, Smoke Detector(s)
- Subdivision: Belle Meadows New Division
HOA
- Has HOA: Yes
- Services included: All Facilities, Maintenance Grounds
- HOA fee: $200 annually
- HOA name: Belle Meadows Home Owners Association
- HOA phone: 000-000-0000
Location
- Region: Cleburne
Financial & listing details
- Price per square foot: $206/sqft
- Date on market: 8/18/2025
- Cumulative days on market: 511 days
- Exclusions: Staging furniture
- Road surface type: Asphalt
Estimated market value
$456,800
$434,000 - $480,000
$2,636/mo
Price history
| Date | Event | Price |
|---|---|---|
| 6/23/2026 | Contingent | $460,500$206/sqft |
Source: NTREIS #21035266 Report a problem | ||
| 6/7/2026 | Pending sale | $460,500$206/sqft |
Source: NTREIS #21035266 Report a problem | ||
| 5/19/2026 | Contingent | $460,500$206/sqft |
Source: NTREIS #21035266 Report a problem | ||
| 1/18/2026 | Price change | $460,500-0.4%$206/sqft |
Source: NTREIS #21035266 Report a problem | ||
| 9/11/2025 | Price change | $462,500-0.5%$207/sqft |
Source: NTREIS #21035266 Report a problem | ||
| 8/18/2025 | Listed for sale | $465,000$208/sqft |
Source: NTREIS #21035266 Report a problem | ||
| 8/7/2025 | Listing removed | $465,000$208/sqft |
Source: NTREIS #20835850 Report a problem | ||
| 7/22/2025 | Price change | $465,000-1.1%$208/sqft |
Source: NTREIS #20835850 Report a problem | ||
| 6/26/2025 | Price change | $469,990-0.6%$210/sqft |
Source: NTREIS #20835850 Report a problem | ||
| 6/5/2025 | Listed for sale | $472,990$211/sqft |
Source: NTREIS #20835850 Report a problem | ||
| 5/20/2025 | Pending sale | $472,990$211/sqft |
Source: NTREIS #20835850 Report a problem | ||
| 4/23/2025 | Price change | $472,990-0.4%$211/sqft |
Source: NTREIS #20835850 Report a problem | ||
| 2/13/2025 | Listed for sale | $474,990$212/sqft |
Source: NTREIS #20835850 Report a problem | ||
Public tax history
Tax history is unavailable.
Monthly payment
Est. payment
Payment breakdown
Explore the cost of this home by adjusting the details. Changes won't be saved.Climate risks
Neighborhood: 76033
Nearby schools
GreatSchools rating
- 4/10Lowell Smith Jr Middle SchoolGrades: 5-6Distance: 0.7 mi
- 4/10Ad Wheat Middle SchoolGrades: 7-8Distance: 1.7 mi
- 5/10Cleburne High SchoolGrades: 9-12Distance: 1.8 mi
Schools provided by the listing agent
- Elementary: Gerard
- Middle: Ad Wheat,Lowell Smith
- High: Cleburne
- District: Cleburne ISD
Source: NTREIS. This data may not be complete. We recommend contacting the local school district to confirm school assignments for this home.
- $389,3003 bd2 ba2.2k sqft1829 Sudbury Dr, Cleburne, TX 76033Off Market
- $--3 bd3 ba2k sqft1831 Sudbury Dr, Cleburne, TX 76033Sold
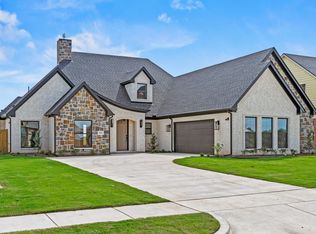
- $56,000-- bd-- ba-- sqft1827 Sudbury Dr, Cleburne, TX 76033Off Market
- $450,9003 bd3 ba2k sqft1833 Sudbury Dr, Cleburne, TX 76033For Sale
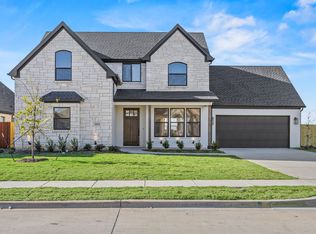
- $56,000-- bd-- ba-- sqft1825 Sudbury Dr, Cleburne, TX 76033Off Market
- $--3 bd2 ba2k sqft1832 Sudbury Dr, Cleburne, TX 76033Sold
- $--4 bd3 ba2.9k sqft1828 Sudbury Dr, Cleburne, TX 76033Sold
- $--3 bd3 ba2.3k sqft1826 Sudbury Dr, Cleburne, TX 76033Sold
A local agent can set up tours, give advice and negotiate with sellers.
Similar homes
- $450,9003 bd3 ba2k sqft1833 Sudbury Dr, Cleburne, TX 76033For SaleMLS ID #21124527, Anabella Lopez. NTREIS
- $399,0004 bd2 ba2.1k sqft1802 Golden Meadow Ct, Cleburne, TX 76033For Sale
 MLS ID #21304574, Lisbeth Arias. NTREIS
 - $309,9003 bd2 ba1.8k sqft1808 Apache Cir, Cleburne, TX 76033For Sale
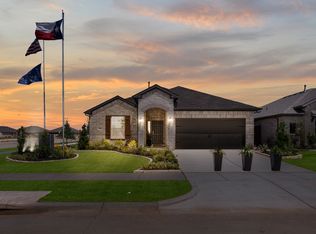 MLS ID #21197924, Ben Caballero. NTREIS
 - $450,0004 bd3 ba2.6k sqft10705 Stanhope Dr, Crowley, TX 76036For Sale
 MLS ID #21338189, Clayton Davis. NTREIS
 - $494,9003 bd3 ba2.4k sqft11616 Caracal Dr, Godley, TX 76044For SaleMLS ID #21270120, Laiken Clayton. NTREIS
- from $439,9903 bd3 ba2.3k sqftViolet Plan, Mockingbird Hills, Joshua, TX 76058New ConstructionBloomfield Homes
- $520,0004 bd3 ba2.6k sqft704 Cactus Creek Ct, Godley, TX 76044For SaleMLS ID #21218915, Christina Chambliess. NTREIS
- $519,9003 bd3 ba2.6k sqft1525 Blue Lake Dr, Joshua, TX 76058For SaleMLS ID #21319533, Ashley Milliman. NTREIS
- $500,0004 bd3 ba1.9k sqft4609 County Road 206, Grandview, TX 76050For SaleMLS ID #21193656, London Matter. NTREIS
- $479,9003 bd3 ba2.2k sqft136 Chapowits Dr, Godley, TX 76044New ConstructionNTREIS
- from $434,9904 bd3 ba2.3k sqftDogwood III Plan, Parks at Panchasarp Farms, Burleson, TX 76028New ConstructionBloomfield Homes
- from $459,9904 bd4 ba2.8k sqftViolet IV Plan, Mockingbird Hills, Joshua, TX 76058New ConstructionBloomfield Homes
- from $401,9904 bd3 ba2.3k sqftDogwood III Plan, Silo Mills, Joshua, TX 76058New ConstructionBloomfield Homes
- $464,3084 bd3 ba2.3k sqft4541 Blue Mist Dr, Fort Worth, TX 76036New ConstructionCoventry Homes
- from $357,9904 bd3 ba2.2k sqftCopperwood Plan, Burgess Meadows, Cleburne, TX 76031New ConstructionHistoryMaker Homes
- from $454,9904 bd3 ba2.7k sqftDelta Plan, Hulen Trails, Crowley, TX 76036New ConstructionCoventry Homes
- $520,0004 bd3 ba2.5k sqft2304 Candlestick Dr, Granbury, TX 76049For SaleMLS ID #21272103, Angela Mitchell. NTREIS
- from $337,9904 bd3 ba2.2k sqftCopperwood Plan, Burgess Meadows, Cleburne, TX 76031New ConstructionHistoryMaker Homes
- from $480,9904 bd3 ba2.3k sqftDogwood III Plan, Coyote Crossing, Godley, TX 76044New ConstructionBloomfield Homes
- from $424,9904 bd3 ba2.3k sqftDogwood III Plan, Hulen Trails, Crowley, TX 76036New ConstructionBloomfield Homes
