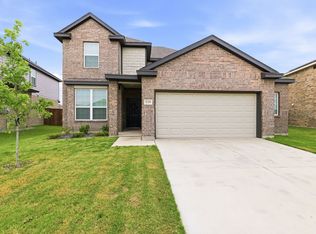
Welcome home to Cheldan Homes’ Trail Creek community in Cleburne, Texas! This model home for sale showcases a thoughtfully designed 3-bedroom, 2-bath layout with a formal study, offering 1,852 square feet of functional living space perfect for both everyday living and entertaining. As you enter, you’re greeted by an open-concept design that seamlessly connects the kitchen and living area, ideal for hosting guests or enjoying a night in. The kitchen features an upgraded island with granite countertops, a convenient trash can pull-out, and ample space for meal prep and casual dining. The living room is highlighted by a cozy 36 inch wood-burning fireplace with a painted brick surround, adding warmth and character. Additional upgrades include a cabinet above the washer and dryer in the laundry room for extra storage and organization. The exterior boasts enhanced curb appeal with a 4-foot garage extension, front porch elevation, upgraded landscaping package, and Austin chopped stone detailing on the entry gable. Enjoy full sod and irrigation, included with the home and throughout the community. Conveniently located near schools, shopping, and dining, with quick access to downtown Cleburne and the Chisholm Trail Parkway for an easy commute to Fort Worth and surrounding areas. Don’t miss your opportunity to own this beautifully upgraded model home!
For sale
Price cut: $25K (5/27)
$325,000
1420 Quail Creek Dr, Cleburne, TX 76033
3beds
1,651sqft
:
Get pre-qualified$2,263/mo
Single Family Residence
Built in 2023
5,793 Square Feet Lot
$-- Zestimate®
$197/sqft
$-- HOA
What's special
Formal studyEnhanced curb appealFront porch elevationConvenient trash can pull-outUpgraded landscaping package
- 118 days |
- 99 |
- 5 |
Zillow last checked:
Listing updated:
Listed by:
Matthew Brown 0654734 214-682-9765,
Coldwell Banker Apex, REALTORS 817-900-3226,
Chelsea Brown 817-966-2120,
Coldwell Banker Apex, REALTORS
Source: NTREIS,MLS#: 21228035
Facts & features
Interior
Bedrooms & bathrooms
- Bedrooms: 3
- Bathrooms: 2
- Full bathrooms: 2
Primary bedroom
- Features: Ceiling Fan(s), Dual Sinks, Garden Tub/Roman Tub, Separate Shower, Walk-In Closet(s)
- Level: First
- Dimensions: 16 x 16
Living room
- Features: Ceiling Fan(s), Fireplace
- Level: First
- Dimensions: 18 x 20
Heating
- Central, Electric
Cooling
- Central Air, Electric
Appliances
- Included: Dishwasher, Electric Range, Electric Water Heater, Disposal, Microwave
- Laundry: Washer Hookup, Electric Dryer Hookup, Laundry in Utility Room
Features
- Built-in Features, Decorative/Designer Lighting Fixtures, Eat-in Kitchen, Granite Counters, High Speed Internet, Kitchen Island, Open Floorplan, Pantry, Smart Home, Walk-In Closet(s), Wired for Sound
- Flooring: Carpet, Ceramic Tile, Luxury Vinyl Plank
- Has basement: No
- Number of fireplaces: 1
- Fireplace features: Living Room, Masonry, Wood Burning
Interior area
- Total interior livable area: 1,651 sqft
Video & virtual tour
Property
Parking
- Total spaces: 2
- Parking features: Door-Single, Driveway, Garage Faces Front, Garage, Garage Door Opener
- Attached garage spaces: 2
Features
- Levels: One
- Stories: 1
- Patio & porch: Covered
- Pool features: None
- Fencing: Fenced,Full,Wood
Lot
- Size: 5,793 Square Feet
- Features: Corner Lot, Interior Lot, Landscaped, Sprinkler System, Few Trees
Details
- Parcel number: 126457904230
Construction
Type & style
- Home type: SingleFamily
- Architectural style: Detached
- Property subtype: Single Family Residence
- Attached to another structure: Yes
Materials
- Brick, Rock, Stone
- Foundation: Slab
- Roof: Composition
Condition
- Year built: 2023
Utilities & green energy
- Sewer: Public Sewer
- Water: Public
- Utilities for property: Sewer Available, Water Available
Community & HOA
Community
- Security: Prewired, Security System, Carbon Monoxide Detector(s), Smoke Detector(s)
- Subdivision: Trail Crk Add Ph 1
HOA
- Has HOA: No
Location
- Region: Cleburne
Financial & listing details
- Price per square foot: $197/sqft
- Tax assessed value: $222,312
- Annual tax amount: $5,033
- Date on market: 4/3/2026
- Cumulative days on market: 119 days
- Listing terms: Cash,Conventional,Contract,1031 Exchange,FHA,See Agent,Texas Vet,VA Loan
Estimated market value
Not available
Estimated sales range
Not available
Not available
Price history
| Date | Event | Price |
|---|---|---|
| 5/27/2026 | Price change | $325,000-7.1%$197/sqft |
Source: NTREIS #21228035 Report a problem | ||
| 4/24/2026 | Price change | $350,000-1.4%$212/sqft |
Source: NTREIS #21228035 Report a problem | ||
| 4/3/2026 | Listed for sale | $355,000$215/sqft |
Source: NTREIS #21228035 Report a problem | ||
Public tax history
| Year | Property taxes | Tax assessment |
|---|---|---|
| 2025 | $5,033 -18.8% | $222,312 -20% |
| 2024 | $6,196 +395% | $277,890 +394% |
| 2023 | $1,252 +42.9% | $56,250 +60.7% |
| 2022 | $876 | $35,000 |
Find assessor info on the county website
Monthly payment
Est. payment
Payment breakdown
Explore the cost of this home by adjusting the details. Changes won't be saved.Climate risks
Neighborhood: 76033
Nearby schools
GreatSchools rating
- 7/10Cooke Elementary SchoolGrades: PK-4Distance: 0.6 mi
- 4/10Ad Wheat Middle SchoolGrades: 7-8Distance: 0.7 mi
- 5/10Cleburne High SchoolGrades: 9-12Distance: 1 mi
Schools provided by the listing agent
- Elementary: Cooke
- Middle: Ad Wheat,Lowell Smith
- High: Cleburne
- District: Cleburne ISD
Source: NTREIS. This data may not be complete. We recommend contacting the local school district to confirm school assignments for this home.
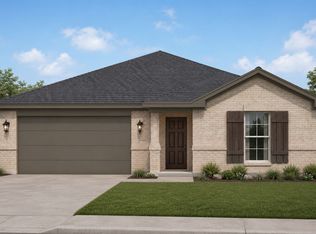
- $325,0003 bd2 ba1.6k sqft1405 Quail Creek Dr, Cleburne, TX 76033New Construction
- $328,8003 bd2 ba1.7k sqft1403 Quail Creek Dr, Cleburne, TX 76033Off Market

- $326,6004 bd2 ba1.6k sqft1200 Holly St, Cleburne, TX 76033Off Market
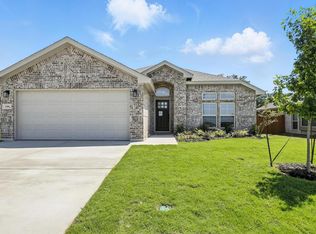
- $353,6004 bd2 ba1.9k sqft907 McAnear St, Cleburne, TX 76033Off Market
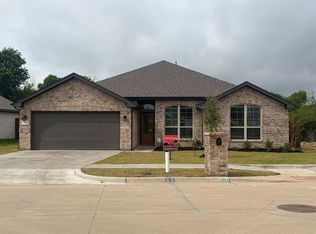
- from $258,9903 bd2 ba1.5k sqftEssex Plan, Trail Creek, Cleburne, TX 76033New Construction
- from $305,9903 bd2 ba1.8k sqftSherwood Plan, Trail Creek, Cleburne, TX 76033New Construction
- from $316,9903 bd2 ba1.7k sqftBelford Plan, Trail Creek, Cleburne, TX 76033New Construction
- from $312,9903 bd2 ba1.7k sqftOxford Plan, Trail Creek, Cleburne, TX 76033New Construction
A local agent can set up tours, give advice and negotiate with sellers.
Similar homes
- $280,0003 bd2 ba1.4k sqft717 Durango Ln, Cleburne, TX 76033For Sale
 MLS ID #21325369, Cheri White. NTREIS
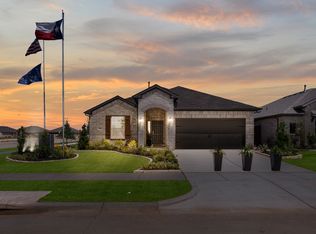
 - $309,9003 bd2 ba1.8k sqft1808 Apache Cir, Cleburne, TX 76033For Sale
 MLS ID #21197924, Ben Caballero. NTREIS
 - from $325,9903 bd2 ba1.8k sqftEmory II Plan, Burgess Meadows, Cleburne, TX 76031New Construction
 HistoryMaker Homes
 - $340,0003 bd3 ba2.2k sqft119 Lost Oak Dr, Cleburne, TX 76031For Sale
 MLS ID #21266874, Alex Isringhausen. NTREIS
 - $399,0004 bd2 ba2.1k sqft1802 Golden Meadow Ct, Cleburne, TX 76033For SaleMLS ID #21304574, Lisbeth Arias. NTREIS
- from $305,9903 bd2 ba1.8k sqftEmory II Plan, Burgess Meadows, Cleburne, TX 76031New ConstructionHistoryMaker Homes
- $350,0004 bd2 ba2k sqft1600 Glade Meadows Dr, Joshua, TX 76058For SaleMLS ID #21337229, Kim Kimble. NTREIS
- $--3 bd2 ba1.7k sqft1572 Lizzie Ln, Burleson, TX 76028AuctionAuction.com 2
- $329,9993 bd2 ba1.7k sqft5144 Cantle Ct, Fort Worth, TX 76036For SaleMLS ID #21302125, Renee Coulson. NTREIS
- $322,5003 bd2 ba1.6k sqft219 Bayless Ave, Godley, TX 76044For SaleMLS ID #21288371, Wyatt Swiney. NTREIS
- from $337,9904 bd3 ba2.2k sqftCopperwood Plan, Burgess Meadows, Cleburne, TX 76031New ConstructionHistoryMaker Homes
- $334,0003 bd2 ba1.7k sqft9824 Mescalbean Blvd, Crowley, TX 76036For SaleMLS ID #21245994, Trevon Tate. NTREIS
- $310,0003 bd2 ba1.7k sqft9705 Snowbell Ln, Crowley, TX 76036For SaleMLS ID #21284711, Roxanne Stanford. NTREIS
- from $357,9904 bd3 ba2.2k sqftCopperwood Plan, Burgess Meadows, Cleburne, TX 76031New ConstructionHistoryMaker Homes
- $315,0003 bd2 ba1.8k sqft1084 Imperial Eagle Rd, Alvarado, TX 76009For SaleMLS ID #21294023, Jennifer Birkle. NTREIS
- $330,0004 bd2 ba2k sqft8201 Tomcat Trl, Godley, TX 76044For SaleMLS ID #21235730, Mariah Kessler. NTREIS
- $339,9503 bd2 ba1.8k sqft9916 Mescalbean Blvd, Crowley, TX 76036For SaleMLS ID #21324485, Lorena Garcia. NTREIS
- $335,4753 bd2 ba1.9k sqft4425 Ridgehurst Ln, Crowley, TX 76036For SaleMLS ID #21277085, Lisa Hager. NTREIS
- $275,0003 bd2 ba1.3k sqft900 Tesslynn Ave, Godley, TX 76044For SaleMLS ID #21335754, Carl Bailey. NTREIS
- $305,0003 bd2 ba1.5k sqft645 Pawprint Holw, Godley, TX 76044For SaleMLS ID #21272675, Thomas Ayala. NTREIS
