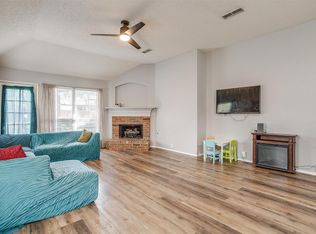
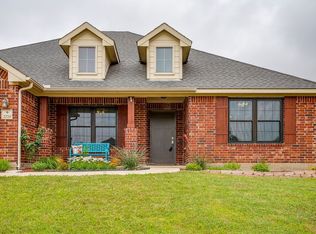
Stunning 4-bedroom, 4-bath home located in the desirable Lakewood neighborhood within Joshua ISD. This spacious home features a large, beautiful kitchen that opens directly into the living room, creating an ideal layout for entertaining and everyday living. The living area boasts a vaulted ceiling, adding to the open and airy feel.
The oversized primary bedroom offers a private retreat with an ensuite bathroom complete with a walk-in shower and soaking tub. Each additional bedroom is generously sized, with ample bathroom access for family and guests.
Step outside to a covered back patio overlooking the yard, complete with a workshop equipped with electricity—perfect for hobbies, storage, or projects. Major updates include a roof that’s only 5 years old, offering peace of mind for years to come.
This home combines space, function, and location—don’t miss your opportunity to see it in person!
For sale
Price cut: $26.9K (7/15)
$338,000
519 Deerwood Dr, Burleson, TX 76028
4beds
3,007sqft
Single Family Residence
Built in 1998
7,405 Square Feet Lot
$-- Zestimate®
$112/sqft
$45/mo HOA
What's special
Large beautiful kitchenWorkshop equipped with electricityOversized primary bedroom
- 204 days
- 577
- 57
Zillow last checked:
Listing updated:
Listed by:
James Orr 0683442 817-295-5291,
Orr & Associates Real Estate 817-295-5291
Source: NTREIS,MLS#: 21171365
Facts & features
Interior
Bedrooms & bathrooms
- Bedrooms: 4
- Bathrooms: 4
- Full bathrooms: 3
- 1/2 bathrooms: 1
Primary bedroom
- Level: First
- Dimensions: 15 x 13
Bedroom
- Level: First
- Dimensions: 12 x 11
Bedroom
- Level: Second
- Dimensions: 13 x 13
Bedroom
- Level: Second
- Dimensions: 12 x 12
Breakfast room nook
- Level: First
- Dimensions: 10 x 9
Dining room
- Level: First
- Dimensions: 10 x 10
Living room
- Level: First
- Dimensions: 12 x 11
Media room
- Level: Second
- Dimensions: 18 x 15
Heating
- Central
Cooling
- Central Air, Ceiling Fan(s)
Appliances
- Included: Dishwasher, Electric Oven, Electric Range, Disposal, Microwave, Refrigerator
- Laundry: Electric Dryer Hookup, Laundry in Utility Room
Features
- Eat-in Kitchen, Granite Counters, High Speed Internet, Kitchen Island, Open Floorplan, Pantry, Walk-In Closet(s)
- Flooring: Carpet, Tile, Wood
- Has basement: No
- Number of fireplaces: 1
- Fireplace features: Wood Burning
Interior area
- Total interior livable area: 3,007 sqft
Video & virtual tour
Property
Parking
- Total spaces: 2
- Parking features: Garage Faces Front, Garage, Garage Door Opener
- Attached garage spaces: 2
Features
- Levels: Two
- Stories: 2
- Patio & porch: Patio, Covered
- Exterior features: Lighting, Private Yard, Rain Gutters
- Pool features: None
- Fencing: Wood
Lot
- Size: 7,405 Square Feet
- Features: Back Yard, Lawn, Landscaped, Subdivision, Sprinkler System, Few Trees
Details
- Additional structures: Storage, Workshop
- Parcel number: 126350101220
Construction
Type & style
- Home type: SingleFamily
- Architectural style: Traditional,Detached
- Property subtype: Single Family Residence
Materials
- Brick
- Foundation: Slab
- Roof: Composition
Condition
- Year built: 1998
Utilities & green energy
- Sewer: Public Sewer
- Water: Public
- Utilities for property: Sewer Available, Water Available
Community & HOA
Community
- Features: Curbs
- Subdivision: Lakewood Ph Mt Valley 01 Country
HOA
- Has HOA: Yes
- Services included: Association Management
- HOA fee: $540 annually
- HOA name: Mvcc Est
- HOA phone: 214-520-0099
Location
- Region: Burleson
Financial & listing details
- Price per square foot: $112/sqft
- Tax assessed value: $362,879
- Annual tax amount: $6,810
- Date on market: 2/5/2026
- Cumulative days on market: 205 days
- Listing terms: Cash,Conventional,FHA
Estimated market value
Not available
Estimated sales range
Not available
Not available
Price history
| Date | Event | Price |
|---|---|---|
| 7/15/2026 | Price change | $338,000-7.4%$112/sqft |
Source: NTREIS #21171365 Report a problem | ||
| 3/23/2026 | Price change | $364,900-4%$121/sqft |
Source: NTREIS #21171365 Report a problem | ||
| 2/5/2026 | Listed for sale | $380,000+65.9%$126/sqft |
Source: NTREIS #21171365 Report a problem | ||
| 10/17/2017 | Sold | -- |
Source: Agent Provided Report a problem | ||
| 10/3/2017 | Pending sale | $229,000$76/sqft |
Source: Johnson County #13677518 Report a problem | ||
| 8/22/2017 | Listed for sale | $229,000+22.1%$76/sqft |
Source: Keller Williams Realty #13677518 Report a problem | ||
| 6/15/2013 | Sold | -- |
Source: Agent Provided Report a problem | ||
| 3/6/2013 | Price change | $187,500-2.3%$62/sqft |
Source: RE/MAX Associates I #11882943 Report a problem | ||
| 1/8/2013 | Listed for sale | $192,000$64/sqft |
Source: RE/MAX Associates I #11882943 Report a problem | ||
Public tax history
| Year | Property taxes | Tax assessment |
|---|---|---|
| 2025 | $6,810 +0.4% | $362,879 +4.2% |
| 2024 | $6,783 +20.1% | $348,160 +10% |
| 2023 | $5,646 -10.7% | $316,509 +10% |
| 2022 | $6,324 +4.5% | $287,735 +10% |
| 2021 | $6,051 -4.3% | $261,577 +2.7% |
| 2020 | $6,322 +3.8% | $254,765 +1.8% |
| 2019 | $6,089 +5% | $250,264 +11.9% |
| 2018 | $5,801 +7.4% | $223,565 +9.6% |
| 2017 | $5,400 +2.6% | $203,991 |
| 2016 | $5,262 +15.1% | $203,991 +12.6% |
| 2015 | $4,573 | $181,226 |
| 2014 | $4,573 | $181,226 |
| 2012 | -- | -- |
| 2011 | -- | -- |
| 2010 | -- | -- |
| 2009 | -- | -- |
| 2008 | -- | -- |
| 2007 | -- | -- |
| 2006 | -- | -- |
| 2005 | -- | -- |
| 2004 | -- | -- |
| 2003 | -- | -- |
| 2002 | -- | -- |
| 2001 | -- | -- |
| 2000 | -- | -- |
Find assessor info on the county website
Monthly payment
Est. payment
Payment breakdown
Explore the cost of this home by adjusting the details. Changes won't be saved.Climate risks
Neighborhood: Lakewood
Nearby schools
Schools provided by the listing agent
- Elementary: Njoshua
- Middle: Loflin
- High: Joshua
- District: Joshua ISD
Source: NTREIS. This data may not be complete. We recommend contacting the local school district to confirm school assignments for this home.
Similar homes
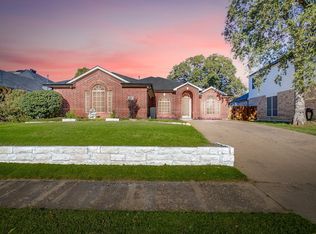
- $338,8004 bd3 ba2.5k sqft525 Oakbrook Dr, Burleson, TX 76028For Sale
 MLS ID #21311843, Conan Henderson. NTREIS
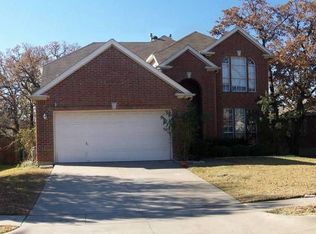
 - $330,0003 bd3 ba2.5k sqft2521 Buffalo Run, Burleson, TX 76028For Sale
 MLS ID #21343216, Teleisha Schmidt. NTREIS
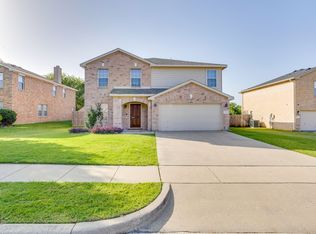
 - $369,9004 bd3 ba2.3k sqft308 Pecos Dr, Burleson, TX 76028For Sale
 MLS ID #21368833, Vena Detwiler. NTREIS
 - $365,0004 bd2 ba2.1k sqft2720 Pinnacle Dr, Burleson, TX 76028For Sale
 MLS ID #21244309, Jeff Bankhead. NTREIS
