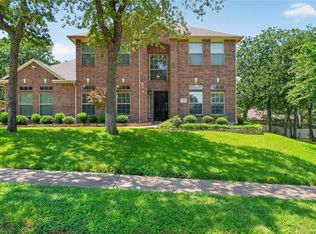
Well maintained 4 bedroom 2.5 baths 3 car garage home. This open layout has two living areas, formal dining, galley kitchen with breakfast area. The primary en-suite has a large walk-in closet and 3 full length mirrors in bathroom. This home has a gas log fireplace gas stovetop, gas heating furnace, and a gas tankless water heater to help alleviate high electricity consumption. The home is situated on a beautifully manicured lot.
Walking distance to Community Amenities-across the street from sand volleyball courts, 1-2 min. walk to children’s playground, and 5 min. walk to the clubhouse, swimming pool, and tennis courts.
Convenient access to both Chisholm Trail Parkway S and I-35W shopping, dining, and entertainment. Approximately 35 mins. to Six Flags, Cowboys stadium, Rangers stadium or Fort Worth Stockyard’s & Billy Bob’s.
For sale
$379,500
1005 Wilderness Trl, Crowley, TX 76036
4beds
2,417sqft
Single Family Residence
Built in 1997
0.29 Acres Lot
$374,500 Zestimate®
$157/sqft
$74/mo HOA
What's special
Gas log fireplaceGas stovetopGas heating furnaceFormal diningBeautifully manicured lotOpen layoutGas tankless water heater
- 87 days
- 232
- 23
Zillow last checked:
Listing updated:
Listed by:
Frank Alfrido 0699480 817-426-9800,
Keller Williams Johnson County 817-426-9800
Source: NTREIS,MLS#: 21315441
Facts & features
Interior
Bedrooms & bathrooms
- Bedrooms: 4
- Bathrooms: 3
- Full bathrooms: 2
- 1/2 bathrooms: 1
Primary bedroom
- Features: Closet Cabinetry, Ceiling Fan(s), Dual Sinks, En Suite Bathroom
- Level: First
- Dimensions: 18 x 14
Bedroom
- Features: Ceiling Fan(s)
- Level: First
- Dimensions: 11 x 13
Bedroom
- Features: Ceiling Fan(s)
- Level: First
- Dimensions: 11 x 11
Bedroom
- Features: Ceiling Fan(s)
- Level: First
- Dimensions: 11 x 11
Primary bathroom
- Features: Dual Sinks, En Suite Bathroom, Linen Closet, Separate Shower
- Level: First
- Dimensions: 12 x 9
Dining room
- Features: Ceiling Fan(s)
- Level: First
- Dimensions: 10 x 14
Family room
- Features: Ceiling Fan(s), Fireplace
- Level: First
- Dimensions: 17 x 17
Other
- Features: Dual Sinks, Linen Closet
- Level: First
- Dimensions: 8 x 6
Half bath
- Level: First
- Dimensions: 5 x 4
Kitchen
- Features: Dual Sinks, Eat-in Kitchen, Pantry
- Level: First
- Dimensions: 23 x 12
Living room
- Features: Ceiling Fan(s)
- Level: First
- Dimensions: 18 x 14
Utility room
- Level: First
- Dimensions: 6 x 5
Heating
- Central, Natural Gas
Cooling
- Central Air, Ceiling Fan(s), Electric
Appliances
- Included: Dryer, Dishwasher, Electric Oven, Gas Cooktop, Disposal, Gas Water Heater, Microwave, Tankless Water Heater, Washer
- Laundry: Washer Hookup, Dryer Hookup, ElectricDryer Hookup, Laundry in Utility Room
Features
- Eat-in Kitchen, Kitchen Island, Pantry, Cable TV, Walk-In Closet(s)
- Flooring: Carpet, Tile
- Windows: Bay Window(s), Window Coverings
- Has basement: No
- Number of fireplaces: 1
- Fireplace features: Family Room, Gas, Glass Doors, Gas Log
Interior area
- Total interior livable area: 2,417 sqft
Video & virtual tour
Property
Parking
- Total spaces: 3
- Parking features: Concrete, Door-Multi, Door-Single, Driveway, Garage, Garage Door Opener, Inside Entrance, Garage Faces Side, Side By Side
- Attached garage spaces: 3
Accessibility
- Accessibility features: Grip-Accessible Features
Features
- Levels: One
- Stories: 1
- Patio & porch: Rear Porch, Patio
- Pool features: None, Community
- Fencing: Back Yard,Fenced,Wood
Lot
- Size: 0.29 Acres
- Features: Back Yard, Lawn, Landscaped, Subdivision, Sprinkler System, Few Trees
- Residential vegetation: Grassed
Details
- Additional structures: None
- Parcel number: 06715419
Construction
Type & style
- Home type: SingleFamily
- Architectural style: Traditional,Detached
- Property subtype: Single Family Residence
Materials
- Brick, Frame, Concrete, Wood Siding
- Foundation: Slab
- Roof: Asphalt,Shingle
Condition
- Year built: 1997
Utilities & green energy
- Sewer: Public Sewer
- Water: Public
- Utilities for property: Electricity Connected, Natural Gas Available, Phone Available, Sewer Available, Separate Meters, Underground Utilities, Water Available, Cable Available
Community & HOA
Community
- Features: Clubhouse, Other, Playground, Pool, Tennis Court(s), Curbs, Sidewalks
- Security: Security System, Smoke Detector(s)
- Subdivision: Deer Creek Estates
HOA
- Has HOA: Yes
- Services included: All Facilities, Association Management
- HOA fee: $221 quarterly
- HOA name: First Residential
- HOA phone: 817-854-7274
Location
- Region: Crowley
Financial & listing details
- Price per square foot: $157/sqft
- Tax assessed value: $344,433
- Annual tax amount: $1,854
- Date on market: 7/12/2026
- Cumulative days on market: 88 days
- Listing terms: Cash,Conventional,FHA,VA Loan
Estimated market value
$374,500
$356,000 - $393,000
$2,721/mo
Price history
| Date | Event | Price |
|---|---|---|
| 7/12/2026 | Listed for sale | $379,500$157/sqft |
Source: NTREIS #21315441 Report a problem | ||
Public tax history
| Year | Property taxes | Tax assessment |
|---|---|---|
| 2025 | $1,854 -14.7% | $344,433 |
| 2024 | $2,174 -44.3% | $344,433 -6.8% |
| 2023 | $3,906 -1.9% | $369,685 +24.9% |
| 2022 | $3,981 +1.5% | $296,063 +15.4% |
| 2021 | $3,923 +0.7% | $256,451 +5.2% |
| 2020 | $3,895 +0.5% | $243,770 -0.4% |
| 2019 | $3,876 +161.6% | $244,684 +14.3% |
| 2018 | $1,481 -61% | $214,122 +1.3% |
| 2017 | $3,803 +1% | $211,333 +14.5% |
| 2016 | $3,766 -14.6% | $184,578 +7.3% |
| 2015 | $4,411 | $172,100 |
| 2014 | $4,411 | $172,100 +14.7% |
| 2013 | -- | $150,000 |
| 2012 | -- | $150,000 |
| 2011 | -- | $150,000 -4.5% |
| 2010 | -- | $157,000 -7% |
| 2009 | -- | $168,900 |
| 2008 | -- | $168,900 |
| 2007 | -- | $168,900 |
| 2006 | -- | $168,900 +5.6% |
| 2005 | -- | $159,900 -10.1% |
| 2004 | -- | $177,800 +4.2% |
| 2003 | -- | $170,700 +3.1% |
| 2002 | -- | $165,600 +4.3% |
| 2001 | -- | $158,800 +11.4% |
| 2000 | -- | $142,500 |
Find assessor info on the county website
Monthly payment
Est. payment
Payment breakdown
Explore the cost of this home by adjusting the details. Changes won't be saved.Climate risks
Neighborhood: 76036
Nearby schools
Schools provided by the listing agent
- Elementary: Deer Creek
- Middle: Richard Allie
- High: Crowley
- District: Crowley ISD
Source: NTREIS. This data may not be complete. We recommend contacting the local school district to confirm school assignments for this home.
Similar homes
- $384,9004 bd4 ba3.4k sqft720 Big Horn Trl, Crowley, TX 76036For Sale
 MLS ID #21347035, Steven Hayden. NTREIS
 - $329,0004 bd3 ba2.7k sqft600 Sunfish Dr, Crowley, TX 76036For Sale
 MLS ID #21351703, Alex Doubet. NTREIS
 - $370,0003 bd2 ba1.7k sqft2005 Meadow Dr, Crowley, TX 76036For Sale
 MLS ID #21251006, Meaghan Martinez. NTREIS
 - $349,0004 bd3 ba2.7k sqft3000 Gettysburg Ln, Fort Worth, TX 76123For Sale
 MLS ID #21402492, Tha Tial. NTREIS
