Don't miss the opportunity to own this immaculate property! This beautiful property has updates and upgrades throughout! Open concept allowing the family to be together while occupying the kitchen, dining and living room. Living room features stone fireplace, decorative ceiling and custom lighting. Totally updated kitchen with large bar that allows extra seating. Must see custom garage!!!! The oversized covered patio flows straight into the inviting pool that is lined with landscaping!
For sale
$395,500
425 Sherwood Ct, Burleson, TX 76028
3beds
2,008sqft
:
Get pre-qualified$2,754/mo
Single Family Residence
Built in 1993
0.28 Acres Lot
$405,000 Zestimate®
$197/sqft
$-- HOA
What's special
Oversized covered patioTotally updated kitchenCustom garageDecorative ceilingCustom lighting
- 5 days |
- 774 |
- 82 |
Likely to sell faster than
Zillow last checked:
Listing updated:
Listed by:
Chad Logan 0679729 855-450-0442,
Real Broker, LLC 855-450-0442
Source: NTREIS,MLS#: 21345766
Facts & features
Interior
Bedrooms & bathrooms
- Bedrooms: 3
- Bathrooms: 2
- Full bathrooms: 2
Primary bedroom
- Features: Ceiling Fan(s)
- Level: First
- Dimensions: 15 x 15
Living room
- Features: Ceiling Fan(s), Fireplace
- Level: First
- Dimensions: 18 x 20
Appliances
- Included: Dishwasher, Electric Range, Disposal
Features
- Built-in Features, Decorative/Designer Lighting Fixtures, Eat-in Kitchen, Granite Counters, Open Floorplan, Pantry, Cable TV, Walk-In Closet(s), Wired for Sound
- Has basement: No
- Number of fireplaces: 1
- Fireplace features: Masonry, Wood Burning
Interior area
- Total interior livable area: 2,008 sqft
Video & virtual tour
Property
Parking
- Total spaces: 2
- Parking features: Door-Single, Driveway, Epoxy Flooring, Garage, Garage Door Opener, Garage Faces Side
- Attached garage spaces: 2
Features
- Levels: One
- Stories: 1
- Pool features: Heated, In Ground, Pool
- Fencing: Wood
Lot
- Size: 0.28 Acres
Details
- Parcel number: 126273900030
Construction
Type & style
- Home type: SingleFamily
- Architectural style: Detached
- Property subtype: Single Family Residence
Materials
- Brick
- Roof: Composition
Condition
- Year built: 1993
Utilities & green energy
- Sewer: Public Sewer
- Water: Public
- Utilities for property: Sewer Available, Water Available, Cable Available
Community & HOA
Community
- Features: Curbs
- Security: Security System, Carbon Monoxide Detector(s), Smoke Detector(s)
- Subdivision: Sierra Estates
HOA
- Has HOA: No
Location
- Region: Burleson
Financial & listing details
- Price per square foot: $197/sqft
- Tax assessed value: $394,000
- Annual tax amount: $9,180
- Date on market: 8/2/2026
- Cumulative days on market: 6 days
Estimated market value
$405,000
$385,000 - $425,000
$2,173/mo
Price history
| Date | Event | Price |
|---|---|---|
| 8/2/2026 | Listed for sale | $395,500-3.5%$197/sqft |
Source: NTREIS #21345766 Report a problem | ||
| 8/9/2025 | Listing removed | $410,000$204/sqft |
Source: NTREIS #20929851 Report a problem | ||
| 7/23/2025 | Price change | $410,000-3.6%$204/sqft |
Source: NTREIS #20929851 Report a problem | ||
| 6/28/2025 | Price change | $425,500-0.2%$212/sqft |
Source: NTREIS #20929851 Report a problem | ||
| 6/18/2025 | Price change | $426,500-2.8%$212/sqft |
Source: NTREIS #20929851 Report a problem | ||
| 6/13/2025 | Price change | $439,000-1.3%$219/sqft |
Source: NTREIS #20929851 Report a problem | ||
| 5/9/2025 | Price change | $445,000+34%$222/sqft |
Source: NTREIS #20929851 Report a problem | ||
| 6/19/2021 | Pending sale | $332,000$165/sqft |
Source: NTREIS #14601166 Report a problem | ||
| 6/15/2021 | Listed for sale | $332,000+47.6%$165/sqft |
Source: NTREIS #14601166 Report a problem | ||
| 12/1/2017 | Sold | -- |
Source: Agent Provided Report a problem | ||
| 11/18/2017 | Pending sale | $225,000$112/sqft |
Source: Arlington #13723419 Report a problem | ||
| 11/3/2017 | Listed for sale | $225,000$112/sqft |
Source: Keller Williams Realty Arlingt #13723419 Report a problem | ||
Public tax history
| Year | Property taxes | Tax assessment |
|---|---|---|
| 2025 | $7,345 -5.4% | $394,000 -1.4% |
| 2024 | $7,768 +12.3% | $399,610 +10% |
| 2023 | $6,918 -18.7% | $363,282 |
| 2022 | $8,505 +20.5% | $363,282 +26.7% |
| 2021 | $7,058 +6% | $286,615 +10% |
| 2020 | $6,655 | $260,559 |
| 2019 | $6,655 +2.8% | $260,559 +8.4% |
| 2018 | $6,474 +45.4% | $240,379 +8.6% |
| 2017 | $4,452 +0.1% | $221,318 +10.7% |
| 2016 | $4,449 +14.6% | $199,883 +14.3% |
| 2015 | $3,881 | $174,883 -2.6% |
| 2014 | $3,881 | $179,550 |
| 2012 | -- | -- |
| 2011 | -- | -- |
| 2010 | -- | -- |
| 2009 | -- | -- |
| 2008 | -- | -- |
| 2007 | -- | -- |
| 2006 | -- | -- |
| 2005 | -- | -- |
| 2004 | -- | -- |
| 2003 | -- | -- |
| 2002 | -- | -- |
| 2001 | -- | -- |
| 2000 | -- | -- |
Find assessor info on the county website
Monthly payment
Est. payment
Payment breakdown
Explore the cost of this home by adjusting the details. Changes won't be saved.Climate risks
Neighborhood: Sierra Estates
Nearby schools
GreatSchools rating
- 7/10Mound Elementary SchoolGrades: PK-5Distance: 0.8 mi
- 5/10Hughes Middle SchoolGrades: 6-8Distance: 0.6 mi
- 6/10Burleson High SchoolGrades: 9-12Distance: 1.4 mi
Schools provided by the listing agent
- Elementary: Mound
- Middle: Hughes
- High: Burleson
- District: Burleson ISD
Source: NTREIS. This data may not be complete. We recommend contacting the local school district to confirm school assignments for this home.
- $294,5003 bd2 ba1.5k sqft421 Sherwood Ct, Burleson, TX 76028Off Market
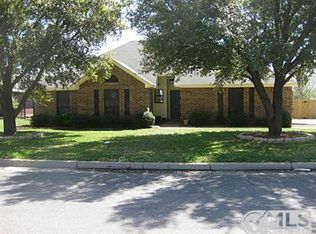
- $327,2003 bd2 ba1.6k sqft429 Sherwood Ct, Burleson, TX 76028Off Market

- $--3 bd2 ba1.6k sqft428 Sherwood Ct, Burleson, TX 76028Sold

- $321,6003 bd2 ba1.6k sqft424 Sherwood Ct, Burleson, TX 76028Off Market

- $--3 bd2 ba1.8k sqft417 Sherwood Ct, Burleson, TX 76028Sold
- $337,5003 bd2 ba1.8k sqft433 Sherwood Ct, Burleson, TX 76028For Sale
- $301,0003 bd2 ba1.4k sqft432 Sherwood Ct, Burleson, TX 76028Off Market
- $264,0003 bd2 ba1.5k sqft781 Hampshire Dr, Burleson, TX 76028Off Market
A local agent can set up tours, give advice and negotiate with sellers.
A local lender can help you make sure your offer is ready when you are.
Similar homes
- $420,0004 bd2 ba2.7k sqft839 Evergreen Ln, Burleson, TX 76028For Sale
 MLS ID #21344779, Moussa Mikhel. NTREIS
 - $334,0003 bd2 ba1.9k sqft721 NW Ann Lois Ln, Burleson, TX 76028For Sale
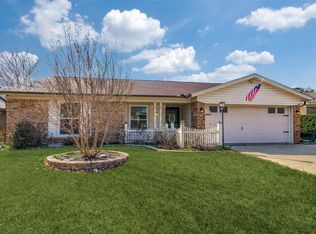 MLS ID #21277002, Chanae Moore. NTREIS
 - $395,0003 bd2 ba2k sqft157 Fairweather Dr, Burleson, TX 76028For Sale
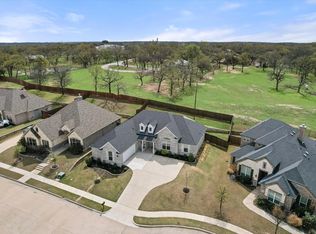 MLS ID #21206202, Darynda Jenkins. NTREIS
 - $414,9003 bd2 ba1.9k sqft2601 Trail Tree Ct, Burleson, TX 76028For Sale
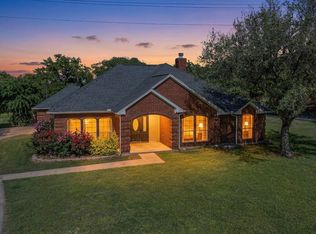 MLS ID #21233828, Danae Hewitt. NTREIS
 - $279,0003 bd2 ba1.4k sqft404 NW Wintercrest Rd, Burleson, TX 76028For SaleMLS ID #21338445, Melisa Crooks. NTREIS
- $425,0004 bd3 ba2.5k sqft2501 Bunker Hill Dr, Burleson, TX 76028For SaleMLS ID #21232207, Gabriela Emerton. NTREIS
- $394,9003 bd2 ba1.9k sqft3920 Felisa Pl, Fort Worth, TX 76133For SaleMLS ID #21338399, Joe McCalip. NTREIS
- $415,0003 bd3 ba2.2k sqft2800 Coventry Rd, Crowley, TX 76036For SaleMLS ID #21224471, Christina Danner. NTREIS
- $459,0005 bd3 ba2.9k sqft1908 Thousand Oaks Dr, Burleson, TX 76028For SaleMLS ID #21282301, Leseh Palay. NTREIS
- $340,0004 bd2 ba1.9k sqft1325 Lake Shore Dr, Crowley, TX 76036For SaleMLS ID #21214376, Steven Nieves. NTREIS
- $400,0004 bd3 ba2.6k sqft3229 Tobago Rd, Fort Worth, TX 76123For SaleMLS ID #21339964, Chad Smith. NTREIS
- $425,0003 bd2 ba1.7k sqft1301 County Road 705, Joshua, TX 76058For SaleMLS ID #21283813, Jonathan Cook. NTREIS
- $525,0003 bd2 ba1.9k sqft3909 Timbercrest Dr E, Burleson, TX 76028For SaleMLS ID #21298039, Jennifer Birkle. NTREIS
- $425,0004 bd3 ba1.9k sqft5104 Independence Ave, Arlington, TX 76017For SaleMLS ID #21350843, Kristina Anderson. NTREIS
- $430,0004 bd2 ba2.4k sqft4303 Steeplechase Trl, Arlington, TX 76016For SaleMLS ID #21351174, JP Briere. NTREIS
- $349,9994 bd3 ba2.6k sqft6901 Wicks Trl, Fort Worth, TX 76133For SaleMLS ID #21349440, Dawn Lawrence. NTREIS
- $430,0003 bd2 ba2.2k sqft4119 Timberbrook Ct, Arlington, TX 76015For SaleMLS ID #21347482, Melissa Fain. NTREIS
- $389,0003 bd2 ba2.6k sqft8009 Misty Trl, Fort Worth, TX 76123For SaleMLS ID #21227799, Stephanie Fierro. NTREIS
- $459,9994 bd3 ba2.3k sqft102 Kings Pl, Joshua, TX 76058For SaleMLS ID #21297349, Kelsi Rondon. NTREIS
- $525,0003 bd2 ba2.1k sqft4200 Jennifer Ln, Crowley, TX 76036For SaleMLS ID #21238425, Cameron Butler. NTREIS
