Resort Style Property with Custom Upgrades, designed for entertaining all ages! Open Railing of Landing provides stunning views and overlooks the full, Two Story Ceiling Height that flows from Entry into Family Room. Adjacent, Well Appointed kitchen has Stainless Appliances, including double wall Convection Ovens + 5 burner gas range, an extended Central Island for Convenient Buffet Service or extra seating. Butler’s Pantry plus a Walk in Pantry are located in corridor leading to Oversized Formal Dining Room. Upgraded level countertops. Bedrooms are Split Arranged: Master, downstairs, has private door to pool area, as well as tray ceiling and sunrise window. Arched window over soaking tub in master bath adds extra sparkle to the well coordinated, light Color palette of Quartz topped Separate Vanities, White Cabinetry, and Decorator Tile of flooring & Large Shower. 4 other Bdrms, Game Room, and Media Rooms are located upstairs and are also split arranged across the landing to easily accommodate guests. Concession Style Bar with Refrigerator, Split Level Seating areas, Projector Ceiling mount, and Electronics Closet provide an authentic Theatre experience in Media Room. Home office is conveniently located just off entry and has been outfitted with custom built ins for extra storage or display possibilities. Quarter Acre lot offers plenty of room to continue the entertaining outdoors with zones to lounge and enjoy views of the pool & hot tub with water features, or watch TV while grilling. Other exterior features include: Storage Building, Wall Mounted Uplights on front of house, Wiring for Entertainment & security options on back patio, Eve Outlets for Holiday lights, Sprinkler System, Ceiling Fan under Covered Back Patio & Mature Tree Line along back for extra privacy. Interlock on breaker box, plus 50 amp plug on exterior to accommodate a generator. Location is only minutes to Joe Pool Lake, I-20 & Hwy 360. Full Virtual Walk through Link available
Sold
Price Unknown
802 Minecreek Ct, Mansfield, TX 76063
5beds
3,789sqft
Single Family Residence
Built in 2018
10,672 Square Feet Lot
$690,800 Zestimate®
$--/sqft
$5,027 Estimated rent
Home value
$690,800
$636,000 - $753,000
$5,027/mo
Zestimate® history
Owner options
List your home for rent
$5,027/mo
Rent Zestimate®
Find your next renter with Zillow Rental Manager. Plus, with online applications, you can quickly screen prospective tenants – for free.
$5,027/mo
Rent Zestimate®
Refinance and save
$630/mo
Est. payment
Refinancing to a lower rate could help reduce your monthly payments and save thousands over the life of the loan.
$630/mo
Est. payment
Explore your selling options
Work with a Zillow partner agent
Leverage their expertise and Zillow's premium Showcase listings to get your home seen by more buyers.
Get startedList with your own agent
Get your home in front of millions of buyers by listing it on Zillow.
Learn how to do itSell it yourself
Take full control of how buyers see your home on Zillow by listing For Sale by Owner (FSBO).
List your homeWhat's special
Quarter acre lotHome officeCustom built insOversized formal dining roomStorage buildingSplit level seating areasStainless appliances
Zillow last checked:
Listing updated:
Listed by:
Julie Godwin 0539759 972-345-8817,
Godwin Group, LLC. 972-345-8817
Bought with:
Kimberly Capps
Keller Williams Realty
Source: NTREIS,MLS#: 20804720
Facts & features
Interior
Bedrooms & bathrooms
- Bedrooms: 5
- Bathrooms: 4
- Full bathrooms: 3
- 1/2 bathrooms: 1
Primary bedroom
- Level: First
- Dimensions: 18 x 22
Bedroom
- Features: Walk-In Closet(s)
- Level: Second
- Dimensions: 12 x 15
Bedroom
- Features: Walk-In Closet(s)
- Level: Second
- Dimensions: 13 x 15
Bedroom
- Level: Second
- Dimensions: 12 x 13
Bedroom
- Level: Second
- Dimensions: 12 x 15
Breakfast room nook
- Level: First
- Dimensions: 12 x 9
Dining room
- Level: First
- Dimensions: 12 x 15
Game room
- Features: Ceiling Fan(s)
- Level: Second
- Dimensions: 18 x 15
Kitchen
- Features: Butler's Pantry, Kitchen Island, Pantry, Stone Counters, Walk-In Pantry
- Level: First
- Dimensions: 12 x 15
Laundry
- Features: Built-in Features
- Level: First
- Dimensions: 7 x 5
Living room
- Features: Ceiling Fan(s), Fireplace
- Level: First
- Dimensions: 18 x 29
Media room
- Features: Built-in Features
- Level: Second
- Dimensions: 18 x 14
Office
- Features: Built-in Features
- Level: First
- Dimensions: 12 x 15
Heating
- Central, Natural Gas
Cooling
- Central Air, Electric
Appliances
- Included: Some Gas Appliances, Convection Oven, Double Oven, Dishwasher, Gas Cooktop, Disposal, Microwave, Plumbed For Gas
- Laundry: Laundry in Utility Room
Features
- Built-in Features, Dry Bar, Decorative/Designer Lighting Fixtures, Granite Counters, Kitchen Island, Open Floorplan, Pantry, Smart Home, Cable TV, Vaulted Ceiling(s), Walk-In Closet(s), Wired for Sound
- Flooring: Carpet, Engineered Hardwood, Tile
- Windows: Window Coverings
- Has basement: No
- Number of fireplaces: 1
- Fireplace features: Gas Log, Gas Starter
Interior area
- Total interior livable area: 3,789 sqft
Property
Parking
- Total spaces: 3
- Parking features: Garage Faces Front, Garage, Garage Door Opener
- Attached garage spaces: 3
Features
- Levels: Two
- Stories: 2
- Patio & porch: Covered
- Exterior features: Lighting, Rain Gutters, Storage
- Pool features: In Ground, Pool, Pool/Spa Combo, Water Feature
- Fencing: Wood
Lot
- Size: 10,672 Square Feet
- Features: Subdivision, Sprinkler System
Details
- Parcel number: 42135701
Construction
Type & style
- Home type: SingleFamily
- Architectural style: Traditional,Detached
- Property subtype: Single Family Residence
Materials
- Brick, Rock, Stone
- Foundation: Slab
- Roof: Composition
Condition
- Year built: 2018
Utilities & green energy
- Sewer: Public Sewer
- Water: Public
- Utilities for property: Sewer Available, Water Available, Cable Available
Community & HOA
Community
- Security: Prewired, Smoke Detector(s)
- Subdivision: Bower Ranch Add
HOA
- Has HOA: Yes
- Services included: Association Management
- HOA fee: $630 annually
- HOA name: Bower Ranch HOA
- HOA phone: 817-200-7606
Location
- Region: Mansfield
Financial & listing details
- Tax assessed value: $782,919
- Annual tax amount: $14,504
- Date on market: 1/2/2025
- Cumulative days on market: 109 days
- Listing terms: Cash,Conventional,1031 Exchange,FHA,VA Loan
Price history
| Date | Event | Price |
|---|---|---|
| 5/16/2025 | Sold | -- |
Source: NTREIS #20804720 Report a problem | ||
| 4/29/2025 | Pending sale | $724,900$191/sqft |
Source: NTREIS #20804720 Report a problem | ||
| 4/21/2025 | Contingent | $724,900$191/sqft |
Source: NTREIS #20804720 Report a problem | ||
| 4/17/2025 | Price change | $724,900-2.7%$191/sqft |
Source: NTREIS #20804720 Report a problem | ||
| 3/27/2025 | Price change | $744,900-0.7%$197/sqft |
Source: NTREIS #20804720 Report a problem | ||
| 1/2/2025 | Listed for sale | $749,900$198/sqft |
Source: NTREIS #20804720 Report a problem | ||
Public tax history
| Year | Property taxes | Tax assessment |
|---|---|---|
| 2025 | $12,957 +6% | $782,919 |
| 2024 | $12,220 +6.5% | $782,919 +6.3% |
| 2023 | $11,475 -9.7% | $736,838 +19.8% |
| 2022 | $12,705 +8.2% | $615,238 +33.5% |
| 2021 | $11,737 +4.1% | $460,995 +5.3% |
| 2020 | $11,272 -3.8% | $438,000 |
| 2019 | $11,718 | $438,000 |
| 2016 | -- | -- |
Find assessor info on the county website
Neighborhood: 76063
Nearby homes
- $595,8005 bd5 ba3.4k sqft800 Minecreek Ct, Mansfield, TX 76063Off Market
- $--4 bd4 ba4.6k sqft804 Minecreek Ct, Mansfield, TX 76063Sold
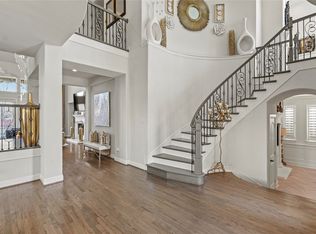
- $659,9006 bd4 ba4k sqft710 Minecreek Ct, Mansfield, TX 76063For Sale
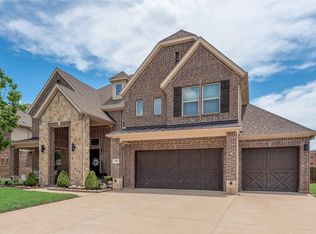
- $749,4005 bd5 ba4.8k sqft4815 Waterford Glen Dr, Mansfield, TX 76063Off Market
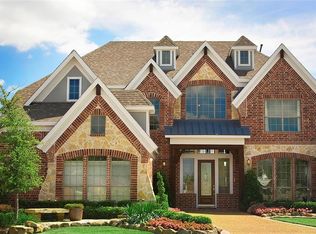
- $714,200-- bd-- ba4.3k sqft4814 Quantrill Ave, Mansfield, TX 76063Off Market
- $688,800-- bd-- ba4k sqft4816 Quantrill Ave, Mansfield, TX 76063Off Market
- $805,800-- bd-- ba4.4k sqft4812 Quantrill Ave, Mansfield, TX 76063Off Market
- $699,0006 bd5 ba4.1k sqft708 Minecreek Ct, Mansfield, TX 76063Off Market
Nearby schools
GreatSchools rating
- 6/10Judy Miller Elementary SchoolGrades: PK-4Distance: 0.4 mi
- 9/10Danny Jones Middle SchoolGrades: 7-8Distance: 0.8 mi
- 8/10Mansfield Lake Ridge High SchoolGrades: 9-12Distance: 0.2 mi
Schools provided by the listing agent
- Elementary: Judy Miller
- High: Mansfield Lake Ridge
- District: Mansfield ISD
Source: NTREIS. This data may not be complete. We recommend contacting the local school district to confirm school assignments for this home.
Get a cash offer in 3 minutes
Find out how much your home could sell for in as little as 3 minutes with a no-obligation cash offer.
Estimated market value
$690,800
Get a cash offer in 3 minutes
Find out how much your home could sell for in as little as 3 minutes with a no-obligation cash offer.
Estimated market value
$690,800
- Texas
- Tarrant County
- Mansfield
- 76063
- 802 Minecreek Ct
Nearby cities
Nearby neighborhoods
Nearby zip codes
Other Mansfield Topics
