Enjoy this immaculately maintained 4-bedroom home nestled in a prestigious golf course community. Step into a spacious living area and flow seamlessly into the family room with a cozy fireplace, overlooking the open kitchen and bright breakfast area. The home boasts elegance and functionality with plantation shutters, a cedar closet in the primary suite, and abundant storage space. Recent updates include a new roof (2021), oven (2026), dishwasher (2023), HVAC (2021), water heater (2019), disposal (2022), garage door opener (2023), and a sprinkler system (2024), ensuring peace of mind for years to come. Step outside to your covered patio and enjoy a sparkling 12,500 gallon swimming pool--perfect for relaxing or entertaining. This home combines style, comfort, and convenience in one highly desirable package. Owner does not have a survey. No sign on property.
Sold
Price Unknown
1 Amen Corner Ct, Mansfield, TX 76063
4beds
2,496sqft
Single Family Residence
Built in 1992
9,613 Square Feet Lot
$472,100 Zestimate®
$--/sqft
$3,416 Estimated rent
Home value
$472,100
$439,000 - $505,000
$3,416/mo
Zestimate® history
Owner options
List your home for rent
$3,416/mo
Rent Zestimate®
Find your next renter with Zillow Rental Manager. Plus, with online applications, you can quickly screen prospective tenants – for free.
$3,416/mo
Rent Zestimate®
Refinance and save
Refinancing to a lower rate could help reduce your monthly payments and save thousands over the life of the loan.
Explore your selling options
Work with a Zillow partner agent
Leverage their expertise and Zillow's premium Showcase listings to get your home seen by more buyers.
Get startedList with your own agent
Get your home in front of millions of buyers by listing it on Zillow.
Learn how to do itSell it yourself
Take full control of how buyers see your home on Zillow by listing For Sale by Owner (FSBO).
List your homeWhat's special
Covered patioOverlooking the open kitchenAbundant storage spacePlantation shuttersBright breakfast area
Zillow last checked:
Listing updated:
Listed by:
Cindy Schmidt 0524885 817-473-7700,
RE/MAX Associates of Mansfield 817-473-7700,
Genie Hermann 0258558 817-846-7446,
RE/MAX Associates of Mansfield
Bought with:
Brit Daniels, 0744207
Monument Realty
Source: NTREIS,MLS#: 21296795
Facts & features
Interior
Bedrooms & bathrooms
- Bedrooms: 4
- Bathrooms: 3
- Full bathrooms: 2
- 1/2 bathrooms: 1
Primary bedroom
- Features: Built-in Features, Cedar Closet(s), Ceiling Fan(s), Dual Sinks, Double Vanity, En Suite Bathroom, Linen Closet, Separate Shower, Walk-In Closet(s)
- Level: First
- Dimensions: 16 x 14
Bedroom
- Features: Ceiling Fan(s), Walk-In Closet(s)
- Level: First
- Dimensions: 12 x 11
Bedroom
- Features: Ceiling Fan(s), Walk-In Closet(s)
- Level: First
- Dimensions: 12 x 11
Bedroom
- Features: Ceiling Fan(s), Walk-In Closet(s)
- Level: First
- Dimensions: 12 x 11
Breakfast room nook
- Features: Ceiling Fan(s)
- Level: First
- Dimensions: 10 x 10
Dining room
- Features: Built-in Features, Ceiling Fan(s)
- Level: First
- Dimensions: 19 x 12
Family room
- Features: Ceiling Fan(s), Fireplace
- Level: First
- Dimensions: 16 x 16
Kitchen
- Features: Built-in Features, Ceiling Fan(s), Granite Counters, Kitchen Island, Pantry, Walk-In Pantry
- Level: First
- Dimensions: 15 x 12
Laundry
- Level: First
- Dimensions: 7 x 5
Living room
- Features: Built-in Features, Ceiling Fan(s)
- Level: First
- Dimensions: 19 x 13
Heating
- Central, Electric
Cooling
- Central Air, Ceiling Fan(s), Electric
Appliances
- Included: Dishwasher, Electric Cooktop, Electric Oven, Electric Water Heater, Disposal, Microwave
Features
- Built-in Features, Cedar Closet(s), Granite Counters, High Speed Internet, Kitchen Island, Pantry, Cable TV, Walk-In Closet(s)
- Flooring: Carpet, Engineered Hardwood, Tile
- Windows: Shutters, Window Coverings
- Has basement: No
- Number of fireplaces: 1
- Fireplace features: Masonry, Wood Burning
Interior area
- Total interior livable area: 2,496 sqft
Property
Parking
- Total spaces: 2
- Parking features: Concrete, Door-Single, Driveway, Garage, Golf Cart Garage, Garage Door Opener, Kitchen Level, Garage Faces Side
- Attached garage spaces: 2
Features
- Levels: One
- Stories: 1
- Patio & porch: Covered
- Exterior features: Rain Gutters
- Pool features: Fenced, Gunite, In Ground, Pool, Pool Sweep
- Fencing: Back Yard,Fenced,Wood
Lot
- Size: 9,613 Square Feet
- Features: Corner Lot, Cul-De-Sac, Interior Lot, Irregular Lot, Landscaped, Subdivision, Sprinkler System
Details
- Parcel number: 06498779
Construction
Type & style
- Home type: SingleFamily
- Architectural style: Traditional,Detached
- Property subtype: Single Family Residence
- Attached to another structure: Yes
Materials
- Brick
- Foundation: Slab
- Roof: Composition
Condition
- Year built: 1992
Utilities & green energy
- Sewer: Public Sewer
- Water: Public
- Utilities for property: Electricity Connected, Sewer Available, Separate Meters, Water Available, Cable Available
Community & HOA
Community
- Features: Curbs
- Security: Security System Owned, Security System, Smoke Detector(s)
- Subdivision: Walnut Creek Valley
HOA
- Has HOA: No
Location
- Region: Mansfield
Financial & listing details
- Tax assessed value: $455,887
- Annual tax amount: $2,076
- Date on market: 6/12/2026
- Cumulative days on market: 14 days
- Listing terms: Cash,Conventional,FHA,VA Loan
- Road surface type: Asphalt
Price history
| Date | Event | Price |
|---|---|---|
| 7/20/2026 | Sold | -- |
Source: NTREIS #21296795 Report a problem | ||
| 7/6/2026 | Pending sale | $500,000$200/sqft |
Source: NTREIS #21296795 Report a problem | ||
| 6/23/2026 | Contingent | $500,000$200/sqft |
Source: NTREIS #21296795 Report a problem | ||
| 6/12/2026 | Listed for sale | $500,000$200/sqft |
Source: NTREIS #21296795 Report a problem | ||
Public tax history
| Year | Property taxes | Tax assessment |
|---|---|---|
| 2025 | $2,076 -12.4% | $455,887 |
| 2024 | $2,370 -46.6% | $455,887 +0.3% |
| 2023 | $4,434 -2.3% | $454,349 +17.4% |
| 2022 | $4,540 +1.7% | $386,971 +11.8% |
| 2021 | $4,463 +1% | $346,035 +6.1% |
| 2020 | $4,418 +1.1% | $326,229 -2.4% |
| 2019 | $4,372 +16.7% | $334,264 +20.3% |
| 2018 | $3,747 -11.9% | $277,780 -11.3% |
| 2017 | $4,253 +1.1% | $313,209 +13.6% |
| 2016 | $4,207 -2.2% | $275,664 +32.1% |
| 2015 | $4,303 | $208,700 |
| 2014 | $4,303 | $208,700 +11.8% |
| 2013 | -- | $186,600 +0.9% |
| 2012 | -- | $184,900 |
| 2011 | -- | $184,900 -0.2% |
| 2010 | -- | $185,200 -2.5% |
| 2009 | -- | $190,000 |
| 2008 | -- | $190,000 |
| 2007 | -- | $190,000 |
| 2006 | -- | $190,000 |
| 2005 | -- | $190,000 |
| 2004 | -- | $190,000 |
| 2003 | -- | $190,000 +6% |
| 2002 | -- | $179,300 +2.6% |
| 2001 | -- | $174,700 |
| 2000 | -- | $174,700 |
Find assessor info on the county website
Neighborhood: Walnut Creek
Nearby homes
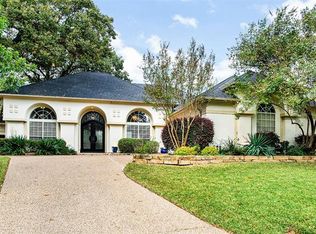
- $450,5003 bd3 ba2.5k sqft2 Amen Corner Ct, Mansfield, TX 76063Off Market
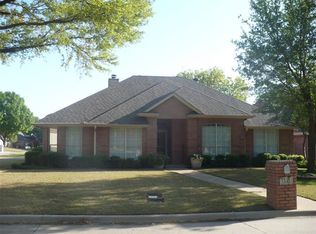
- $356,9003 bd2 ba1.8k sqft1111 Ashford Ln, Mansfield, TX 76063Off Market
- $432,4003 bd2 ba2.3k sqft1113 Ashford Ln, Mansfield, TX 76063Off Market
- $429,2003 bd2 ba2.3k sqft1012 Masters Dr, Mansfield, TX 76063Off Market
- $--3 bd2 ba2.2k sqft1010 Masters Dr, Mansfield, TX 76063Sold
- $450,2004 bd2 ba2.3k sqft3 Amen Corner Ct, Mansfield, TX 76063Off Market
- $425,0003 bd2 ba2.2k sqft1014 Masters Dr, Mansfield, TX 76063Off Market
- $454,4003 bd2 ba2.5k sqft1008 Masters Dr, Mansfield, TX 76063Off Market
Nearby schools
GreatSchools rating
- 9/10J L Boren Elementary SchoolGrades: PK-4Distance: 0.8 mi
- 9/10Brooks Wester Middle SchoolGrades: 6-8Distance: 0.7 mi
- 7/10Mansfield High SchoolGrades: 9-12Distance: 2.1 mi
Schools provided by the listing agent
- Elementary: Boren
- Middle: Wester
- High: Mansfield
- District: Mansfield ISD
Source: NTREIS. This data may not be complete. We recommend contacting the local school district to confirm school assignments for this home.
Get a cash offer in 3 minutes
Find out how much your home could sell for in as little as 3 minutes with a no-obligation cash offer.
Estimated market value
$472,100
Get a cash offer in 3 minutes
Find out how much your home could sell for in as little as 3 minutes with a no-obligation cash offer.
Estimated market value
$472,100
- Texas
- Tarrant County
- Mansfield
- 76063
- Walnut Creek
- 1 Amen Corner Ct
