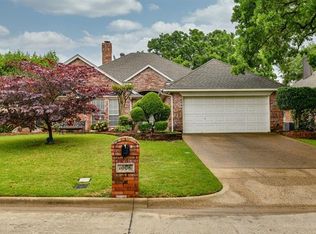
Welcome home to this beautiful, custom one-story ranch house with a pool on the 18th tee box of the golf course. This unique home boasts an open floor plan with abundant natural light streaming in. Upon entering, you are welcomed with updated porcelain wood-like tile flooring throughout. Step into an inviting formal living area built for entertaining, an open Chef’s kitchen with stainless steel appliances, elegant granite, and lots of storage. Enjoy three generously sized bedrooms and closets along with updated bathrooms. The master retreat has a spacious walk-in closet and an oversized laundry room that can be utilized as a bonus room. More updates that include motorized blinds, newer Low-E windows, newer HVAC, additional 12” of insulation, and a new roof and gutters will help keep this home energy efficient. Escape to your serene backyard retreat where you can enjoy your recently resurfaced Pebble Tec Pool, covered patio, and beautiful landscaping. This is a must-see!
Sold
Price Unknown
1010 Masters Dr, Mansfield, TX 76063
3beds
2,244sqft
Single Family Residence
Built in 1993
7,971 Square Feet Lot
$505,800 Zestimate®
$--/sqft
$3,240 Estimated rent
Home value
$505,800
$481,000 - $531,000
$3,240/mo
Zestimate® history
Owner options
List your home for rent
$3,240/mo
Rent Zestimate®
Find your next renter with Zillow Rental Manager. Plus, with online applications, you can quickly screen prospective tenants – for free.
$3,240/mo
Rent Zestimate®
Refinance and save
Refinancing to a lower rate could help reduce your monthly payments and save thousands over the life of the loan.
Explore your selling options
Work with a Zillow partner agent
Leverage their expertise and Zillow's premium Showcase listings to get your home seen by more buyers.
Get startedList with your own agent
Get your home in front of millions of buyers by listing it on Zillow.
Learn how to do itSell it yourself
Take full control of how buyers see your home on Zillow by listing For Sale by Owner (FSBO).
List your homeWhat's special
Open floor planUpdated bathroomsSerene backyard retreatStainless steel appliancesElegant graniteCovered patioBeautiful landscaping
Zillow last checked:
Listing updated:
Listed by:
Amanda Ryan 0692770 817-454-0499,
Keller Williams Lonestar DFW 817-795-2500,
Katie Baughman 0689620 817-874-6624,
Keller Williams Lonestar DFW
Bought with:
Susan Thornton
Briggs Freeman Sotheby's Int'l
Source: NTREIS,MLS#: 20590765
Facts & features
Interior
Bedrooms & bathrooms
- Bedrooms: 3
- Bathrooms: 2
- Full bathrooms: 2
Primary bedroom
- Features: En Suite Bathroom, Walk-In Closet(s)
- Level: First
- Dimensions: 16 x 14
Bedroom
- Features: Split Bedrooms, Walk-In Closet(s)
- Level: First
- Dimensions: 14 x 11
Bedroom
- Features: Split Bedrooms
- Level: First
- Dimensions: 10 x 14
Primary bathroom
- Features: Built-in Features, Dual Sinks, Double Vanity, Granite Counters, Garden Tub/Roman Tub, Separate Shower
- Level: First
- Dimensions: 9 x 14
Breakfast room nook
- Level: First
- Dimensions: 14 x 8
Den
- Level: First
- Dimensions: 13 x 12
Dining room
- Level: First
- Dimensions: 19 x 9
Other
- Features: Built-in Features, Granite Counters, Separate Shower
- Dimensions: 10 x 6
Kitchen
- Features: Built-in Features, Eat-in Kitchen, Granite Counters, Kitchen Island, Pantry
- Level: First
- Dimensions: 14 x 14
Laundry
- Level: First
- Dimensions: 13 x 11
Living room
- Features: Built-in Features, Fireplace
- Level: First
- Dimensions: 15 x 22
Heating
- Central, Electric
Cooling
- Central Air, Electric
Appliances
- Included: Dishwasher, Electric Cooktop, Electric Oven, Disposal, Microwave, Vented Exhaust Fan
- Laundry: Electric Dryer Hookup, Laundry in Utility Room
Features
- Decorative/Designer Lighting Fixtures, Double Vanity, Eat-in Kitchen, Granite Counters, High Speed Internet, Kitchen Island, Open Floorplan, Pantry, Walk-In Closet(s)
- Flooring: Ceramic Tile
- Windows: Window Coverings
- Has basement: No
- Number of fireplaces: 1
- Fireplace features: Living Room
Interior area
- Total interior livable area: 2,244 sqft
Property
Parking
- Total spaces: 2
- Parking features: Garage Faces Front, Garage
- Attached garage spaces: 2
Features
- Levels: One
- Stories: 1
- Patio & porch: Patio, Covered
- Pool features: Gunite, In Ground, Pool
- Fencing: Wrought Iron
Lot
- Size: 7,971 Square Feet
- Features: On Golf Course, Sprinkler System
Details
- Parcel number: 05882079
Construction
Type & style
- Home type: SingleFamily
- Architectural style: Traditional,Detached
- Property subtype: Single Family Residence
Materials
- Brick
- Foundation: Slab
- Roof: Composition
Condition
- Year built: 1993
Utilities & green energy
- Sewer: Public Sewer
- Water: Public
- Utilities for property: Sewer Available, Underground Utilities, Water Available
Community & HOA
Community
- Features: Golf, Curbs
- Subdivision: Walnut Creek Valley
HOA
- Has HOA: No
Location
- Region: Mansfield
Financial & listing details
- Tax assessed value: $468,718
- Annual tax amount: $9,968
- Date on market: 4/25/2024
- Cumulative days on market: 1 day
- Listing terms: Cash,Conventional
- Exclusions: curtains & rods, alarm & systems, tv's, speakers, mounts, smart accessories, safes, statues, flower pots
Price history
| Date | Event | Price |
|---|---|---|
| 5/21/2024 | Sold | -- |
Source: NTREIS #20590765 Report a problem | ||
| 5/6/2024 | Pending sale | $489,900$218/sqft |
Source: NTREIS #20590765 Report a problem | ||
| 4/26/2024 | Contingent | $489,900$218/sqft |
Source: NTREIS #20590765 Report a problem | ||
| 4/25/2024 | Listed for sale | $489,900+63.4%$218/sqft |
Source: NTREIS #20590765 Report a problem | ||
| 9/2/2015 | Listing removed | $299,900$134/sqft |
Source: RE/MAX Associates of Mansfield #13167902 Report a problem | ||
| 8/12/2015 | Price change | $299,900-2.6%$134/sqft |
Source: RE/MAX Associates of Mansfield #13167902 Report a problem | ||
| 6/25/2015 | Price change | $308,000-3.8%$137/sqft |
Source: RE/MAX Associates of Mansfield #13167902 Report a problem | ||
| 6/18/2015 | Pending sale | $320,000$143/sqft |
Source: RE/MAX Associates of Mansfield #13167902 Report a problem | ||
| 6/9/2015 | Listed for sale | $320,000$143/sqft |
Source: RE/MAX Associates of Mansfield #13167902 Report a problem | ||
Public tax history
| Year | Property taxes | Tax assessment |
|---|---|---|
| 2025 | $10,543 | $468,718 |
| 2024 | -- | $468,718 +1.9% |
| 2023 | $8,247 -11.5% | $460,066 +14.9% |
| 2022 | $9,320 | $400,240 +12.2% |
| 2021 | -- | $356,683 +5.2% |
| 2020 | $8,645 +3.2% | $339,095 +7% |
| 2019 | $8,380 -2.9% | $317,000 |
| 2018 | $8,632 +1.6% | $317,000 +2.1% |
| 2017 | $8,492 +18.8% | $310,565 +12.5% |
| 2016 | $7,147 +14.3% | $275,996 +14.9% |
| 2015 | $6,252 | $240,300 |
| 2014 | $6,252 | $240,300 +17.4% |
| 2013 | -- | $204,700 +0.8% |
| 2012 | -- | $203,100 |
| 2011 | -- | $203,100 -0.1% |
| 2010 | -- | $203,300 -4.2% |
| 2009 | -- | $212,200 |
| 2008 | -- | $212,200 |
| 2007 | -- | $212,200 +17.2% |
| 2006 | -- | $181,000 |
| 2005 | -- | $181,000 |
| 2004 | -- | $181,000 +4% |
| 2003 | -- | $174,000 |
| 2002 | -- | $174,000 -2.4% |
| 2001 | -- | $178,300 |
| 2000 | -- | $178,300 |
Find assessor info on the county website
Neighborhood: Walnut Creek
Nearby homes
- $429,2003 bd2 ba2.3k sqft1012 Masters Dr, Mansfield, TX 76063Off Market
- $454,4003 bd2 ba2.5k sqft1008 Masters Dr, Mansfield, TX 76063Off Market
- $423,3003 bd2 ba2.2k sqft1014 Masters Dr, Mansfield, TX 76063Off Market
- $436,2004 bd3 ba2.3k sqft1006 Masters Dr, Mansfield, TX 76063Off Market
- $--4 bd3 ba2.4k sqft1 Amen Corner Ct, Mansfield, TX 76063Sold
- $453,9003 bd2 ba2.5k sqft1004 Masters Dr, Mansfield, TX 76063Off Market
- $386,9503 bd2 ba2.7k sqft1016 Masters Dr, Mansfield, TX 76063Auction
- $356,9003 bd2 ba1.8k sqft1111 Ashford Ln, Mansfield, TX 76063Off Market
Nearby schools
GreatSchools rating
- 9/10J L Boren Elementary SchoolGrades: PK-4Distance: 0.8 mi
- 9/10Brooks Wester Middle SchoolGrades: 6-8Distance: 0.7 mi
- 7/10Mansfield High SchoolGrades: 9-12Distance: 2 mi
Schools provided by the listing agent
- Elementary: Boren
- Middle: Wester
- High: Mansfield
- District: Mansfield ISD
Source: NTREIS. This data may not be complete. We recommend contacting the local school district to confirm school assignments for this home.
Get a cash offer in 3 minutes
Find out how much your home could sell for in as little as 3 minutes with a no-obligation cash offer.
Estimated market value
$505,800
Get a cash offer in 3 minutes
Find out how much your home could sell for in as little as 3 minutes with a no-obligation cash offer.
Estimated market value
$505,800
- Texas
- Tarrant County
- Mansfield
- 76063
- Walnut Creek
- 1010 Masters Dr
