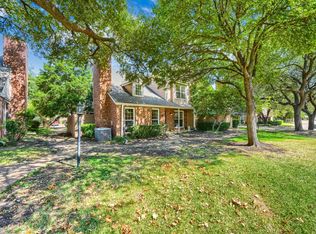
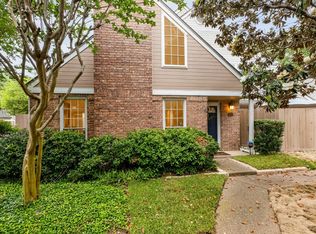
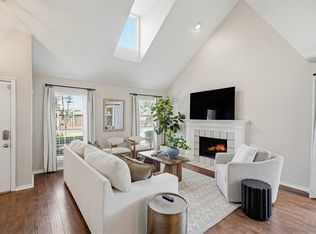
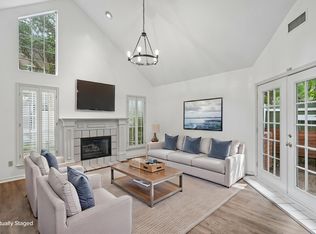
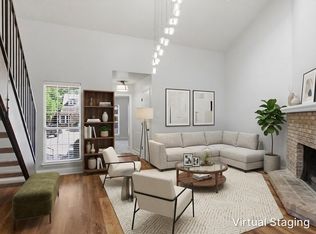
Welcome to easy, low-maintenance living in this inviting 2-bedroom, 2.5-bath condo in the highly regarded Plano ISD. The spacious living area makes a statement with its soaring ceiling, cozy fireplace, and wonderful sense of openness—creating an inviting setting for both relaxing and entertaining.
The first floor features attractive wood-look tile throughout, with a well-defined dining area and separate breakfast area that complement the open living space. A separate laundry room adds everyday convenience, while one assigned covered parking space provides an added amenity.
Upstairs, both bedrooms offer the privacy of their own ensuite bathrooms. The primary suite is a relaxing retreat, featuring a large walk-in shower with dual shower heads for a spa-like start or finish to the day. Wood flooring adds a warm, classic touch to the stairs and second level.
Step outside to the small enclosed back patio—a private spot for morning coffee, container gardening, or simply enjoying a little fresh air. With no carpet, spacious living areas, ensuite bathrooms, a flexible floor plan, and an inviting combination of style and functionality, this condo offers comfortable, low-maintenance living in a desirable Dallas location.
For sale
Price cut: $10K (10/3)
$290,000
17820 Windflower Way Unit 1404, Dallas, TX 75252
2beds
1,297sqft
Condominium
Built in 1985
-- sqft lot
$-- Zestimate®
$224/sqft
$423/mo HOA
What's special
Cozy fireplaceSmall enclosed back patioFlexible floor planWell-defined dining areaSoaring ceilingSeparate laundry roomWonderful sense of openness
- 32 days
- 282
- 26
Likely to sell faster than
Zillow last checked:
Listing updated:
Listed by:
Solinda Jones 0575363 214-354-0561,
RE/MAX DFW Associates IV 972-539-3550
Source: NTREIS,MLS#: 21386464
Facts & features
Interior
Bedrooms & bathrooms
- Bedrooms: 2
- Bathrooms: 3
- Full bathrooms: 2
- 1/2 bathrooms: 1
Primary bedroom
- Features: Ceiling Fan(s), En Suite Bathroom
- Level: Second
- Dimensions: 12 x 15
Primary bedroom
- Features: En Suite Bathroom
- Level: Second
- Dimensions: 12 x 11
Breakfast room nook
- Level: First
- Dimensions: 8 x 10
Dining room
- Level: First
- Dimensions: 10 x 10
Kitchen
- Features: Eat-in Kitchen, Stone Counters
- Level: First
- Dimensions: 11 x 10
Living room
- Features: Fireplace
- Level: First
- Dimensions: 18 x 14
Utility room
- Features: Utility Room
- Level: First
- Dimensions: 6 x 5
Heating
- Heat Pump
Cooling
- Central Air, Ceiling Fan(s)
Appliances
- Included: Dishwasher, Electric Oven, Electric Range, Electric Water Heater, Disposal, Microwave
- Laundry: Electric Dryer Hookup, Laundry in Utility Room
Features
- Multiple Master Suites, Paneling/Wainscoting, Vaulted Ceiling(s)
- Flooring: Ceramic Tile, Wood
- Windows: Window Coverings
- Has basement: No
- Number of fireplaces: 1
- Fireplace features: Raised Hearth, Wood Burning
Interior area
- Total interior livable area: 1,297 sqft
Video & virtual tour
Property
Parking
- Total spaces: 1
- Parking features: Assigned, Covered, Carport
- Carport spaces: 1
Features
- Levels: Two
- Stories: 2
- Patio & porch: Covered, Front Porch, Patio
- Pool features: None
- Fencing: Wood
Lot
- Features: Interior Lot, Sprinkler System
Details
- Parcel number: R192500614041
Construction
Type & style
- Home type: Condo
- Architectural style: Traditional
- Property subtype: Condominium
- Attached to another structure: Yes
Materials
- Brick
- Foundation: Slab
- Roof: Composition
Condition
- Resale
- Year built: 1985
Utilities & green energy
- Sewer: Public Sewer
- Water: Public
- Utilities for property: Sewer Available, Water Available
Community & HOA
Community
- Features: Curbs
- Security: Security System
- Subdivision: Preston Village #5
HOA
- Has HOA: Yes
- Amenities included: Maintenance Front Yard
- Services included: All Facilities, Association Management, Maintenance Grounds, Maintenance Structure, Sewer, Trash, Water
- HOA fee: $423 monthly
- HOA name: Goodwin & Company
- HOA phone: 855-289-6007
Location
- Region: Dallas
Financial & listing details
- Price per square foot: $224/sqft
- Tax assessed value: $278,430
- Annual tax amount: $5,546
- Date on market: 9/23/2026
- Cumulative days on market: 32 days
- Listing terms: Cash,Conventional,FHA,VA Loan
- Exclusions: Refrigerator
Estimated market value
Not available
Estimated sales range
Not available
Not available
Price history
| Date | Event | Price |
|---|---|---|
| 10/3/2026 | Price change | $290,000-3.3%$224/sqft |
Source: NTREIS #21386464 Report a problem | ||
| 9/23/2026 | Listed for sale | $300,000+25.1%$231/sqft |
Source: NTREIS #21386464 Report a problem | ||
| 4/15/2021 | Listing removed | -- |
Source: Century 21 Mike Bowman Inc. Report a problem | ||
| 3/26/2021 | Listed for sale | $239,900+72.6%$185/sqft |
Source: Century 21 Mike Bowman Inc. #14541325 Report a problem | ||
| 3/29/2013 | Sold | -- |
Source: Agent Provided Report a problem | ||
| 2/27/2013 | Listed for sale | $139,000$107/sqft |
Source: Kapp Realty Group Report a problem | ||
Public tax history
| Year | Property taxes | Tax assessment |
|---|---|---|
| 2026 | -- | $278,430 -1.2% |
| 2025 | $1,992 -23.3% | $281,690 -5% |
| 2024 | $2,597 +4.2% | $296,393 +4.6% |
| 2023 | $2,493 -23.2% | $283,455 +10% |
| 2022 | $3,246 +3.7% | $257,686 +29.3% |
| 2021 | $3,129 +2.7% | $199,304 +3.2% |
| 2020 | $3,047 -2.6% | $193,174 -1.6% |
| 2019 | $3,127 -2.8% | $196,249 +3.7% |
| 2018 | $3,218 -21.6% | $189,199 +7.1% |
| 2017 | $4,104 | $176,701 +8.1% |
| 2016 | $4,104 +78.6% | $163,431 +14.1% |
| 2015 | $2,298 | $143,246 +10% |
| 2014 | $2,298 | $130,176 +3.9% |
| 2013 | -- | $125,298 +6.1% |
| 2012 | -- | $118,096 -7.5% |
| 2011 | -- | $127,627 -4.5% |
| 2010 | -- | $133,587 -2.9% |
| 2009 | -- | $137,545 -3.3% |
| 2008 | -- | $142,190 +1.1% |
| 2007 | -- | $140,680 +7.3% |
| 2006 | -- | $131,158 -2.9% |
| 2005 | -- | $135,019 +7.2% |
| 2004 | -- | $125,932 -2.3% |
| 2003 | -- | $128,932 +5.3% |
| 2002 | -- | $122,420 +8.7% |
| 2001 | -- | $112,618 +4.2% |
| 2000 | -- | $108,084 |
Find assessor info on the county website
Monthly payment
Est. payment
Payment breakdown
Explore the cost of this home by adjusting the details. Changes won't be saved.Climate risks
Neighborhood: 75252
Nearby schools
Schools provided by the listing agent
- Elementary: Haggar
- Middle: Frankford
- High: Shepton
- District: Plano ISD
Source: NTREIS. This data may not be complete. We recommend contacting the local school district to confirm school assignments for this home.

Similar homes
- $274,9002 bd3 ba1.3k sqft17860 Windflower Way Unit 1704, Dallas, TX 75252For Sale
 MLS ID #21309096, Angela Holt. NTREIS
 - $299,0003 bd3 ba1.3k sqft5565 Preston Oaks Rd APT 153, Dallas, TX 75254For Sale
 MLS ID #21259883, Nadine Stapelberg. NTREIS
 - $339,0002 bd3 ba1.4k sqft5727 Remington Park Sq, Dallas, TX 75252For Sale
 MLS ID #21343762, Noelle Nolan. NTREIS
 - $389,9003 bd3 ba1.9k sqft17735 Windflower Way Unit 106, Dallas, TX 75252For Sale
 MLS ID #21351261, Kevin Andrews. NTREIS
