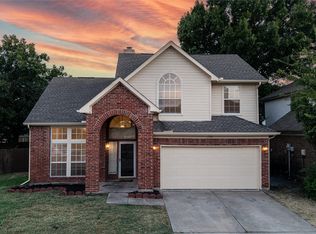
Fantastic location Central Plano with all major shopping and dining in 5 min range. Exceptional A+ Plano ISD Schools. 3 bed and 3 bath Split Level Home with all PVC plumbing No cast-iron. New AC and Water Heater 2025. Updated porcelain designer tile through entire first floor and laminated flooring throughout second floor, NO Carpet in this house. Fresh interior paint.
The downstairs features a large living area with wood burning fireplace and beautiful wood build-in bar, open concept kitchen with dining area. There are also Guest Bathroom and utility room and a large storage space under the stairs. Modern updated staircase with wrought iron spindles. The Primary and two secondary bedrooms are complete the upstairs area with 2 additional bathrooms. Premium Corner lot with privacy fence. Enjoy lots of room to run and play in the large backyard area with wood pergola and shed for extra storage. Desirable Front Entry 2 car attached garage. Will be priced accordingly to sell quickly.
For sale
Price cut: $9.9K (8/28)
$330,000
787 Noel Trl, Plano, TX 75023
3beds
1,500sqft
Single Family Residence
Built in 1988
3,920 Square Feet Lot
$-- Zestimate®
$220/sqft
$33/mo HOA
What's special
Privacy fenceLarge backyard areaNew acFresh interior paintWood pergolaPremium corner lotShed for extra storage
- 48 days
- 613
- 22
Zillow last checked:
Listing updated:
Listed by:
Michael Greiner 0588268 713-683-0054,
My Castle Realty 713-683-0054
Source: NTREIS,MLS#: 21337610
Facts & features
Interior
Bedrooms & bathrooms
- Bedrooms: 3
- Bathrooms: 3
- Full bathrooms: 3
Primary bedroom
- Features: Dual Sinks, Double Vanity, En Suite Bathroom, Garden Tub/Roman Tub, Linen Closet, Walk-In Closet(s)
- Level: Second
- Dimensions: 0 x 0
Bedroom
- Features: Walk-In Closet(s)
- Level: Second
- Dimensions: 0 x 0
Bedroom
- Features: Walk-In Closet(s)
- Level: Second
- Dimensions: 0 x 0
Kitchen
- Features: Breakfast Bar, Built-in Features, Eat-in Kitchen
- Level: First
- Dimensions: 0 x 0
Living room
- Level: First
- Dimensions: 0 x 0
Heating
- Electric, ENERGY STAR/ACCA RSI Qualified Installation, ENERGY STAR Qualified Equipment, Fireplace(s)
Cooling
- Central Air, Ceiling Fan(s), ENERGY STAR Qualified Equipment
Appliances
- Included: Dishwasher, Electric Cooktop, Electric Range, Disposal, Microwave, Vented Exhaust Fan
- Laundry: Washer Hookup, Electric Dryer Hookup, Laundry in Utility Room
Features
- Built-in Features, Dry Bar, Double Vanity, High Speed Internet, Open Floorplan, Cable TV, Walk-In Closet(s)
- Flooring: Laminate, Slate, Tile
- Windows: Window Coverings
- Has basement: No
- Number of fireplaces: 1
- Fireplace features: Family Room, Wood Burning
Interior area
- Total interior livable area: 1,500 sqft
Video & virtual tour
Property
Parking
- Total spaces: 2
- Parking features: Additional Parking, Concrete, Garage, Garage Door Opener
- Attached garage spaces: 2
Accessibility
- Accessibility features: Accessible Doors
Features
- Levels: Two,Multi/Split
- Stories: 2
- Patio & porch: Front Porch, Patio
- Exterior features: Lighting, Private Yard, Rain Gutters, Storage
- Pool features: None
- Fencing: Wood
Lot
- Size: 3,920 Square Feet
- Features: Corner Lot, Landscaped, Few Trees
Details
- Parcel number: R234800B00701
Construction
Type & style
- Home type: SingleFamily
- Architectural style: Split Level,Traditional,Detached
- Property subtype: Single Family Residence
- Attached to another structure: Yes
Materials
- Brick, Frame
- Foundation: Slab
- Roof: Composition
Condition
- Resale
- Year built: 1988
Utilities & green energy
- Sewer: Public Sewer
- Water: Public
- Utilities for property: Sewer Available, Water Available, Cable Available
Community & HOA
Community
- Features: Curbs, Playground, Park, Sidewalks, Trails/Paths
- Security: Smoke Detector(s)
- Subdivision: Ruisseau Place Ph I
HOA
- Has HOA: Yes
- Services included: Maintenance Grounds
- HOA fee: $399 annually
- HOA name: Russeau Place Hoa
- HOA phone: 000-000-0000
Location
- Region: Plano
Financial & listing details
- Price per square foot: $220/sqft
- Tax assessed value: $347,165
- Annual tax amount: $5,533
- Date on market: 7/22/2026
- Cumulative days on market: 49 days
- Listing terms: Cash,Conventional,FHA
Estimated market value
Not available
Estimated sales range
Not available
Not available
Price history
| Date | Event | Price |
|---|---|---|
| 8/28/2026 | Price change | $330,000-2.9%$220/sqft |
Source: NTREIS #21337610 Report a problem | ||
| 8/21/2026 | Price change | $339,900-5.6%$227/sqft |
Source: NTREIS #21337610 Report a problem | ||
| 7/30/2026 | Price change | $360,000-10%$240/sqft |
Source: NTREIS #21337610 Report a problem | ||
| 7/22/2026 | Listed for sale | $400,000+104.1%$267/sqft |
Source: NTREIS #21337610 Report a problem | ||
| 9/22/2016 | Listing removed | $196,000$131/sqft |
Source: Mission Real Estate Group #13413056 Report a problem | ||
| 9/13/2016 | Pending sale | $196,000$131/sqft |
Source: Mission Real Estate Group #13413056 Report a problem | ||
| 9/10/2016 | Price change | $196,000-3.9%$131/sqft |
Source: Mission Real Estate Group #13413056 Report a problem | ||
| 9/3/2016 | Price change | $204,000-2.4%$136/sqft |
Source: Mission Real Estate Group #13413056 Report a problem | ||
| 8/4/2016 | Price change | $209,000-8.7%$139/sqft |
Source: Mission Real Estate Group #13413056 Report a problem | ||
| 7/14/2016 | Price change | $229,000-4.5%$153/sqft |
Source: Mission Real Estate Group #13413056 Report a problem | ||
| 7/5/2016 | Price change | $239,900+29%$160/sqft |
Source: Mission Real Estate Group #13413056 Report a problem | ||
| 5/5/2016 | Listed for sale | $186,000$124/sqft |
Source: Owner Report a problem | ||
| 4/13/1998 | Sold | -- |
Source: Public Record Report a problem | ||
Public tax history
| Year | Property taxes | Tax assessment |
|---|---|---|
| 2025 | $5,533 +21.2% | $324,000 +20% |
| 2024 | $4,565 -0.2% | $270,000 +1.9% |
| 2023 | $4,574 -4.6% | $265,000 +5.6% |
| 2022 | $4,797 +7% | $251,000 +12.9% |
| 2021 | $4,482 +1.4% | $222,260 +1.9% |
| 2020 | $4,419 +3.1% | $218,123 +3.9% |
| 2019 | $4,288 +3.3% | $210,000 +9.4% |
| 2018 | $4,150 +8.9% | $192,000 +9.1% |
| 2017 | $3,810 | $176,000 +2% |
| 2016 | $3,810 +31.6% | $172,617 +19.6% |
| 2015 | $2,895 | $144,352 +12.4% |
| 2014 | $2,895 | $128,451 +4% |
| 2013 | -- | $123,487 +1.3% |
| 2012 | -- | $121,878 -1.5% |
| 2011 | -- | $123,710 -0.9% |
| 2010 | -- | $124,848 -0.3% |
| 2009 | -- | $125,265 -5.6% |
| 2008 | -- | $132,718 +4% |
| 2007 | -- | $127,653 +0.6% |
| 2006 | -- | $126,871 +5% |
| 2005 | -- | $120,777 -0.8% |
| 2004 | -- | $121,723 +1.9% |
| 2003 | -- | $119,437 +3.5% |
| 2002 | -- | $115,449 +5.4% |
| 2001 | -- | $109,553 +8.4% |
| 2000 | -- | $101,050 |
Find assessor info on the county website
Monthly payment
Est. payment
Payment breakdown
Explore the cost of this home by adjusting the details. Changes won't be saved.Climate risks
Neighborhood: Thunderbird
Nearby schools
Schools provided by the listing agent
- Elementary: Christie
- Middle: Carpenter
- High: Clark
- District: Plano ISD
Source: NTREIS. This data may not be complete. We recommend contacting the local school district to confirm school assignments for this home.


Similar homes
- $374,9003 bd3 ba1.9k sqft782 Renault Ln, Plano, TX 75023For Sale
 MLS ID #21372998, Don McGrath. NTREIS
 - $310,0003 bd2 ba1.5k sqft1629 Cumberland Trl, Plano, TX 75023For Sale
 MLS ID #21313957, Jennifer Elizalde. NTREIS
 - $398,0003 bd2 ba1.6k sqft1456 Wind Cave Cir, Plano, TX 75023For Sale
 MLS ID #21309957, Yu-Min Wang. NTREIS
 - $375,0003 bd2 ba1.8k sqft3717 Knob Hill Dr, Plano, TX 75023For Sale
 MLS ID #21262493, Amber Broadway. NTREIS
