Inviting home with laminate flooring throughout and a functional floor plan. The formal dining room opens to the living room, which features a gas fireplace. The kitchen offers white cabinetry and a decorative tile backsplash. Spacious primary bedroom with an ensuite bath featuring dual sinks, a garden tub, separate shower, and walk-in closet. Two secondary bedrooms are located near a full bath at the front of the home. All windows on the south side of the home have been recently replaced. The backyard includes a storage shed for additional storage. Conveniently located near Bethany Lakes Park and Watters Creek Village with easy access to nearby shopping, dining, and recreation.
Under contract
$325,000
729 Fawn Valley Dr, Allen, TX 75002
3beds
1,480sqft
Single Family Residence
Built in 1992
5,227 Square Feet Lot
$317,300 Zestimate®
$220/sqft
$-- HOA
What's special
Laminate flooring throughoutFormal dining roomFunctional floor planDecorative tile backsplashWalk-in closetSpacious primary bedroomSeparate shower
- 17 days
- 690
- 59
Likely to sell faster than
Zillow last checked:
Listing updated:
Listed by:
Ryan Cave 0503743 469-630-2099,
Keller Williams Realty Allen 972-747-5100,
Sherry Clifton 0656148 214-232-8182,
Keller Williams Realty Allen
Source: NTREIS,MLS#: 21377776
Facts & features
Interior
Bedrooms & bathrooms
- Bedrooms: 3
- Bathrooms: 2
- Full bathrooms: 2
Primary bedroom
- Features: Ceiling Fan(s), Dual Sinks, En Suite Bathroom, Garden Tub/Roman Tub, Separate Shower, Walk-In Closet(s)
- Level: First
- Dimensions: 12 x 16
Bedroom
- Features: Ceiling Fan(s)
- Level: First
- Dimensions: 11 x 10
Bedroom
- Features: Ceiling Fan(s)
- Level: First
- Dimensions: 13 x 10
Primary bathroom
- Features: Built-in Features, Dual Sinks, En Suite Bathroom, Garden Tub/Roman Tub, Separate Shower
- Level: First
- Dimensions: 9 x 10
Dining room
- Level: First
- Dimensions: 11 x 9
Other
- Level: First
- Dimensions: 9 x 8
Kitchen
- Features: Built-in Features
- Level: First
- Dimensions: 14 x 13
Living room
- Features: Ceiling Fan(s)
- Level: First
- Dimensions: 16 x 14
Heating
- Central, Electric
Cooling
- Central Air, Ceiling Fan(s), Electric
Appliances
- Included: Dishwasher, Electric Range, Microwave
- Laundry: Washer Hookup, Dryer Hookup
Features
- Eat-in Kitchen, Walk-In Closet(s)
- Flooring: Carpet, Ceramic Tile, Laminate
- Windows: Window Coverings
- Has basement: No
- Number of fireplaces: 1
- Fireplace features: Gas Starter
Interior area
- Total interior livable area: 1,480 sqft
Property
Parking
- Total spaces: 2
- Parking features: Door-Single, Garage, Garage Faces Rear
- Attached garage spaces: 2
Features
- Levels: One
- Stories: 1
- Patio & porch: Deck
- Exterior features: Rain Gutters, Storage
- Pool features: None
- Fencing: Wood
Lot
- Size: 5,227 Square Feet
- Features: Interior Lot, Sprinkler System
Details
- Parcel number: R213500C04801
Construction
Type & style
- Home type: SingleFamily
- Architectural style: Traditional,Detached
- Property subtype: Single Family Residence
Materials
- Brick
- Foundation: Slab
- Roof: Composition
Condition
- Resale
- Year built: 1992
Utilities & green energy
- Sewer: Public Sewer
- Water: Public
- Utilities for property: Natural Gas Available, Sewer Available, Separate Meters, Water Available
Community & HOA
Community
- Features: Curbs, Sidewalks
- Security: Smoke Detector(s)
- Subdivision: Cottonwood Bend North Ph I
HOA
- Has HOA: No
Location
- Region: Allen
Financial & listing details
- Price per square foot: $220/sqft
- Tax assessed value: $365,124
- Annual tax amount: $5,730
- Date on market: 9/9/2026
- Cumulative days on market: 17 days
- Listing terms: Cash,Conventional,FHA,Texas Vet,VA Loan
Estimated market value
$317,300
$301,000 - $333,000
$2,232/mo
Price history
| Date | Event | Price |
|---|---|---|
| 9/24/2026 | Contingent | $325,000$220/sqft |
Source: NTREIS #21377776 Report a problem | ||
| 9/9/2026 | Listed for sale | $325,000$220/sqft |
Source: NTREIS #21377776 Report a problem | ||
| 7/17/2024 | Listing removed | -- |
Source: Zillow Rentals Report a problem | ||
| 6/26/2024 | Price change | $2,250-8.2%$2/sqft |
Source: Zillow Rentals Report a problem | ||
| 6/19/2024 | Listed for rent | $2,450$2/sqft |
Source: Zillow Rentals Report a problem | ||
| 5/29/2001 | Sold | -- |
Source: Agent Provided Report a problem | ||
Public tax history
| Year | Property taxes | Tax assessment |
|---|---|---|
| 2025 | $1,316 | $323,408 +10% |
| 2024 | -- | $294,007 +10% |
| 2023 | $1,096 -55.7% | $267,279 +10% |
| 2022 | $2,473 -73% | $242,981 +7.8% |
| 2021 | $9,153 +3.7% | $225,449 +12.3% |
| 2020 | $8,824 +135.4% | $200,811 -0.9% |
| 2019 | $3,748 +51.3% | $202,540 +4.6% |
| 2018 | $2,478 +6.1% | $193,548 +1.5% |
| 2017 | $2,335 | $190,612 +10.4% |
| 2016 | $2,335 -1.4% | $172,722 +14% |
| 2015 | $2,368 | $151,538 +12.9% |
| 2014 | $2,368 | $134,275 +11.7% |
| 2013 | -- | $120,177 -0.8% |
| 2012 | -- | $121,191 -1.4% |
| 2011 | -- | $122,954 -4% |
| 2010 | -- | $128,065 -0.8% |
| 2009 | -- | $129,126 +0.4% |
| 2008 | -- | $128,619 +4.6% |
| 2007 | -- | $122,982 |
| 2006 | -- | $122,982 +0.5% |
| 2005 | -- | $122,342 +0.6% |
| 2004 | -- | $121,665 -0.3% |
| 2003 | -- | $121,994 +0.6% |
| 2002 | -- | $121,280 +5% |
| 2001 | -- | $115,476 +7.6% |
| 2000 | -- | $107,353 |
Find assessor info on the county website
Monthly payment
Est. payment
Payment breakdown
Explore the cost of this home by adjusting the details. Changes won't be saved.Climate risks
Neighborhood: Cottonwood Bend
Nearby schools
Schools provided by the listing agent
- Elementary: Boyd
- Middle: Ereckson,Lowery Freshman Center
- High: Allen
- District: Allen ISD
Source: NTREIS. This data may not be complete. We recommend contacting the local school district to confirm school assignments for this home.

Similar homes
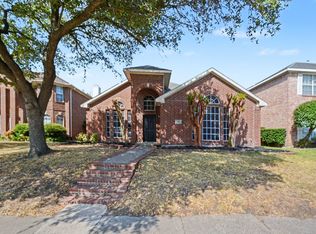
- $319,9003 bd2 ba1.2k sqft542 Hanover Dr, Allen, TX 75002For Sale
 MLS ID #21393418, Faisal Rehman. NTREIS
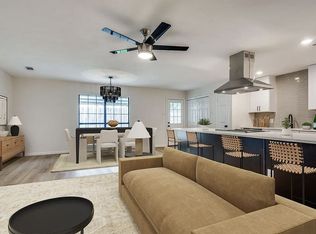
 - $370,0003 bd2 ba1.9k sqft736 Fairlawn St, Allen, TX 75002For Sale
 MLS ID #21385911, Deborah Mabry. NTREIS
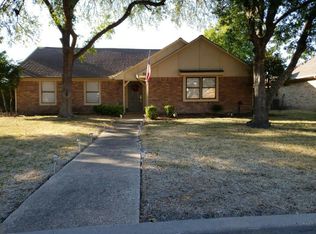
 - $330,0003 bd2 ba1.3k sqft527 Oldbridge Dr, Allen, TX 75002For Sale By Owner
- $--3 bd2 ba2k sqft305 Sycamore Creek Rd, Allen, TX 75002Auction
 Auction.com 2
