Welcome to 785 Noel Trl...where QUALITY Craftsmanship & Tasteful DESIGN come together! The owner has carefully selected NATURAL materials & COLOR palette to blend nature with the indoors. You are greeted with Bold Colors & Soaring Entry with an impressive Alabaster Chandelier. TRAVERTINE floors and GRANITE accents FLOW THRU-OUT the home except for the BRs (carpet 2025) & utility (vinyl). Nearly all rooms have CROWN MOLDING. The Living Rm features Bronze wall Sconces & CUSTOM FIREPLACE & MANTEL. Eclectic lighting, sleek MODERN touches & panoramic view of garden await you in the Family rm & Breakfast nook. The Gorgeous kitchen features FRESHLY PAINTED CABINETRY, Granite c-tops, Tumbled Stone bcksplsh, & Deep sink. Enjoy sipping coffee in the morning while viewing birds out splashing in the birdbath! The columned patio with wisteria canopy & fan, overlooks the rose garden & fishpond. A rainwater catchment system & auto drip irrigation enables you to enjoy the perennial garden with minimal effort! Back inside, the Dining rm features a European imported Chandelier, lattice design HARDWOOD & TRAVERTINE floor, plus custom Art niche & bookshelf. Ascending the Hardwood staircase you pass a Decorative MOSAIC on the half-landing. Upstairs, the Primary BR features an ELEGANT Ensuite Bath with Jetted Tub, separate shower, double vanity, & Generous Walk-In Closet. BR2 & BR3 also feature Quality Ceiling Fans & walk-in-closets. The well-appointed hall bath has travertine & granite half-walls, & more. The seller has gone Above & Beyond in Thoughtful touches creating great Value & Comfort. This VERY WELL-MAINTAINED HOME also features Argon Gas LOW-E WINDOWS, Extra blown-in Attic Insulation, & improved attic ventilation- all contributing to LOWER UTILITY BILLS. There is AC & work bench in the garage making it comfortable to work in all summer long. The Attic above the garage has been decked for EXTRA STORAGE. Great location! Neighborhood parks. Ultra convenient to DART & Central Expy
Sold
Price Unknown
785 Noel Trl, Plano, TX 75023
3beds
1,754sqft
Single Family Residence
Built in 1988
3,920 Square Feet Lot
$388,100 Zestimate®
$--/sqft
$2,282 Estimated rent
Home value
$388,100
$365,000 - $415,000
$2,282/mo
Zestimate® history
Owner options
List your home for rent
$2,282/mo
Rent Zestimate®
Find your next renter with Zillow Rental Manager. Plus, with online applications, you can quickly screen prospective tenants – for free.
$2,282/mo
Rent Zestimate®
Refinance and save
$413/mo
Est. payment
Refinancing to a lower rate could help reduce your monthly payments and save thousands over the life of the loan.
$413/mo
Est. payment
Explore your selling options
Work with a Zillow partner agent
Leverage their expertise and Zillow's premium Showcase listings to get your home seen by more buyers.
Get startedList with your own agent
Get your home in front of millions of buyers by listing it on Zillow.
Learn how to do itSell it yourself
Take full control of how buyers see your home on Zillow by listing For Sale by Owner (FSBO).
List your homeWhat's special
Sleek modern touchesCustom fireplace and mantelGranite c-topsTravertine floorsGranite accentsTumbled stone bcksplshTravertine floor
Zillow last checked:
Listing updated:
Listed by:
Kris Havner 0515904 972-322-7355,
RE/MAX Dallas Suburbs 972-208-9200
Bought with:
Angelia Fuller
Monument Realty
Source: NTREIS,MLS#: 20927169
Facts & features
Interior
Bedrooms & bathrooms
- Bedrooms: 3
- Bathrooms: 3
- Full bathrooms: 2
- 1/2 bathrooms: 1
Primary bedroom
- Features: Ceiling Fan(s), Dual Sinks, En Suite Bathroom, Jetted Tub, Linen Closet, Separate Shower, Walk-In Closet(s)
- Level: Second
- Dimensions: 15 x 13
Bedroom
- Features: Ceiling Fan(s), Walk-In Closet(s)
- Level: Second
- Dimensions: 12 x 10
Bedroom
- Features: Ceiling Fan(s), Walk-In Closet(s)
- Level: Second
- Dimensions: 12 x 10
Breakfast room nook
- Features: Ceiling Fan(s)
- Level: First
- Dimensions: 8 x 8
Dining room
- Features: Built-in Features
- Level: First
- Dimensions: 13 x 10
Family room
- Features: Breakfast Bar, Ceiling Fan(s)
- Level: First
- Dimensions: 14 x 10
Kitchen
- Features: Built-in Features, Pantry, Stone Counters
- Level: First
- Dimensions: 11 x 10
Laundry
- Features: Built-in Features, Utility Room
- Level: First
- Dimensions: 6 x 5
Living room
- Features: Ceiling Fan(s), Fireplace
- Level: First
- Dimensions: 14 x 14
Heating
- Electric, Fireplace(s)
Cooling
- Central Air, Ceiling Fan(s), Electric, Roof Turbine(s), Wall/Window Unit(s)
Appliances
- Included: Dishwasher, Electric Range, Disposal, Microwave, Refrigerator
- Laundry: Washer Hookup, Electric Dryer Hookup, Laundry in Utility Room
Features
- Built-in Features, Chandelier, Decorative/Designer Lighting Fixtures, Granite Counters, High Speed Internet, Pantry, Cable TV, Natural Woodwork, Walk-In Closet(s)
- Flooring: Carpet, Granite, Hardwood, Travertine, Vinyl
- Windows: Window Coverings
- Has basement: No
- Number of fireplaces: 1
- Fireplace features: Living Room, Wood Burning
Interior area
- Total interior livable area: 1,754 sqft
Property
Parking
- Total spaces: 2
- Parking features: Door-Single, Driveway, Garage Faces Front, Garage, Garage Door Opener, Storage
- Attached garage spaces: 2
- Has uncovered spaces: Yes
Features
- Levels: Two
- Stories: 2
- Pool features: None
- Fencing: Back Yard,Wood
Lot
- Size: 3,920 Square Feet
Details
- Additional structures: Pergola, See Remarks
- Parcel number: R234800B00801
Construction
Type & style
- Home type: SingleFamily
- Architectural style: Traditional,Detached
- Property subtype: Single Family Residence
Materials
- Brick
- Foundation: Slab
- Roof: Composition
Condition
- Year built: 1988
Utilities & green energy
- Sewer: Public Sewer
- Water: Public
- Utilities for property: Sewer Available, Underground Utilities, Water Available, Cable Available
Green energy
- Energy efficient items: HVAC, Insulation, Thermostat, Windows
- Water conservation: Rain Water Collection
Community & HOA
Community
- Features: Playground, Park, Trails/Paths, Curbs, Sidewalks
- Security: Smoke Detector(s)
- Subdivision: Ruisseau Place Ph I
HOA
- Has HOA: Yes
- Services included: All Facilities, Association Management, Maintenance Grounds
- HOA fee: $413 annually
- HOA name: SpectrumAM
- HOA phone: 210-494-0659
Location
- Region: Plano
Financial & listing details
- Tax assessed value: $399,959
- Annual tax amount: $5,682
- Date on market: 5/8/2025
- Cumulative days on market: 9 days
- Listing terms: Cash,Conventional,FHA,VA Loan
Price history
| Date | Event | Price |
|---|---|---|
| 6/9/2025 | Sold | -- |
Source: NTREIS #20927169 Report a problem | ||
| 5/29/2025 | Pending sale | $405,000$231/sqft |
Source: NTREIS #20927169 Report a problem | ||
| 5/16/2025 | Contingent | $405,000$231/sqft |
Source: NTREIS #20927169 Report a problem | ||
| 5/8/2025 | Listed for sale | $405,000$231/sqft |
Source: NTREIS #20927169 Report a problem | ||
Public tax history
| Year | Property taxes | Tax assessment |
|---|---|---|
| 2025 | $3,489 -18.2% | $369,728 +10% |
| 2024 | $4,267 +11.1% | $336,116 +10% |
| 2023 | $3,841 -15.1% | $305,560 +10% |
| 2022 | $4,526 +0.3% | $277,782 +10% |
| 2021 | $4,511 +6.7% | $252,529 +6.6% |
| 2020 | $4,230 +2.3% | $236,834 +2.6% |
| 2019 | $4,135 +4.9% | $230,916 +10% |
| 2018 | $3,942 +20.6% | $209,924 +5.9% |
| 2017 | $3,270 | $198,248 +5.3% |
| 2016 | $3,270 +3.6% | $188,213 +19.3% |
| 2015 | $3,155 | $157,719 +12.6% |
| 2014 | $3,155 | $140,019 +4.2% |
| 2013 | -- | $134,421 +1.4% |
| 2012 | -- | $132,616 -1.5% |
| 2011 | -- | $134,672 -0.9% |
| 2010 | -- | $135,948 -0.3% |
| 2009 | -- | $136,417 -5.8% |
| 2008 | -- | $144,776 +8.3% |
| 2007 | -- | $133,644 +4.6% |
| 2006 | -- | $127,758 +3.5% |
| 2005 | -- | $123,492 +0.4% |
| 2004 | -- | $123,000 +0.6% |
| 2003 | -- | $122,218 -2% |
| 2002 | -- | $124,651 +5.1% |
| 2001 | -- | $118,554 +7.6% |
| 2000 | -- | $110,196 |
Find assessor info on the county website
Neighborhood: Thunderbird
Nearby homes
- $330,0003 bd3 ba1.5k sqft787 Noel Trl, Plano, TX 75023For Sale
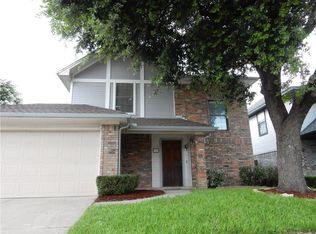
- $--4 bd3 ba1.8k sqft783 Noel Trl, Plano, TX 75023Sold
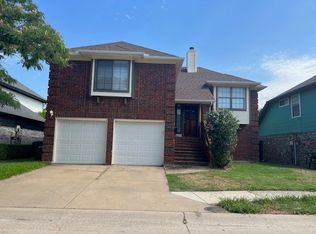
- $344,0003 bd3 ba1.7k sqft786 Chateau Ln, Plano, TX 75023Off Market
- $354,2004 bd3 ba1.9k sqft788 Chateau Ln, Plano, TX 75023Off Market

- $374,6003 bd2 ba2k sqft784 Chateau Ln, Plano, TX 75023Off Market
- $359,2004 bd3 ba2k sqft781 Noel Trl, Plano, TX 75023Off Market
- $--3 bd3 ba1.4k sqft786 Noel Trl, Plano, TX 75023Sold
- $330,4003 bd3 ba1.7k sqft788 Noel Trl, Plano, TX 75023Off Market
Nearby schools
GreatSchools rating
- 4/10Christie Elementary SchoolGrades: PK-5Distance: 0.9 mi
- 10/10Schimelpfenig Middle SchoolGrades: 6-8Distance: 2.6 mi
- 5/10Clark High SchoolGrades: 9-10Distance: 1.2 mi
Schools provided by the listing agent
- Elementary: Christie
- Middle: Carpenter
- High: Clark
- District: Plano ISD
Source: NTREIS. This data may not be complete. We recommend contacting the local school district to confirm school assignments for this home.
Get a cash offer in 3 minutes
Find out how much your home could sell for in as little as 3 minutes with a no-obligation cash offer.
Estimated market value
$388,100
Get a cash offer in 3 minutes
Find out how much your home could sell for in as little as 3 minutes with a no-obligation cash offer.
Estimated market value
$388,100
- Texas
- Collin County
- Plano
- 75023
- Thunderbird
- 785 Noel Trl
