Major Capital Improvements (2025): Replaced vinyl windows, sewer lines, and gas lines. These are high-cost, high-value structural updates. Interior Upgrades: Modern finishes throughout, new laundry room laminate flooring; window curtains and custom wardrobe system conveys with the property. Exterior Amenities: A large backyard featuring a storage shed and a small playhouse.
For sale
Price cut: $6.1K (7/25)
$319,900
2227 Cambridge Dr, Irving, TX 75061
3beds
1,382sqft
:
Get pre-qualified$2,584/mo
Single Family Residence
Built in 1954
8,494 Square Feet Lot
$315,400 Zestimate®
$231/sqft
$-- HOA
What's special
Modern finishes throughoutStorage shedLarge backyardCustom wardrobe systemSmall playhouseWindow curtains
- 42 days |
- 523 |
- 56 |
Zillow last checked:
Listing updated:
Listed by:
Christopher Madrigal 0529517 972-480-8280,
OmniKey Realty, LLC. 972-480-8280
Source: NTREIS,MLS#: 21301733
Facts & features
Interior
Bedrooms & bathrooms
- Bedrooms: 3
- Bathrooms: 2
- Full bathrooms: 1
- 1/2 bathrooms: 1
Primary bedroom
- Features: Ceiling Fan(s)
- Level: First
- Dimensions: 0 x 0
Bedroom
- Level: First
- Dimensions: 0 x 0
Bedroom
- Features: Closet Cabinetry
- Level: First
- Dimensions: 0 x 0
Dining room
- Level: First
- Dimensions: 0 x 0
Other
- Level: First
- Dimensions: 0 x 0
Half bath
- Level: First
- Dimensions: 0 x 0
Kitchen
- Features: Granite Counters, Kitchen Island
- Level: First
- Dimensions: 0 x 0
Laundry
- Level: First
- Dimensions: 0 x 0
Living room
- Features: Ceiling Fan(s)
- Level: First
- Dimensions: 0 x 0
Heating
- Central
Cooling
- Central Air, Ceiling Fan(s)
Appliances
- Included: Dishwasher, Electric Cooktop, Electric Oven, Disposal, Gas Water Heater, Refrigerator
Features
- Kitchen Island, Open Floorplan
- Flooring: Laminate, Tile
- Windows: Bay Window(s)
- Has basement: No
- Has fireplace: No
Interior area
- Total interior livable area: 1,382 sqft
Video & virtual tour
Property
Parking
- Parking features: Driveway
Features
- Levels: One
- Stories: 1
- Pool features: None
- Fencing: Chain Link
Lot
- Size: 8,494 Square Feet
- Features: Back Yard, Lawn
Details
- Parcel number: 32425500030240000
Construction
Type & style
- Home type: SingleFamily
- Architectural style: Traditional,Detached
- Property subtype: Single Family Residence
Materials
- Brick
- Foundation: Slab
- Roof: Composition
Condition
- Year built: 1954
Utilities & green energy
- Sewer: Public Sewer
- Water: Public
- Utilities for property: Natural Gas Available, Sewer Available, Separate Meters, Water Available
Green energy
- Energy efficient items: Windows
Community & HOA
Community
- Features: Sidewalks
- Security: Fire Alarm
- Subdivision: Revere Place 01
HOA
- Has HOA: No
Location
- Region: Irving
Financial & listing details
- Price per square foot: $231/sqft
- Tax assessed value: $305,490
- Annual tax amount: $6,535
- Date on market: 6/15/2026
- Cumulative days on market: 43 days
- Listing terms: Cash,Conventional,FHA,VA Loan
- Exclusions: Washer and Dryer
Estimated market value
$315,400
$300,000 - $331,000
$2,053/mo
Price history
| Date | Event | Price |
|---|---|---|
| 7/25/2026 | Price change | $319,900-1.9%$231/sqft |
Source: NTREIS #21301733 Report a problem | ||
| 6/25/2026 | Price change | $326,000-2.7%$236/sqft |
Source: NTREIS #21301733 Report a problem | ||
| 6/15/2026 | Listed for sale | $335,000+4.7%$242/sqft |
Source: NTREIS #21301733 Report a problem | ||
| 4/19/2024 | Sold | -- |
Source: NTREIS #20566289 Report a problem | ||
| 3/24/2024 | Contingent | $320,000$232/sqft |
Source: NTREIS #20566289 Report a problem | ||
| 3/23/2024 | Listed for sale | $320,000+45.5%$232/sqft |
Source: NTREIS #20566289 Report a problem | ||
| 10/19/2023 | Sold | -- |
Source: NTREIS #20447684 Report a problem | ||
| 10/12/2023 | Pending sale | $220,000$159/sqft |
Source: NTREIS #20447684 Report a problem | ||
| 10/5/2023 | Listed for sale | $220,000$159/sqft |
Source: NTREIS #20447684 Report a problem | ||
Public tax history
| Year | Property taxes | Tax assessment |
|---|---|---|
| 2025 | $2,745 +14.8% | $305,490 +43.3% |
| 2024 | $2,392 +4.5% | $213,130 +5.6% |
| 2023 | $2,290 -2.9% | $201,850 |
| 2022 | $2,359 +42.3% | $201,850 +47.4% |
| 2021 | $1,658 -1.9% | $136,980 |
| 2020 | $1,690 -0.5% | $136,980 |
| 2019 | $1,700 +28.3% | $136,980 +29.3% |
| 2018 | $1,325 -53.4% | $105,910 |
| 2017 | $2,841 +33.6% | $105,910 +34.2% |
| 2016 | $2,126 +18.9% | $78,920 +11.8% |
| 2015 | $1,788 | $70,600 +6.4% |
| 2014 | $1,788 | $66,380 |
| 2013 | -- | -- |
| 2012 | -- | -- |
| 2011 | -- | -- |
| 2010 | -- | -- |
| 2009 | -- | -- |
| 2008 | -- | -- |
| 2007 | -- | -- |
| 2005 | -- | -- |
| 2004 | -- | -- |
| 2003 | -- | -- |
| 2002 | -- | -- |
| 2001 | -- | -- |
Find assessor info on the county website
Monthly payment
Est. payment
Payment breakdown
Explore the cost of this home by adjusting the details. Changes won't be saved.Climate risks
Neighborhood: Plymouth Park
Nearby schools
GreatSchools rating
- 2/10Lively Elementary SchoolGrades: PK-5Distance: 0.5 mi
- 3/10Crockett Middle SchoolGrades: 6-8Distance: 0.8 mi
- 2/10Irving High SchoolGrades: 9-12Distance: 1.4 mi
Schools provided by the listing agent
- Elementary: Lively
- Middle: Dezavala
- High: Irving
- District: Irving ISD
Source: NTREIS. This data may not be complete. We recommend contacting the local school district to confirm school assignments for this home.
- $244,2003 bd1 ba1.5k sqft2221 Cambridge Dr, Irving, TX 75061Off Market
- $--3 bd2 ba1.1k sqft2233 Cambridge Dr, Irving, TX 75061Sold

- $210,8003 bd1 ba1.1k sqft2215 Cambridge Dr, Irving, TX 75061Off Market
- $247,0003 bd1 ba1.1k sqft2239 Cambridge Dr, Irving, TX 75061Off Market
- $234,8003 bd1 ba1.3k sqft2226 Revere Dr, Irving, TX 75061Off Market
- $270,5003 bd1 ba1.5k sqft2220 Revere Dr, Irving, TX 75061Off Market
- $247,9003 bd1 ba1.4k sqft2232 Revere Dr, Irving, TX 75061Off Market
- $265,8002 bd2 ba1.3k sqft2245 Cambridge Dr, Irving, TX 75061Off Market
A local agent can set up tours, give advice and negotiate with sellers.
Similar homes
- $319,9003 bd2 ba1.3k sqft414 Goodyear St, Irving, TX 75062For Sale
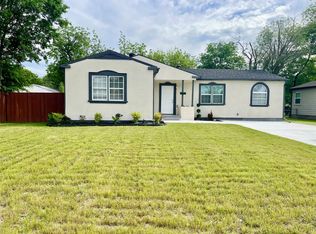 MLS ID #21246821, Maria Albess. NTREIS
 - $329,9904 bd2 ba1.2k sqft1030 Joslin St, Irving, TX 75060For Sale
 MLS ID #21297835, Amanda Rivard. NTREIS
 - $315,0003 bd2 ba1.2k sqft705 Vine St, Euless, TX 76040For Sale
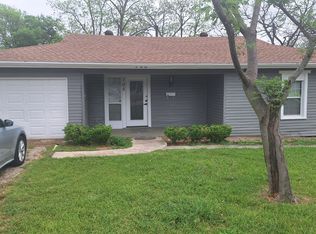 MLS ID #21334564, Nicholas Barz. NTREIS
 - $345,0003 bd2 ba1.8k sqft2510 Dewitt St, Irving, TX 75062For Sale
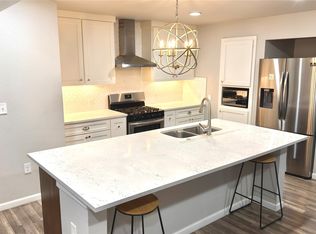 MLS ID #21086817, William Rivero. NTREIS
 - $399,0004 bd3 ba1.4k sqft1213 Fairmont St, Irving, TX 75062For SaleMLS ID #21320913, Lucy Knox. NTREIS
- $314,9003 bd2 ba1.4k sqft900 Prestwick St, Bedford, TX 76022For SaleMLS ID #21319159, Rena McCord. NTREIS
- $319,9003 bd2 ba1.3k sqft2530 Stresa Ln, Grand Prairie, TX 75052For SaleMLS ID #21338965, Theresa Emerson. NTREIS
- $320,0003 bd2 ba1.5k sqft1121 Wade Dr, Bedford, TX 76022For SaleMLS ID #21213533, Julie Owens. NTREIS
- $299,9993 bd2 ba1.5k sqft802 Brown Trl, Bedford, TX 76022For SaleMLS ID #21292469, Isidoro Cano. NTREIS
- $318,0003 bd3 ba1.5k sqft1711 Heather Glen Dr, Dallas, TX 75232For SaleMLS ID #21308454, Sylvanus Ekpo. NTREIS
- $350,0004 bd2 ba1.9k sqft721 Norwood Dr, Hurst, TX 76053For SaleMLS ID #21329548, Brian Wells. NTREIS
- $355,0003 bd2 ba1.1k sqft2611 Buck Trl, Euless, TX 76039For SaleMLS ID #21308254, Mohammed Bari. NTREIS
- $299,0003 bd2 ba1.7k sqft5105 Colorado Blvd, North Richland Hills, TX 76180For SaleMLS ID #21304270, Becca Davis. NTREIS
- $298,0003 bd1 ba1.1k sqft3130 Hillglenn Rd, Dallas, TX 75228For Sale By Owner
- $380,0003 bd2 ba1.4k sqft1908 Ann Ave, Carrollton, TX 75006For SaleMLS ID #21334931, Mark Fuller. NTREIS
- $299,9003 bd2 ba1.4k sqft967 Madison Cir, Lewisville, TX 75067For SaleMLS ID #21264798, Eric Cates. NTREIS
- $329,0003 bd2 ba1.9k sqft2105 Cottie Ln, Arlington, TX 76010For SaleMLS ID #21275294, Jordan Davis. NTREIS
- $309,9003 bd2 ba1.9k sqft7449 Monterrey Dr, Fort Worth, TX 76112For SaleMLS ID #21302267, Tim Russell. NTREIS
- $289,9003 bd2 ba1.3k sqft710 E Five Mile Pkwy, Dallas, TX 75216For SaleMLS ID #21326025, Marcelina Guerrero. NTREIS
- $287,0003 bd2 ba1.5k sqft905 Brown Trl, Bedford, TX 76022For SaleMLS ID #21120355, Jack McLemore. NTREIS
