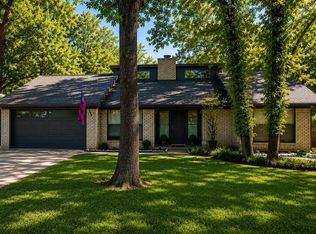
Move-in ready, meticulously maintained 3-bedroom home featuring fully remodeled bathrooms, including a master suite with a stand-up shower and extra-large dual sink vanity. With 1,796 sq. ft. of living space, this home showcases stainless steel kitchen appliances, a gourmet vent hood, and a stylish tiled backsplash. The large entryway opens to an expansive living area with a woodburning brick fireplace, while luxury vinyl plank flooring spans the bedrooms, living areas, and hallways. Natural light fills the home through front and back windows, offering inviting views, and the landscaped yard provides both privacy and space for creativity. Enjoy outdoor living on the large covered back patio, with yard enclosed by an 8-ft-stained privacy fence. Additional highlights include - owner a master woodworker had professionals install a separate full air conditioned system in his garage for his woodworking shop, such an ease of travel within the DFW area with having proximity to Old Town Grapevine (under 5 miles) with dining, shopping, entertainment, and the historic train. Along with easy access to all other parts of the DFW area. DFW airport, Six Flags in Arlington, Ne Mall in Hurst , Grapevine mills Mall. This home blends modern upgrades with timeless craftsmanship, making it ready for immediate occupancy. Perfect for buyers seeking a stylish, functional, and cozy residence in Grapevine, Texas. SS Refrigerator, Washer, Dryer, Small Tv in the back bedroom with accessories will convey with the home at no cost to the family that purchases this home. Buyer responsibility to confirm schools, living space etc.
For sale
$455,000
2846 Columbine Dr, Grapevine, TX 76051
3beds
1,796sqft
Single Family Residence
Built in 1977
9,975 Square Feet Lot
$441,600 Zestimate®
$253/sqft
$-- HOA
What's special
Woodburning brick fireplaceLandscaped yardFully remodeled bathroomsLuxury vinyl plank flooringSs refrigeratorFront and back windowsLarge entryway
- 15 days
- 1,164
- 65
Likely to sell faster than
Zillow last checked:
Listing updated:
Listed by:
Kevin Turvey 0433945 817-939-9198,
Citiwide Properties Corp. 972-805-4399
Source: NTREIS,MLS#: 21358048
Facts & features
Interior
Bedrooms & bathrooms
- Bedrooms: 3
- Bathrooms: 2
- Full bathrooms: 2
Primary bedroom
- Features: Ceiling Fan(s), Dual Sinks, Sitting Area in Primary
- Level: First
- Dimensions: 16 x 12
Bedroom
- Level: First
- Dimensions: 11 x 11
Bedroom
- Level: First
- Dimensions: 11 x 11
Breakfast room nook
- Features: Built-in Features
- Level: First
- Dimensions: 10 x 8
Dining room
- Level: First
- Dimensions: 11 x 10
Kitchen
- Features: Breakfast Bar, Built-in Features, Granite Counters
- Level: First
- Dimensions: 13 x 11
Laundry
- Features: Built-in Features
- Level: First
- Dimensions: 8 x 5
Living room
- Features: Ceiling Fan(s), Fireplace
- Level: First
- Dimensions: 21 x 16
Heating
- Central, Electric, Fireplace(s)
Cooling
- Central Air, Ceiling Fan(s), Electric
Appliances
- Included: Dryer, Dishwasher, Electric Cooktop, Electric Oven, Electric Water Heater, Disposal, Microwave, Refrigerator, Washer
Features
- Wet Bar, Decorative/Designer Lighting Fixtures, Double Vanity, Granite Counters, High Speed Internet, Cable TV, Vaulted Ceiling(s), Wired for Sound
- Flooring: Luxury Vinyl Plank, Tile
- Windows: Window Coverings
- Has basement: No
- Number of fireplaces: 1
- Fireplace features: Living Room, Masonry, Raised Hearth, Wood Burning
Interior area
- Total interior livable area: 1,796 sqft
Video & virtual tour
Property
Parking
- Total spaces: 2
- Parking features: Door-Single, Driveway, Enclosed, Garage Faces Front, Garage, Garage Door Opener, Oversized
- Attached garage spaces: 2
Features
- Levels: One
- Stories: 1
- Patio & porch: Rear Porch, Covered, Front Porch
- Exterior features: Private Yard, Rain Gutters
- Pool features: None
- Fencing: Back Yard,High Fence,Wood
Lot
- Size: 9,975 Square Feet
- Features: Back Yard, Interior Lot, Lawn, Landscaped, Subdivision, Sprinkler System, Few Trees
- Residential vegetation: Grassed
Details
- Parcel number: 01984454
Construction
Type & style
- Home type: SingleFamily
- Architectural style: Ranch,Detached
- Property subtype: Single Family Residence
Materials
- Brick
- Foundation: Slab
- Roof: Shingle
Condition
- Resale
- Year built: 1977
Utilities & green energy
- Sewer: Public Sewer
- Water: Public
- Utilities for property: Electricity Connected, Sewer Available, Separate Meters, Water Available, Cable Available
Community & HOA
Community
- Features: Curbs
- Subdivision: Oak Creek Estate Grapevine
HOA
- Has HOA: No
Location
- Region: Grapevine
Financial & listing details
- Price per square foot: $253/sqft
- Tax assessed value: $421,451
- Annual tax amount: $6,614
- Date on market: 8/21/2026
- Cumulative days on market: 16 days
- Listing terms: Cash,Conventional
Estimated market value
$441,600
$420,000 - $464,000
$2,803/mo
Price history
| Date | Event | Price |
|---|---|---|
| 8/21/2026 | Listed for sale | $455,000+128.6%$253/sqft |
Source: NTREIS #21358048 Report a problem | ||
| 6/20/2012 | Sold | -- |
Source: Agent Provided Report a problem | ||
| 4/5/2012 | Listed for sale | $199,000$111/sqft |
Source: Prudential Texas Properties #2846columbinedrive Report a problem | ||
Public tax history
| Year | Property taxes | Tax assessment |
|---|---|---|
| 2025 | $1,160 -4.2% | $421,451 |
| 2024 | $1,211 -4.1% | $421,451 -0.6% |
| 2023 | $1,262 | $424,135 +14.4% |
| 2022 | -- | $370,668 +13.3% |
| 2021 | $1,287 +5.3% | $327,089 +13.3% |
| 2020 | $1,222 -1.3% | $288,647 -3.6% |
| 2019 | $1,238 +5.1% | $299,558 +11.4% |
| 2018 | $1,178 -68.3% | $268,862 -0.1% |
| 2017 | $3,716 +2.6% | $269,103 +4.9% |
| 2016 | $3,621 -21.9% | $256,515 +27% |
| 2015 | $4,634 | $202,000 |
| 2014 | $4,634 | $202,000 +4.3% |
| 2013 | -- | $193,600 +4.4% |
| 2012 | -- | $185,500 -1.4% |
| 2011 | -- | $188,200 +6.7% |
| 2010 | -- | $176,300 +1.6% |
| 2009 | -- | $173,500 +5.9% |
| 2008 | -- | $163,800 |
| 2007 | -- | $163,800 |
| 2006 | -- | $163,800 |
| 2005 | -- | $163,800 +4.3% |
| 2004 | -- | $157,100 |
| 2003 | -- | $157,100 +3.4% |
| 2002 | -- | $151,900 +19.2% |
| 2001 | -- | $127,400 +7.2% |
| 2000 | -- | $118,800 |
Find assessor info on the county website
Monthly payment
Est. payment
Payment breakdown
Explore the cost of this home by adjusting the details. Changes won't be saved.Climate risks
Neighborhood: Oak Creek Estates
Nearby schools
Schools provided by the listing agent
- Elementary: Timberline
- Middle: Cross Timbers
- High: Grapevine
- District: Grapevine-Colleyville ISD
Source: NTREIS. This data may not be complete. We recommend contacting the local school district to confirm school assignments for this home.

Similar homes
- $550,0003 bd2 ba1.8k sqft2858 Cresthaven Dr, Grapevine, TX 76051For Sale
 MLS ID #21376127, Jonathan Minerick. NTREIS
 - $455,0003 bd3 ba1.8k sqft1214 Eaton Ln, Grapevine, TX 76051For Sale
 MLS ID #21372257, Julie Parsons. NTREIS
 - $442,0002 bd3 ba2k sqft2520 Bear Haven Dr, Grapevine, TX 76051For Sale
 MLS ID #21341543, LisaMarie Watson. NTREIS
 - $495,0003 bd2 ba2.1k sqft826 Glacier Ln, Grapevine, TX 76051For Sale
 MLS ID #21376231, Erica Guest. NTREIS
