Perfectly positioned between Lower Greenville, Henderson East, Uptown, and The Central, this sleek three story duplex offers exceptional walkability to some of Dallas’ best restaurants, coffee shops, fitness studios, nightlife, and entertainment. Enjoy a 670 sq ft rooftop terrace with stunning Downtown Dallas skyline views and multiple outdoor living spaces designed for entertaining. Inside, modern design meets elevated comfort with hardwood floors, quartz countertops, euro style cabinetry, under cabinet lighting, and abundant natural light throughout. The spacious primary suite feels like a boutique hotel retreat with a freestanding soaking tub, rainfall shower, and backlit vanity mirrors. Tech forward buyers will appreciate the fully integrated smart home system controlling lighting, HVAC, fire alarms, garage doors, Alexa, and surround sound. The two car garage is EV ready, and the home is built with Anderson windows and dual climate control siding for efficiency and comfort. Offering three bedrooms and three and a half baths, this home combines modern luxury with unbeatable urban convenience.
No HOA.
Sold
Price Unknown
4227 Munger Ave #101, Dallas, TX 75204
3beds
2,050sqft
Duplex, Single Family Residence
Built in 2020
3,397 Square Feet Lot
$794,800 Zestimate®
$--/sqft
$4,074 Estimated rent
Home value
$794,800
$755,000 - $835,000
$4,074/mo
Zestimate® history
Owner options
List your home for rent
$4,074/mo
Rent Zestimate®
Find your next renter with Zillow Rental Manager. Plus, with online applications, you can quickly screen prospective tenants – for free.
$4,074/mo
Rent Zestimate®
Refinance and save
Refinancing to a lower rate could help reduce your monthly payments and save thousands over the life of the loan.
Explore your selling options
Work with a Zillow partner agent
Leverage their expertise and Zillow's premium Showcase listings to get your home seen by more buyers.
Get startedList with your own agent
Get your home in front of millions of buyers by listing it on Zillow.
Learn how to do itSell it yourself
Take full control of how buyers see your home on Zillow by listing For Sale by Owner (FSBO).
List your homeWhat's special
Abundant natural light throughoutHardwood floorsQuartz countertopsFreestanding soaking tubBuilt with anderson windowsBacklit vanity mirrorsUnder cabinet lighting
Zillow last checked:
Listing updated:
Listed by:
Katie Aspen 0584821 214-909-9668,
Compass RE Texas, LLC 214-814-8100
Bought with:
Travis Plumb, 0749611
eXp Realty LLC
Source: NTREIS,MLS#: 21296328
Facts & features
Interior
Bedrooms & bathrooms
- Bedrooms: 3
- Bathrooms: 4
- Full bathrooms: 3
- 1/2 bathrooms: 1
Primary bedroom
- Features: Closet Cabinetry, Dual Sinks, Garden Tub/Roman Tub, Hollywood Bath, Linen Closet, Sitting Area in Primary, Separate Shower, Walk-In Closet(s)
- Level: Third
- Dimensions: 12 x 12
Bedroom
- Level: First
- Dimensions: 10 x 11
Bedroom
- Level: Third
- Dimensions: 14 x 12
Bonus room
- Level: Fourth
- Dimensions: 18 x 40
Dining room
- Level: Second
- Dimensions: 14 x 18
Other
- Level: First
- Dimensions: 7 x 10
Other
- Features: Built-in Features, Garden Tub/Roman Tub, Hollywood Bath, Linen Closet, Separate Shower
- Level: Third
- Dimensions: 24 x 10
Other
- Features: Linen Closet
- Level: Third
- Dimensions: 7 x 3
Half bath
- Level: Second
- Dimensions: 4 x 4
Kitchen
- Features: Built-in Features, Eat-in Kitchen, Kitchen Island, Pantry, Stone Counters, Walk-In Pantry
- Level: Second
- Dimensions: 10 x 18
Living room
- Level: Second
- Dimensions: 13 x 18
Heating
- Central, Heat Pump, Natural Gas, Zoned
Cooling
- Central Air, Ceiling Fan(s), Electric, Heat Pump, Zoned
Appliances
- Included: Some Gas Appliances, Dishwasher, Disposal, Gas Range, Gas Water Heater, Microwave, Plumbed For Gas, Vented Exhaust Fan
Features
- Decorative/Designer Lighting Fixtures, High Speed Internet, Multiple Staircases, Smart Home, Wired for Sound
- Flooring: Ceramic Tile, Wood
- Has basement: No
- Has fireplace: No
Interior area
- Total interior livable area: 2,050 sqft
Property
Parking
- Total spaces: 2
- Parking features: Garage Faces Front
- Attached garage spaces: 2
Features
- Levels: Three Or More
- Patio & porch: Balcony
- Exterior features: Balcony, Lighting, Rain Barrel/Cistern(s)
- Pool features: None
- Fencing: Wood
Lot
- Size: 3,397 Square Feet
- Features: Landscaped
Details
- Parcel number: 00000118948000000
Construction
Type & style
- Home type: SingleFamily
- Architectural style: Contemporary/Modern
- Property subtype: Duplex, Single Family Residence
- Attached to another structure: Yes
Materials
- Fiber Cement
- Roof: Other
Condition
- Year built: 2020
Utilities & green energy
- Sewer: Public Sewer
- Water: Public
- Utilities for property: Natural Gas Available, Sewer Available, Separate Meters, Underground Utilities, Water Available
Green energy
- Energy efficient items: Appliances, Doors, HVAC, Thermostat, Windows
- Water conservation: Low-Flow Fixtures
Community & HOA
Community
- Features: Sidewalks
- Security: Security System, Carbon Monoxide Detector(s), Fire Alarm, Firewall(s), Smoke Detector(s), Security Lights, Security Service, Wireless
- Subdivision: Haskell Place
HOA
- Has HOA: No
Location
- Region: Dallas
Financial & listing details
- Tax assessed value: $682,410
- Annual tax amount: $15,195
- Date on market: 6/10/2026
- Cumulative days on market: 2 days
- Listing terms: Cash,Conventional
Price history
| Date | Event | Price |
|---|---|---|
| 7/3/2026 | Sold | -- |
Source: NTREIS #21296328 Report a problem | ||
| 6/20/2026 | Pending sale | $647,500$316/sqft |
Source: NTREIS #21296328 Report a problem | ||
| 6/13/2026 | Contingent | $647,500$316/sqft |
Source: NTREIS #21296328 Report a problem | ||
| 6/10/2026 | Listed for sale | $647,500-3.9%$316/sqft |
Source: NTREIS #21296328 Report a problem | ||
| 1/5/2026 | Listing removed | $674,000$329/sqft |
Source: NTREIS #21049102 Report a problem | ||
| 9/23/2025 | Price change | $674,000-3.7%$329/sqft |
Source: NTREIS #21049102 Report a problem | ||
| 9/3/2025 | Listed for sale | $699,900-1.4%$341/sqft |
Source: NTREIS #21049102 Report a problem | ||
| 7/31/2025 | Listing removed | $710,000$346/sqft |
Source: NTREIS #20835230 Report a problem | ||
| 7/15/2025 | Price change | $710,000-2.6%$346/sqft |
Source: NTREIS #20835230 Report a problem | ||
| 6/2/2025 | Price change | $729,000-2.8%$356/sqft |
Source: NTREIS #20835230 Report a problem | ||
| 5/7/2025 | Price change | $749,900-2.6%$366/sqft |
Source: NTREIS #20835230 Report a problem | ||
| 4/23/2025 | Price change | $769,900-1.9%$376/sqft |
Source: NTREIS #20835230 Report a problem | ||
| 2/6/2025 | Listed for sale | $785,000-0.4%$383/sqft |
Source: NTREIS #20835230 Report a problem | ||
| 2/5/2025 | Listing removed | $787,800$384/sqft |
Source: NTREIS #20735791 Report a problem | ||
| 11/20/2024 | Price change | $787,800-1.5%$384/sqft |
Source: NTREIS #20735791 Report a problem | ||
| 9/23/2024 | Listed for sale | $799,900-28.3%$390/sqft |
Source: NTREIS #20735791 Report a problem | ||
| 5/27/2020 | Sold | -- |
Source: Agent Provided Report a problem | ||
| 4/14/2020 | Listed for sale | $1,115,000+449%$544/sqft |
Source: R. King Realty #14319674 Report a problem | ||
| 1/18/2019 | Sold | -- |
Source: Agent Provided Report a problem | ||
| 1/15/2019 | Pending sale | $203,100$99/sqft |
Source: Coldwell Banker Residential #14003720 Report a problem | ||
| 1/15/2019 | Price change | $203,100+2.1%$99/sqft |
Source: Coldwell Banker Residential #14003720 Report a problem | ||
| 12/31/2018 | Price change | $199,000-11.2%$97/sqft |
Source: City Group #13994588 Report a problem | ||
| 12/3/2018 | Listed for sale | $224,000+43.6%$109/sqft |
Source: Owner Report a problem | ||
| 9/9/2016 | Listing removed | $156,000$76/sqft |
Source: CLAY STAPP + CO #13438822 Report a problem | ||
| 8/12/2016 | Pending sale | $156,000$76/sqft |
Source: CLAY STAPP + CO #13438822 Report a problem | ||
| 8/8/2016 | Listed for sale | $156,000$76/sqft |
Source: CLAY STAPP + CO #13438822 Report a problem | ||
| 2/12/2016 | Sold | -- |
Source: Agent Provided Report a problem | ||
Public tax history
| Year | Property taxes | Tax assessment |
|---|---|---|
| 2025 | $15,195 +42.9% | $682,410 +0.5% |
| 2024 | $10,631 +8.1% | $679,190 +21.3% |
| 2023 | $9,835 -18.8% | $560,000 -5.3% |
| 2022 | $12,108 -11.3% | $591,610 +14.3% |
| 2021 | $13,656 +13.5% | $517,660 +16.7% |
| 2020 | $12,034 +125.8% | $443,570 +127.5% |
| 2019 | $5,329 +13.5% | $194,950 +18.1% |
| 2018 | $4,696 +4.6% | $165,050 |
| 2017 | $4,488 | $165,050 +168.2% |
| 2016 | -- | $61,550 |
| 2015 | -- | $61,550 +8.5% |
| 2014 | -- | $56,710 |
| 2013 | -- | -- |
| 2012 | -- | -- |
| 2011 | -- | -- |
| 2010 | -- | -- |
| 2009 | -- | -- |
| 2008 | -- | -- |
| 2007 | -- | -- |
| 2005 | -- | -- |
| 2004 | -- | -- |
| 2003 | -- | -- |
| 2002 | -- | -- |
| 2001 | -- | -- |
Find assessor info on the county website
Neighborhood: 75204
Nearby homes
- $619,3003 bd4 ba2k sqft4227 Munger Ave #102, Dallas, TX 75204Off Market
- $---- bd-- ba-- sqft4227 Munger Ave, Dallas, TX 75204Off Market
- $575,7003 bd4 ba2k sqft4225 Munger Ave, Dallas, TX 75204Off Market
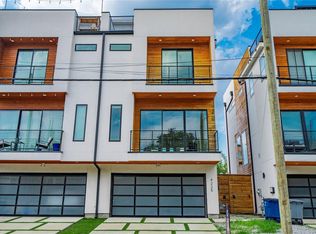
- $493,4003 bd2 ba2k sqft4225 Munger Ave #1, Dallas, TX 75204Off Market
- $726,3003 bd3 ba2k sqft4229 Munger Ave, Dallas, TX 75204Off Market
- $260,4002 bd1 ba1.1k sqft4226 Delano Pl, Dallas, TX 75204Off Market
- $640,0003 bd4 ba1.9k sqft4223 Munger Ave, Dallas, TX 75204For Sale
- $--3 bd4 ba2k sqft4231 Munger Ave, Dallas, TX 75204Sold
Nearby schools
GreatSchools rating
- 5/10Cesar Chavez Learning CenterGrades: PK-5Distance: 0.2 mi
- 6/10Alex W Spence Talented/Gifted AcademyGrades: 6-8Distance: 0.4 mi
- 3/10North Dallas High SchoolGrades: 9-12Distance: 0.8 mi
Schools provided by the listing agent
- Elementary: Chavez
- Middle: Spence
- High: North Dallas
- District: Dallas ISD
Source: NTREIS. This data may not be complete. We recommend contacting the local school district to confirm school assignments for this home.
Get a cash offer in 3 minutes
Find out how much your home could sell for in as little as 3 minutes with a no-obligation cash offer.
Estimated market value
$794,800
Get a cash offer in 3 minutes
Find out how much your home could sell for in as little as 3 minutes with a no-obligation cash offer.
Estimated market value
$794,800
- Texas
- Dallas County
- Dallas
- 75204
- 4227 Munger Ave Unit 101
