Thoughtfully designed new construction half duplex offering 4 bedrooms, 3.5 bathrooms, and 2,898 sq ft across two living levels plus a rooftop terrace. Built with elevated finishes and quality craftsmanship throughout, this home features an open-concept layout, expansive windows, and a spacious kitchen with a large island and gas range, perfect for both everyday living and entertaining.
The primary suite offers a spa-like bath with soaking tub and custom tile. A private lower-level mother-in-law suite provides incredible flexibility, ideal as a second primary suite or dedicated home office. The rooftop terrace showcases beautiful Dallas skyline views and includes a dedicated storage room with electricity that can easily function as a small prep space, hobby area, or bonus storage.
Unbeatable location just minutes from Bishop Arts District, Stevens Park Golf Course, Trinity Groves, and Sylvan Thirty, with easy access to top dining, shopping, and entertainment. A standout opportunity for low-maintenance living in one of Dallas’ most vibrant neighborhoods.
For sale
$1,220,000
1825 & 1827 Pollard St, Dallas, TX 75208
8beds
5,796sqft
Duplex, Multi Family
Built in 2026
-- sqft lot
$1,189,500 Zestimate®
$210/sqft
$-- HOA
What's special
- 41 days |
- 436 |
- 41 |
Zillow last checked:
Listing updated:
Listed by:
Yesenia Carmolinga 0756632 469-859-2415,
Monument Realty 214-705-7827,
Connie Segovia 0695436 214-682-9800,
Monument Realty
Source: NTREIS,MLS#: 21332513
Facts & features
Interior
Bedrooms & bathrooms
- Bedrooms: 8
- Bathrooms: 8
- Full bathrooms: 6
- 1/2 bathrooms: 2
Heating
- Central, Natural Gas
Cooling
- Central Air, Electric
Appliances
- Included: Some Gas Appliances, Dishwasher, Disposal, Gas Oven, Gas Range, Gas Water Heater, Plumbed For Gas, Tankless Water Heater
Features
- Built-in Features, Chandelier, Decorative/Designer Lighting Fixtures, Double Vanity, High Speed Internet, In-Law Floorplan, Kitchen Island, Open Floorplan, Pantry, Cable TV, Vaulted Ceiling(s), Walk-In Closet(s)
- Flooring: Ceramic Tile, Luxury Vinyl Plank
- Has basement: No
- Number of fireplaces: 2
- Fireplace features: Decorative, Electric
Interior area
- Total structure area: 5,796
- Total interior livable area: 5,796 sqft
Video & virtual tour
Property
Parking
- Total spaces: 4
- Parking features: Driveway, Garage Faces Front, Garage, Garage Door Opener
- Attached garage spaces: 4
Features
- Levels: Two
- Stories: 2
- Patio & porch: Covered
- Exterior features: Private Yard
- Pool features: None
- Fencing: Wood
Lot
- Size: 7,710 Square Feet
- Features: Subdivision, Few Trees
Details
- Parcel number: 00000702433000000
Construction
Type & style
- Home type: MultiFamily
- Property subtype: Duplex, Multi Family
Materials
- Frame, Other, Wood Siding
- Foundation: Slab
- Roof: Flat,Other
Condition
- New Construction
- Year built: 2026
Utilities & green energy
- Sewer: Public Sewer
- Water: Public
- Utilities for property: Sewer Available, Water Available, Cable Available
Community & HOA
Community
- Security: Smoke Detector(s)
- Subdivision: Campbells Resub
HOA
- Has HOA: No
Location
- Region: Dallas
Financial & listing details
- Price per square foot: $210/sqft
- Annual tax amount: $4,816
- Date on market: 7/15/2026
- Cumulative days on market: 188 days
- Listing terms: Cash,Conventional,FHA,VA Loan
Estimated market value
$1,189,500
$1.13M - $1.25M
$3,458/mo
Price history
| Date | Event | Price |
|---|---|---|
| 7/15/2026 | Listed for sale | $1,220,000-6%$210/sqft |
Source: NTREIS #21332513 Report a problem | ||
| 7/14/2026 | Listing removed | $1,298,000$224/sqft |
Source: NTREIS #21243977 Report a problem | ||
| 5/20/2026 | Price change | $1,298,000-3.9%$224/sqft |
Source: NTREIS #21243977 Report a problem | ||
| 4/18/2026 | Listed for sale | $1,350,000-9.9%$233/sqft |
Source: NTREIS #21243977 Report a problem | ||
| 4/2/2026 | Listing removed | $1,497,998$258/sqft |
Source: NTREIS #21159718 Report a problem | ||
| 3/20/2026 | Price change | $1,497,9980%$258/sqft |
Source: NTREIS #21159718 Report a problem | ||
| 3/11/2026 | Price change | $1,497,9990%$258/sqft |
Source: NTREIS #21159718 Report a problem | ||
| 2/3/2026 | Listed for sale | $1,498,000$258/sqft |
Source: NTREIS #21159718 Report a problem | ||
Public tax history
Tax history is unavailable.
Monthly payment
Est. payment
Payment breakdown
Explore the cost of this home by adjusting the details. Changes won't be saved.Climate risks
Neighborhood: 75208
Nearby schools
GreatSchools rating
- 7/10Jesus Moroles Expressive Arts VanguardGrades: PK-8Distance: 0.4 mi
- 3/10L G Pinkston High SchoolGrades: 9-12Distance: 0.9 mi
- 7/10Dr. Elba and Domingo Garcia West Dallas STEM SchoolGrades: PK-8Distance: 0.9 mi
Schools provided by the listing agent
- Elementary: Lanier
- Middle: West Dallas
- High: Pinkston
- District: Dallas ISD
Source: NTREIS. This data may not be complete. We recommend contacting the local school district to confirm school assignments for this home.
- $1,729,0004 bd5 ba7k sqft1849 Pollard St, Dallas, TX 75208Off Market
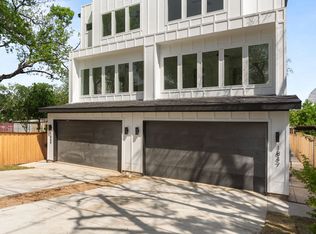
- $610,0004 bd4 ba2.8k sqft1825 Pollard St, Dallas, TX 75208For Sale

- $610,0004 bd4 ba2.8k sqft1827 Pollard St, Dallas, TX 75208For Sale

- $209,600-- bd1 ba840 sqft1826 Pollard St, Dallas, TX 75208Off Market
- $--2 bd1 ba768 sqft1823 Pollard St, Dallas, TX 75208Sold
- $346,000-- bd2 ba1.7k sqft1822 Pollard St, Dallas, TX 75208Off Market
- $165,200-- bd1 ba696 sqft1829 Pollard St, Dallas, TX 75208Off Market
- $270,500-- bd-- ba-- sqft1830 Pollard St, Dallas, TX 75208Off Market
A local agent can set up tours, give advice and negotiate with sellers.
Similar homes
- $1,220,5005 bd5 ba4.1k sqft4726 Hopkins Ave, Dallas, TX 75209For Sale
 MLS ID #21257883, Nichole Maddox. NTREIS
 - $750,0006 bd6 ba3.5k sqft621-623 Melba St, Dallas, TX 75208For Sale
 MLS ID #21355960, Maria Figueroa. NTREIS
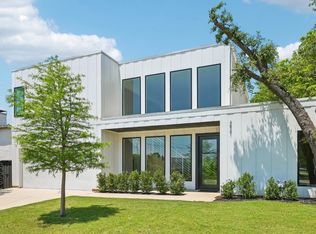
 - $1,249,0005 bd6 ba4.2k sqft3941 Adrian Dr, Dallas, TX 75209For Sale
 MLS ID #21272869, Jonathan Layton. NTREIS
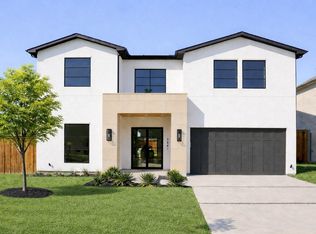
 - $1,399,0005 bd6 ba4.3k sqft3847 Durango Dr, Dallas, TX 75220For Sale
 MLS ID #21366575, Paulette Greene. NTREIS
 - $1,199,0005 bd5 ba3.8k sqft3974 Cortez Dr, Dallas, TX 75220For SaleMLS ID #21284238, Keegan Mueller. NTREIS
- $750,0006 bd6 ba3.5k sqft632-634 Melba St, Dallas, TX 75208For SaleMLS ID #21280696, Maria Figueroa. NTREIS
- $1,800,00010 bd10 ba5.9k sqft809 Bayonne St, Dallas, TX 75212For SaleMLS ID #21328254, Destiny Jimenez Arias. NTREIS
- $1,544,0006 bd6 ba5.3k sqft6911 & 6913 Mohawk Dr, Dallas, TX 75235For SaleMLS ID #21338748, Nancy Garcia. NTREIS
- $1,325,0006 bd6 ba4.5k sqft6718 Victoria Ave, Dallas, TX 75209For SaleMLS ID #21321792, Sam Myers. NTREIS
- $1,300,0006 bd8 ba4.8k sqft3819 Wemdon Dr, Dallas, TX 75220For SaleMLS ID #21330977, Steven Robertson. NTREIS
- $820,0005 bd4 ba3.4k sqft1926 Nomas St, Dallas, TX 75212For SaleMLS ID #21351846, Destiny Conyers. NTREIS
- $818,8006 bd8 ba3.8k sqft520-522 Woodbine Ave, Dallas, TX 75203For SaleMLS ID #21297927, Vivian Anyanka. NTREIS
- $849,0005 bd3 ba3.2k sqft5304 Chippewa Dr, Dallas, TX 75212For SaleMLS ID #21365632, Elias Canales. NTREIS
- $950,0006 bd8 ba4k sqft2315 S Vernon Ave, Dallas, TX 75224For SaleMLS ID #21267420, Emily Ruth Cannon. NTREIS
- $1,650,0008 bd10 ba7.1k sqft2334 & 2332 Wycliff Ave, Dallas, TX 75219For SaleMLS ID #21358362, Steph Magellan. NTREIS
- $1,125,0005 bd5 ba3.6k sqft3559 Durango Dr, Dallas, TX 75220For SaleMLS ID #21268564, tran Tran. NTREIS
- $749,9505 bd4 ba3.3k sqft1507 Dennison St, Dallas, TX 75212For SaleMLS ID #21331597, Brenda Saenz. NTREIS
- $999,0005 bd6 ba3.6k sqft3321 Coronet Blvd, Dallas, TX 75212For SaleMLS ID #21251131, Nancy Garcia. NTREIS
- $1,295,0006 bd6 ba7.5k sqft3904 Tally Ho Dr, Irving, TX 75062For SaleMLS ID #21310538, John Withers. NTREIS
- $1,599,9995 bd7 ba5k sqft3905 Wemdon Dr, Dallas, TX 75220For SaleMLS ID #21366024, Piper Young. NTREIS
