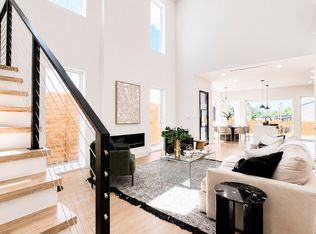
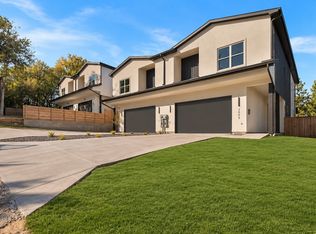
Discover contemporary living and exceptional investment potential with this brand-new modern full duplex, perfectly positioned between Trinity Groves and Bishop Arts District in the heart of West Dallas. A reintroduction into Westvale Home's Designer Duplex collection, this newly constructed property features two thoughtfully designed residences, each showcasing expansive windows, open-concept layouts, and abundant natural light that create a sense of space and sophistication.
Designed with both functionality and long-term value in mind, each unit offers a well-appointed layout with all bedrooms and bathrooms en suite, custom high-end finishes, designer fixtures, and exceptional craftsmanship throughout. From sleek modern surfaces to carefully curated details, every element reflects a commitment to quality, style, and contemporary comfort.
This striking new construction presents an exceptional opportunity for investors seeking a turnkey asset in a rapidly evolving Dallas neighborhood. With its desirable location, modern design, and convenient access to the dining, entertainment, and lifestyle amenities of Trinity Groves, Bishop Arts District, and Downtown Dallas, this full duplex offers strong appeal for future tenants and long-term investment potential.
BUILDER INCENTIVE: 2-1 INTEREST RATE BUYDOWN AVAILABLE WITH PREFERRED LENDER
For sale
$1,060,000
1833 & 1835 Pollard St, Dallas, TX 75208
3beds
4,340sqft
Duplex, Multi Family
Built in 2026
-- sqft lot
$-- Zestimate®
$244/sqft
$-- HOA
What's special
Sleek modern surfacesExceptional craftsmanship throughoutExpansive windowsAbundant natural lightCustom high-end finishesCarefully curated detailsOpen-concept layouts
- 6 days
- 139
- 22
Zillow last checked:
Listing updated:
Listed by:
Kyle Pilgrim 0751165 817-657-7085,
David Ivy Group, LLC. 817-706-0730
Source: NTREIS,MLS#: 21430460
Facts & features
Interior
Bedrooms & bathrooms
- Bedrooms: 3
- Bathrooms: 4
- Full bathrooms: 3
- 1/2 bathrooms: 1
Heating
- Central, Electric
Cooling
- Central Air, Ceiling Fan(s), Electric
Appliances
- Included: Some Gas Appliances, Dishwasher, Electric Oven, Gas Cooktop, Disposal, Gas Range, Microwave, Plumbed For Gas, Tankless Water Heater
Features
- Decorative/Designer Lighting Fixtures, Eat-in Kitchen, High Speed Internet, Kitchen Island, Open Floorplan, Paneling/Wainscoting, Smart Home, Vaulted Ceiling(s), Walk-In Closet(s)
- Flooring: Luxury Vinyl Plank
- Has basement: No
- Number of fireplaces: 2
- Fireplace features: Electric
Interior area
- Total structure area: 4,340
- Total interior livable area: 4,340 sqft
Video & virtual tour
Property
Parking
- Total spaces: 4
- Parking features: Epoxy Flooring, Garage Faces Front, Garage, Garage Door Opener
- Attached garage spaces: 4
Features
- Levels: Two
- Stories: 2
- Patio & porch: Covered
- Pool features: None
- Fencing: Fenced,Wood
Lot
- Size: 0.34 Acres
Details
- Parcel number: 00000702427000000
Construction
Type & style
- Home type: MultiFamily
- Property subtype: Duplex, Multi Family
Materials
- Foundation: Slab
- Roof: Composition
Condition
- New Construction
- Year built: 2026
Utilities & green energy
- Sewer: Public Sewer
- Water: Public
- Utilities for property: Sewer Available, Water Available
Community & HOA
Community
- Security: Carbon Monoxide Detector(s), Smoke Detector(s)
- Subdivision: Campbells Resubdivision
HOA
- Has HOA: No
Location
- Region: Dallas
Financial & listing details
- Price per square foot: $244/sqft
- Date on market: 11/6/2026
- Cumulative days on market: 7 days
- Listing terms: Cash,Conventional,FHA,VA Loan
Estimated market value
Not available
Estimated sales range
Not available
Not available
Price history
| Date | Event | Price |
|---|---|---|
| 11/6/2026 | Listed for sale | $1,060,000$244/sqft |
Source: NTREIS #21430460 Report a problem | ||
Public tax history
Tax history is unavailable.
Monthly payment
Est. payment
Payment breakdown
Explore the cost of this home by adjusting the details. Changes won't be saved.Climate risks
Neighborhood: 75208
Nearby schools
Schools provided by the listing agent
- Elementary: Lanier
- Middle: Woodrow Wilson
- High: Pinkston
- District: Dallas ISD
Source: NTREIS. This data may not be complete. We recommend contacting the local school district to confirm school assignments for this home.
Similar homes
- $575,0004 bd5 ba2.8k sqft2003 Hearne Ave, Dallas, TX 75208For Sale
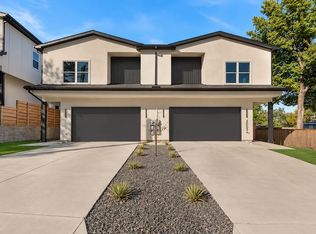 MLS ID #21432969, Destiny Conyers. NTREIS
- $539,0003 bd4 ba2.1k sqft1835 Pollard St, Dallas, TX 75208For Sale
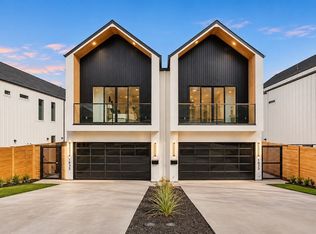 MLS ID #21430245, Kyle Pilgrim. NTREIS
- $539,0003 bd4 ba2.1k sqft1833 Pollard St, Dallas, TX 75208For Sale
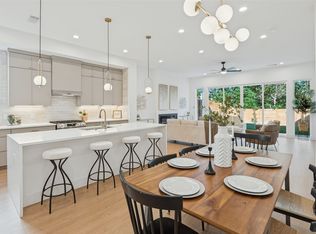 MLS ID #21430441, Kyle Pilgrim. NTREIS
- $575,0004 bd5 ba2.8k sqft2005 Hearne Ave, Dallas, TX 75212For Sale
 MLS ID #21432993, Destiny Conyers. NTREIS
