Built in 2025 and beautifully enhanced with thoughtful upgrades, this stunning 4-bedroom, 2-bath contemporary home offers modern design, comfort, and functionality just minutes from Downtown Dallas. With no HOA, an impressive screened-in outdoor living area, and exceptional designer finishes, this home delivers far more than meets the eye!
Step inside to soaring ceilings, beautiful hardwood flooring, abundant natural light, and an inviting open-concept layout. The spacious living room features a dramatic custom plaster fireplace surround with a sleek linear electric fireplace, creating a sophisticated focal point. The adjoining kitchen is a showstopper, featuring quartz countertops, white shaker cabinetry, an oversized contrasting wood-tone island, gas cooktop, built-in oven and microwave, and a hidden walk-in pantry.
The spacious primary suite offers a luxurious retreat with a tray ceiling, custom walk-in closet, and spa-inspired bathroom featuring a freestanding soaking tub, oversized tiled shower, dual vanities, and beautiful designer finishes. Three additional bedrooms provide flexibility for guests, a home office, or additional living needs.
One of the home’s most impressive upgrades is the expansive screened-in rear patio, creating a comfortable outdoor living space ideal for entertaining, dining, or simply relaxing.
For added preparedness and convenience, the property features a Generac whole-home standby generator, available for inclusion with an acceptable offer. An installed security system provides additional peace of mind, with equipment conveying and monitoring available through a buyer-established subscription.
Additional highlights include rain gutters and smart-home prewiring. Best of all, the refrigerator, washer, and dryer convey with the property!
Experience the perfect combination of contemporary style and thoughtful upgrades in this beautifully maintained Dallas home. Schedule your private showing today!
For sale
$369,999
2342 Fatima Ave, Dallas, TX 75241
4beds
1,795sqft
Single Family Residence
Built in 2025
7,492 Square Feet Lot
$-- Zestimate®
$206/sqft
$-- HOA
What's special
Sleek linear electric fireplaceExceptional designer finishesBeautiful hardwood flooringAbundant natural lightQuartz countertopsAdjoining kitchenBeautiful designer finishes
- 2 days
- 257
- 48
Likely to sell faster than
Zillow last checked:
Listing updated:
Listed by:
Brittney Kelley 0817634 916-758-2481,
TDRealty 817-890-7325
Source: NTREIS,MLS#: 21435530
Facts & features
Interior
Bedrooms & bathrooms
- Bedrooms: 4
- Bathrooms: 2
- Full bathrooms: 2
Primary bedroom
- Features: Closet Cabinetry, Ceiling Fan(s), Dual Sinks, En Suite Bathroom, Separate Shower, Walk-In Closet(s)
- Level: First
- Dimensions: 14 x 15
Bedroom
- Level: First
- Dimensions: 10 x 10
Bedroom
- Features: Walk-In Closet(s)
- Level: First
- Dimensions: 13 x 11
Bedroom
- Features: Walk-In Closet(s)
- Level: First
- Dimensions: 13 x 11
Living room
- Features: Ceiling Fan(s), Fireplace
- Level: First
- Dimensions: 14 x 20
Heating
- Central, Electric, Fireplace(s)
Cooling
- Central Air, Electric
Appliances
- Included: Dryer, Dishwasher, Electric Oven, Gas Cooktop, Disposal, Microwave, Refrigerator, Washer
- Laundry: Laundry in Utility Room
Features
- Decorative/Designer Lighting Fixtures, Double Vanity, Kitchen Island, Open Floorplan, Pantry, Vaulted Ceiling(s), Wired for Data, Walk-In Closet(s)
- Flooring: Hardwood, Tile
- Has basement: No
- Number of fireplaces: 1
- Fireplace features: Electric, Living Room, Insert
Interior area
- Total interior livable area: 1,795 sqft
Video & virtual tour
Property
Parking
- Total spaces: 2
- Parking features: Garage Faces Front, Garage, Garage Door Opener
- Attached garage spaces: 2
Features
- Levels: One
- Stories: 1
- Patio & porch: Rear Porch, Screened, Covered
- Exterior features: Rain Gutters
- Pool features: None
- Fencing: Wood
Lot
- Size: 7,492 Square Feet
- Dimensions: 62.5 x 120
Details
- Additional structures: Shed(s)
- Parcel number: 00000641776000000
- Other equipment: Fuel Tank(s), Generator
Construction
Type & style
- Home type: SingleFamily
- Architectural style: Detached
- Property subtype: Single Family Residence
Materials
- Fiber Cement, Stucco
- Foundation: Slab
- Roof: Shingle
Condition
- Year built: 2025
Utilities & green energy
- Sewer: Public Sewer
- Water: Public
- Utilities for property: Sewer Available, Water Available
Community & HOA
Community
- Security: Prewired, Security System Leased, Fire Sprinkler System, Smoke Detector(s)
- Subdivision: Alameda Heights
HOA
- Has HOA: No
Location
- Region: Dallas
Financial & listing details
- Price per square foot: $206/sqft
- Tax assessed value: $145,510
- Annual tax amount: $3,240
- Date on market: 11/14/2026
- Cumulative days on market: 3 days
- Listing terms: Cash,Conventional,FHA,VA Loan
- Exclusions: Generac generator (can be included with acceptable offer), security system (pre-wiring will remain).
Estimated market value
Not available
Estimated sales range
Not available
Not available
Price history
| Date | Event | Price |
|---|---|---|
| 11/14/2026 | Listed for sale | $369,999-1.3%$206/sqft |
Source: NTREIS #21435530 Report a problem | ||
| 8/13/2025 | Sold | -- |
Source: NTREIS #20980611 Report a problem | ||
| 7/24/2025 | Pending sale | $374,999$209/sqft |
Source: NTREIS #20980611 Report a problem | ||
| 7/8/2025 | Contingent | $374,999$209/sqft |
Source: NTREIS #20980611 Report a problem | ||
| 6/27/2025 | Listed for sale | $374,999+476.9%$209/sqft |
Source: NTREIS #20980611 Report a problem | ||
| 8/14/2024 | Sold | -- |
Source: NTREIS #20694485 Report a problem | ||
| 8/7/2024 | Pending sale | $65,000$36/sqft |
Source: NTREIS #20694485 Report a problem | ||
| 8/5/2024 | Listed for sale | $65,000$36/sqft |
Source: NTREIS #20694485 Report a problem | ||
Public tax history
| Year | Property taxes | Tax assessment |
|---|---|---|
| 2025 | $3,240 +286.6% | $145,510 +288% |
| 2024 | $838 +8.2% | $37,500 +11.1% |
| 2023 | $774 -8.6% | $33,750 |
| 2022 | $847 +94.7% | $33,750 +104.5% |
| 2021 | $435 -2.8% | $16,500 |
| 2020 | $448 +36.5% | $16,500 +37.5% |
| 2019 | $328 +53.7% | $12,000 +60% |
| 2018 | $213 +42.7% | $7,500 +36.4% |
| 2017 | $150 0% | $5,500 |
| 2016 | $150 +21.2% | $5,500 +10% |
| 2015 | $123 | $5,000 +11.1% |
| 2014 | $123 | $4,500 |
| 2013 | -- | -- |
| 2012 | -- | -- |
| 2011 | -- | -- |
| 2010 | -- | -- |
| 2009 | -- | -- |
| 2008 | -- | -- |
| 2007 | -- | -- |
| 2005 | -- | -- |
| 2004 | -- | -- |
| 2003 | -- | -- |
| 2002 | -- | -- |
| 2001 | -- | -- |
Find assessor info on the county website
Monthly payment
Est. payment
Payment breakdown
Explore the cost of this home by adjusting the details. Changes won't be saved.Climate risks
Neighborhood: 75241
Nearby schools
Schools provided by the listing agent
- Elementary: Young
- Middle: Zumwalt
- High: Southoakcl
- District: Dallas ISD
Source: NTREIS. This data may not be complete. We recommend contacting the local school district to confirm school assignments for this home.
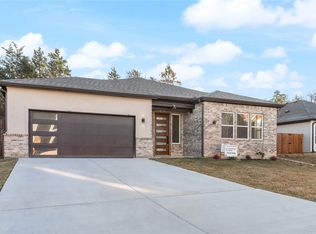
Similar homes
- $399,0004 bd3 ba2.1k sqft5011 Watson Dr, Dallas, TX 75241For Sale
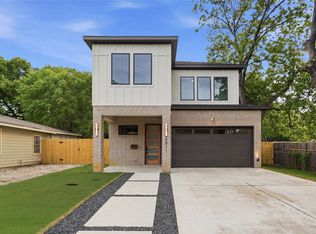 MLS ID #21413776, Alex Cortez. NTREIS
- $340,9993 bd3 ba2.2k sqft831 Glen Arbor Dr, Dallas, TX 75241For Sale
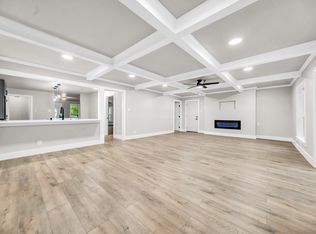 MLS ID #21246797, Godwin Assiogbon. NTREIS
- $369,0004 bd2 ba1.9k sqft1429 E Ann Arbor Ave, Dallas, TX 75216For Sale
 MLS ID #21389664, Roger Lopez. NTREIS
- $415,0004 bd3 ba2k sqft4317 Myrtle St, Dallas, TX 75215New Construction
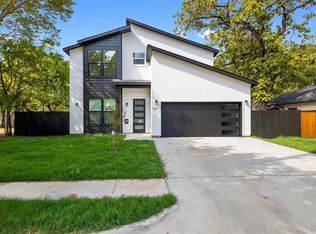 MLS ID #21436303, Yemisi Beene. NTREIS
