**Stunning New Construction, 100% Financing Available, Builder Incentive Offered**
Welcome to this beautifully crafted modern new-construction home at 2346 Fatima Ave, offering exceptional style, comfort, and value in Dallas. Designed with today’s buyer in mind, this home features an open-concept layout, wide-plank flooring, high ceilings, and abundant natural light throughout.
The living area is anchored by a striking floor-to-ceiling accent wall with a sleek linear fireplace, creating a show-stopping focal point perfect for entertaining or relaxing. The designer kitchen boasts custom cabinetry, elegant hardware, a large statement island with textured detailing, modern vent hood, and stylish pendant lighting—ideal for both everyday living and hosting.
Spa-inspired bathrooms elevate the home with marble-look tile, a freestanding soaking tub, and upscale gold fixtures that deliver a luxury feel at an attainable price point. Every detail has been thoughtfully selected to blend modern design with timeless finishes.
The exterior offers strong curb appeal with a contemporary mix of brick and stucco, a modern front door, and a clean, low-maintenance landscape.
Builder is offering a $2,500 incentive, and the home qualifies for 100% financing, making this an incredible opportunity for qualified buyers to move in with minimal out-of-pocket costs.
Don’t miss your chance to own a brand-new, designer-finished home at an unbeatable value—schedule your showing today.
Sold
Price Unknown
2346 Fatima Ave, Dallas, TX 75241
4beds
2,100sqft
Single Family Residence
Built in 2025
7,492 Square Feet Lot
$397,400 Zestimate®
$--/sqft
$2,622 Estimated rent
Home value
$397,400
$362,000 - $433,000
$2,622/mo
Zestimate® history
Owner options
List your home for rent
$2,622/mo
Rent Zestimate®
Find your next renter with Zillow Rental Manager. Plus, with online applications, you can quickly screen prospective tenants – for free.
$2,622/mo
Rent Zestimate®
Refinance and save
Refinancing to a lower rate could help reduce your monthly payments and save thousands over the life of the loan.
Explore your selling options
Work with a Zillow partner agent
Leverage their expertise and Zillow's premium Showcase listings to get your home seen by more buyers.
Get startedList with your own agent
Get your home in front of millions of buyers by listing it on Zillow.
Learn how to do itSell it yourself
Take full control of how buyers see your home on Zillow by listing For Sale by Owner (FSBO).
List your homeWhat's special
Sleek linear fireplaceHigh ceilingsAbundant natural light throughoutClean low-maintenance landscapeWide-plank flooringStrong curb appealFreestanding soaking tub
Zillow last checked:
Listing updated:
Listed by:
Adedoyin Falana 0766122 214-609-3676,
RE/MAX Preferred Associates 972-293-4550
Bought with:
Joseph Costa
Jason Mitchell Real Estate
Source: NTREIS,MLS#: 21146589
Facts & features
Interior
Bedrooms & bathrooms
- Bedrooms: 4
- Bathrooms: 3
- Full bathrooms: 3
Primary bedroom
- Features: Ceiling Fan(s), Walk-In Closet(s)
- Level: First
- Dimensions: 1 x 1
Bedroom
- Level: First
- Dimensions: 1 x 1
Bedroom
- Level: First
- Dimensions: 1 x 1
Bedroom
- Level: First
- Dimensions: 1 x 1
Primary bathroom
- Features: Built-in Features, Dual Sinks, Granite Counters, Garden Tub/Roman Tub, Separate Shower
- Level: First
- Dimensions: 1 x 1
Other
- Features: Built-in Features
- Level: First
- Dimensions: 1 x 1
Other
- Features: Built-in Features
- Level: First
- Dimensions: 1 x 1
Kitchen
- Features: Built-in Features, Granite Counters, Kitchen Island, Pantry
- Level: First
- Dimensions: 1 x 1
Living room
- Features: Ceiling Fan(s)
- Level: First
- Dimensions: 1 x 1
Cooling
- Ceiling Fan(s), Electric
Appliances
- Included: Convection Oven, Dishwasher, Electric Cooktop, Electric Oven, Electric Water Heater, Disposal, Microwave, Wine Cooler
Features
- Built-in Features, Granite Counters, High Speed Internet, Kitchen Island, Pantry, Cable TV, Walk-In Closet(s)
- Has basement: No
- Has fireplace: No
- Fireplace features: Electric
Interior area
- Total interior livable area: 2,100 sqft
Property
Parking
- Total spaces: 4
- Parking features: Driveway, Garage
- Attached garage spaces: 2
- Carport spaces: 2
- Covered spaces: 4
- Has uncovered spaces: Yes
Features
- Levels: One
- Stories: 1
- Pool features: None
Lot
- Size: 7,492 Square Feet
Details
- Parcel number: 00000641779000000
Construction
Type & style
- Home type: SingleFamily
- Architectural style: Detached
- Property subtype: Single Family Residence
Materials
- Brick, Stucco
Condition
- Year built: 2025
Utilities & green energy
- Sewer: Public Sewer
- Water: Public
- Utilities for property: Electricity Available, Sewer Available, Water Available, Cable Available
Community & HOA
Community
- Subdivision: Alameda Heights
HOA
- Has HOA: No
Location
- Region: Dallas
Financial & listing details
- Tax assessed value: $48,750
- Annual tax amount: $838
- Date on market: 1/7/2026
- Cumulative days on market: 99 days
- Listing terms: Cash,Conventional,FHA,VA Loan
- Electric utility on property: Yes
- Road surface type: Asphalt
Price history
| Date | Event | Price |
|---|---|---|
| 3/6/2026 | Sold | -- |
Source: NTREIS #21146589 Report a problem | ||
| 2/14/2026 | Pending sale | $399,000$190/sqft |
Source: NTREIS #21146589 Report a problem | ||
| 2/6/2026 | Contingent | $399,000$190/sqft |
Source: NTREIS #21146589 Report a problem | ||
| 2/2/2026 | Price change | $399,000-6.1%$190/sqft |
Source: NTREIS #21146589 Report a problem | ||
| 1/7/2026 | Listed for sale | $425,000$202/sqft |
Source: NTREIS #21146589 Report a problem | ||
| 1/5/2026 | Listing removed | $425,000$202/sqft |
Source: NTREIS #21096903 Report a problem | ||
| 1/2/2026 | Price change | $425,000+1.4%$202/sqft |
Source: NTREIS #21096903 Report a problem | ||
| 10/27/2025 | Listed for sale | $419,000+544.6%$200/sqft |
Source: NTREIS #21096903 Report a problem | ||
| 8/5/2024 | Sold | -- |
Source: NTREIS #20661454 Report a problem | ||
| 7/28/2024 | Pending sale | $65,000$31/sqft |
Source: NTREIS #20661454 Report a problem | ||
| 7/2/2024 | Listed for sale | $65,000$31/sqft |
Source: NTREIS #20661454 Report a problem | ||
Public tax history
| Year | Property taxes | Tax assessment |
|---|---|---|
| 2025 | $1,086 +29.5% | $48,750 +30% |
| 2024 | $838 +8.2% | $37,500 +11.1% |
| 2023 | $774 -8.6% | $33,750 |
| 2022 | $847 +94.7% | $33,750 +104.5% |
| 2021 | $435 -2.8% | $16,500 |
| 2020 | $448 +36.5% | $16,500 +37.5% |
| 2019 | $328 +53.7% | $12,000 +60% |
| 2018 | $213 +42.7% | $7,500 +36.4% |
| 2017 | $150 0% | $5,500 |
| 2016 | $150 +21.2% | $5,500 +10% |
| 2015 | $123 | $5,000 +11.1% |
| 2014 | $123 | $4,500 |
| 2013 | -- | -- |
| 2012 | -- | -- |
| 2011 | -- | -- |
| 2010 | -- | -- |
| 2009 | -- | -- |
| 2008 | -- | -- |
| 2007 | -- | -- |
| 2005 | -- | -- |
| 2004 | -- | -- |
| 2003 | -- | -- |
| 2002 | -- | -- |
| 2001 | -- | -- |
Find assessor info on the county website
Neighborhood: 75241
Nearby homes
- $48,750-- bd-- ba-- sqft2350 Fatima Ave, Dallas, TX 75241Off Market
- $--4 bd2 ba1.7k sqft2342 Fatima Ave, Dallas, TX 75241Sold
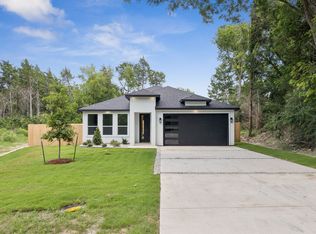
- $35,7507,535 sqft6007 Chelsea Ave, Dallas, TX 75241Off Market
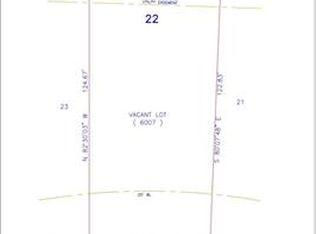
- $65,000-- bd-- ba-- sqft2354 Fatima Ave, Dallas, TX 75241Off Market
- $48,750-- bd-- ba-- sqft2336 Fatima Ave, Dallas, TX 75241Off Market
- $321,3003 bd3 ba2k sqft6003 Chelsea Ave, Dallas, TX 75241Off Market
- $--7,274 sqft6003 Chelsea Ave LOT 12, Dallas, TX 75241Off Market
- $--6 bd6 ba3.5k sqft2347 Fatima Ave, Dallas, TX 75241Sold
Nearby schools
GreatSchools rating
- 6/10Whitney M Young Jr Elementary SchoolGrades: PK-5Distance: 1.6 mi
- 3/10Dr Frederick Douglass Todd Sr Middle SchoolGrades: 6-8Distance: 1.2 mi
- 4/10South Oak Cliff High SchoolGrades: 9-12Distance: 2.7 mi
Schools provided by the listing agent
- Elementary: Young
- Middle: Zumwalt
- High: Southoakcl
- District: Dallas ISD
Source: NTREIS. This data may not be complete. We recommend contacting the local school district to confirm school assignments for this home.
Get a cash offer in 3 minutes
Find out how much your home could sell for in as little as 3 minutes with a no-obligation cash offer.
Estimated market value
$397,400
Get a cash offer in 3 minutes
Find out how much your home could sell for in as little as 3 minutes with a no-obligation cash offer.
Estimated market value
$397,400
- Texas
- Dallas County
- Dallas
- 75241
- 2346 Fatima Ave
