Discover a beautifully updated 2-story home in a quiet, established Carrollton neighborhood — where classic charm meets modern convenience. This fully upgraded residence offers 3 bedrooms, 2.5 baths and approx. 1,726 sq ft of thoughtfully designed living space.
Step inside to a bright, open layout designed for both everyday living and effortless entertaining. At the heart of the home is a kitchen ample natural sunlight coming in from the window above the sink with generous counter space and a wet bar, seamlessly flowing into the inviting living areas—perfect for gatherings or relaxed evenings at home. Dual dining areas and a formal living space provide versatility and style, offering plenty of room to host and unwind. The thoughtfully designed floor plan includes a private primary suite on the first level, while two additional bedrooms and a full bathroom are located upstairs. A conveniently located half bath on the main floor is ideal for guests.
Complete with updated floor to ceiling marble-like tile bathrooms. Thoughtful renovations throughout bring fresh style and enduring quality to this classic home.
Outside, enjoy a generous yard perfect for outdoor living, gardening, or future upgrades — all on a well-sized lot in one of Carrollton’s desirable communities.
Located just minutes from shopping, dining, major highways and top-rated schools, this home effortlessly combines suburban convenience with modern living.
For sale
$439,000
1513 Ginger Dr, Carrollton, TX 75007
3beds
1,726sqft
:
Get pre-qualified$3,488/mo
Single Family Residence
Built in 1984
8,581 Square Feet Lot
$428,200 Zestimate®
$254/sqft
$-- HOA
What's special
Formal living spaceDual dining areasWet barWell-sized lotGenerous counter spaceBright open layout
- 45 days |
- 632 |
- 56 |
Zillow last checked:
Listing updated:
Listed by:
Levy Pham 0753311 469-996-4488,
EXP REALTY 888-519-7431
Source: NTREIS,MLS#: 21298194
Facts & features
Interior
Bedrooms & bathrooms
- Bedrooms: 3
- Bathrooms: 3
- Full bathrooms: 2
- 1/2 bathrooms: 1
Primary bedroom
- Level: First
- Dimensions: 1 x 1
Bedroom
- Level: Second
- Dimensions: 1 x 1
Bedroom
- Level: Second
- Dimensions: 1 x 1
Primary bathroom
- Level: First
- Dimensions: 1 x 1
Dining room
- Level: First
- Dimensions: 1 x 1
Dining room
- Level: First
- Dimensions: 1 x 1
Other
- Level: Second
- Dimensions: 1 x 1
Half bath
- Level: First
- Dimensions: 1 x 1
Kitchen
- Level: First
- Dimensions: 1 x 1
Living room
- Level: First
- Dimensions: 1 x 1
Heating
- Central
Cooling
- Central Air, Ceiling Fan(s)
Appliances
- Included: Convection Oven, Dishwasher, Disposal, Refrigerator
Features
- Wet Bar, Decorative/Designer Lighting Fixtures, Paneling/Wainscoting
- Flooring: Carpet, Luxury Vinyl Plank, Tile
- Has basement: No
- Number of fireplaces: 1
- Fireplace features: Gas, Living Room
Interior area
- Total interior livable area: 1,726 sqft
Video & virtual tour
Property
Parking
- Total spaces: 2
- Parking features: Driveway, Garage
- Attached garage spaces: 2
Features
- Levels: Two
- Stories: 2
- Pool features: None
- Fencing: Wood
Lot
- Size: 8,581 Square Feet
Details
- Parcel number: R96022
Construction
Type & style
- Home type: SingleFamily
- Architectural style: Traditional,Detached
- Property subtype: Single Family Residence
Materials
- Brick
- Foundation: Slab
- Roof: Composition,Shingle
Condition
- Year built: 1984
Utilities & green energy
- Sewer: Public Sewer
- Water: Public
- Utilities for property: Sewer Available, Water Available
Community & HOA
Community
- Subdivision: Rosemeade Addn 12
HOA
- Has HOA: No
Location
- Region: Carrollton
Financial & listing details
- Price per square foot: $254/sqft
- Tax assessed value: $353,832
- Annual tax amount: $6,177
- Date on market: 6/11/2026
- Cumulative days on market: 46 days
- Listing terms: Cash,Conventional
Estimated market value
$428,200
$407,000 - $450,000
$2,397/mo
Price history
| Date | Event | Price |
|---|---|---|
| 6/11/2026 | Listed for sale | $439,000-2.2%$254/sqft |
Source: NTREIS #21298194 Report a problem | ||
| 4/18/2026 | Listing removed | $449,000$260/sqft |
Source: eXp Realty #21201644 Report a problem | ||
| 3/30/2026 | Price change | $449,000-2.2%$260/sqft |
Source: NTREIS #21201644 Report a problem | ||
| 3/7/2026 | Listed for sale | $459,000$266/sqft |
Source: NTREIS #21201644 Report a problem | ||
Public tax history
| Year | Property taxes | Tax assessment |
|---|---|---|
| 2025 | $1,888 +13.3% | $314,781 +10% |
| 2024 | $1,665 +7.8% | $286,165 +10% |
| 2023 | $1,544 +0.6% | $260,150 +10% |
| 2022 | $1,536 +4.9% | $236,500 +2.7% |
| 2021 | $1,465 +1.5% | $230,247 +10% |
| 2020 | $1,443 +3.5% | $209,315 +4.7% |
| 2019 | $1,395 +7.4% | $200,000 +8.1% |
| 2018 | $1,298 -55.9% | $185,000 +8.5% |
| 2017 | $2,943 | $170,500 +10% |
| 2016 | $2,943 -3.1% | $155,000 -4.9% |
| 2015 | $3,036 | $163,000 +4.1% |
| 2014 | $3,036 | $156,554 +10% |
| 2013 | $3,036 | $142,322 +3.6% |
| 2012 | -- | $137,344 -9.5% |
| 2011 | -- | $151,814 -1.5% |
| 2010 | -- | $154,107 +0.4% |
| 2009 | -- | $153,431 +2.2% |
| 2007 | -- | $150,160 |
| 2006 | $370 +1.3% | $150,160 +4.7% |
| 2005 | $365 | $143,410 |
| 2004 | -- | $143,410 +0.7% |
| 2003 | -- | $142,395 +5.4% |
| 2002 | -- | $135,092 +7.9% |
| 2001 | -- | $125,206 |
Find assessor info on the county website
Monthly payment
Est. payment
Payment breakdown
Explore the cost of this home by adjusting the details. Changes won't be saved.Climate risks
Neighborhood: 75007
Nearby schools
GreatSchools rating
- 8/10Rosemeade Elementary SchoolGrades: PK-5Distance: 0.6 mi
- 6/10Blalack Middle SchoolGrades: 6-8Distance: 0.9 mi
- 5/10Creekview High SchoolGrades: 9-12Distance: 1 mi
Schools provided by the listing agent
- Elementary: Rosemeade
- Middle: Blalack
- High: Creekview
- District: Carrollton-Farmers Branch ISD
Source: NTREIS. This data may not be complete. We recommend contacting the local school district to confirm school assignments for this home.
- $482,7004 bd2 ba1.9k sqft3716 Maroon Creek Rd, Aubrey, TX 76227Off Market
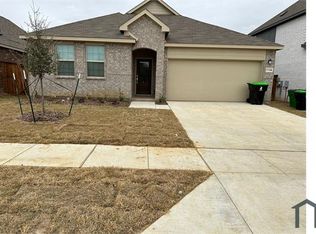
- $348,0004 bd2 ba1.8k sqft3616 Maroon Creek Rd, Aubrey, TX 76227Off Market
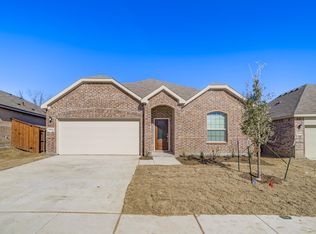
- $491,0004 bd3 ba2.7k sqft3516 Maroon Creek Rd, Aubrey, TX 76227Off Market
- $392,1003 bd2 ba1.7k sqft3717 Maroon Creek Rd, Aubrey, TX 76227Off Market
- $414,6003 bd2 ba2.1k sqft1515 Ginger Dr, Carrollton, TX 75007Off Market
- $--3 bd3 ba2.1k sqft1511 Ginger Dr, Carrollton, TX 75007Sold
- $403,8003 bd2 ba2k sqft1517 Ginger Dr, Carrollton, TX 75007Off Market
- $405,400-- bd2 ba2.1k sqft1406 Barclay Dr, Carrollton, TX 75007Off Market
A local agent can set up tours, give advice and negotiate with sellers.
Similar homes
- $465,0003 bd3 ba1.8k sqft2006 Toulon Ln, Carrollton, TX 75007For Sale
 MLS ID #21323183, Renee Souvannarath. NTREIS
 - $429,9003 bd2 ba1.7k sqft3022 Ravine Trl, Carrollton, TX 75007For Sale
 MLS ID #21332651, Aglae Gonzalez. NTREIS
 - $395,5003 bd2 ba1.8k sqft1618 San Francisco St, Carrollton, TX 75007For Sale
 MLS ID #21318775, Tabor Campbell. NTREIS
 - $345,0003 bd2 ba1.4k sqft2032 Ash Hill Rd, Carrollton, TX 75007For Sale
 MLS ID #21338874, Yvonne Vo. NTREIS
 - $395,0003 bd2 ba1.5k sqft2901 Mill Trl, Carrollton, TX 75007For SaleMLS ID #21241204, Quinn Segars. NTREIS
- $545,0004 bd4 ba2.1k sqft3715 Westminster Dr, Carrollton, TX 75007For SaleMLS ID #21255727, Susan Gachman. NTREIS
- $365,0004 bd2 ba1.5k sqft2033 Rose Hill Rd, Carrollton, TX 75007For SaleMLS ID #21291919, Lily Moore. NTREIS
- $484,0004 bd2 ba2k sqft2302 Greenhill Dr, Carrollton, TX 75006For SaleMLS ID #21314733, Tien Phan. NTREIS
- $549,9003 bd3 ba2.5k sqft2721 Gold Rush Ln, Carrollton, TX 75007For SaleMLS ID #21286810, Shahla Ghademi. NTREIS
- $445,0003 bd2 ba2k sqft1207 E Russell Ave, Carrollton, TX 75006For SaleMLS ID #21170993, Phuong Nguyen. NTREIS
- $550,0003 bd2 ba2.3k sqft2340 Highlands Creek Rd, Carrollton, TX 75007For SaleMLS ID #21298343, Aundrea Whalen. NTREIS
- $439,0003 bd2 ba1.9k sqft3005 Cameo Ln, Farmers Branch, TX 75234For SaleMLS ID #21304581, Kari Schuveiller. NTREIS
- $439,0003 bd2 ba1.5k sqft485 Ashley Ln, Roanoke, TX 76262For SaleMLS ID #21336559, Brenda Zambrano. NTREIS
- $419,0004 bd3 ba2k sqft1302 Westwood Dr, Lewisville, TX 75067For SaleMLS ID #21323534, Tien Phan. NTREIS
- $449,9904 bd3 ba2.4k sqft2021 Camelot Dr, Lewisville, TX 75067For SaleMLS ID #21304782, Scott Cameron. NTREIS
- $395,9994 bd2 ba2.2k sqft2607 Harbinger Ln, Dallas, TX 75287For SaleMLS ID #21241571, David Garcia. NTREIS
- $424,9905 bd4 ba2.4k sqft2044 Hillshire Dr, Lewisville, TX 75067For SaleMLS ID #21327788, Chris Garcia. NTREIS
- $349,9993 bd2 ba1.7k sqft1112 Noble Ave, Carrollton, TX 75006For SaleMLS ID #21233066, Darby Merriman. NTREIS
- $455,0003 bd3 ba1.8k sqft4017 Timberidge Dr, Irving, TX 75038For SaleMLS ID #21291964, Sadia Khan. NTREIS
- $435,0003 bd2 ba1.6k sqft8622 Forest Glen Dr, Irving, TX 75063For SaleMLS ID #21192761, Daniel Cline. NTREIS
