Updated and move in ready. White painted brick. Kitchen has quartz, white cabinets, SS apps. No Carpet, lots of LVP. Master bedroom down, with free standing tub, separate shower, black hardware, updated lighting. Covered patio.
Pending
$449,990
2021 Camelot Dr, Lewisville, TX 75067
4beds
2,452sqft
Single Family Residence
Built in 1999
7,492 Square Feet Lot
$445,600 Zestimate®
$184/sqft
$-- HOA
What's special
Updated lightingMaster bedroom downCovered patioFree standing tubBlack hardwareWhite cabinetsWhite painted brick
- 71 days |
- 1,061 |
- 85 |
Zillow last checked:
Listing updated:
Listed by:
Scott Cameron 0589139 214-364-5567,
Home Capital Realty LLC 214-364-5567
Source: NTREIS,MLS#: 21304782
Facts & features
Interior
Bedrooms & bathrooms
- Bedrooms: 4
- Bathrooms: 3
- Full bathrooms: 2
- 1/2 bathrooms: 1
Primary bedroom
- Level: First
- Dimensions: 16 x 15
Bedroom
- Level: Second
- Dimensions: 11 x 11
Bedroom
- Level: Second
- Dimensions: 13 x 13
Bedroom
- Level: Second
- Dimensions: 12 x 12
Breakfast room nook
- Level: First
- Dimensions: 9 x 9
Dining room
- Level: First
- Dimensions: 11 x 11
Kitchen
- Level: First
- Dimensions: 12 x 12
Living room
- Level: First
- Dimensions: 17 x 17
Office
- Level: First
- Dimensions: 11 x 11
Heating
- Central, Natural Gas
Cooling
- Central Air, Electric
Appliances
- Included: Dishwasher, Electric Cooktop, Disposal, Microwave
Features
- Decorative/Designer Lighting Fixtures
- Flooring: Ceramic Tile, Laminate, Linoleum, Luxury Vinyl Plank
- Has basement: No
- Number of fireplaces: 1
- Fireplace features: Decorative
Interior area
- Total interior livable area: 2,452 sqft
Video & virtual tour
Property
Parking
- Total spaces: 2
- Parking features: Garage, Garage Door Opener, Garage Faces Rear
- Attached garage spaces: 2
Features
- Levels: One and One Half
- Exterior features: Rain Gutters
- Pool features: None
- Fencing: Wood
Lot
- Size: 7,492 Square Feet
Details
- Parcel number: R127224
Construction
Type & style
- Home type: SingleFamily
- Architectural style: Traditional,Detached
- Property subtype: Single Family Residence
- Attached to another structure: Yes
Materials
- Brick
- Foundation: Slab
- Roof: Composition
Condition
- Year built: 1999
Utilities & green energy
- Sewer: Public Sewer
- Water: Public
- Utilities for property: Sewer Available, Underground Utilities, Water Available
Community & HOA
Community
- Features: Curbs, Sidewalks
- Security: Security System
- Subdivision: Valley Vista 3
HOA
- Has HOA: No
Location
- Region: Lewisville
Financial & listing details
- Price per square foot: $184/sqft
- Tax assessed value: $488,778
- Annual tax amount: $8,420
- Date on market: 6/17/2026
- Cumulative days on market: 60 days
Estimated market value
$445,600
$423,000 - $468,000
$2,790/mo
Price history
| Date | Event | Price |
|---|---|---|
| 8/21/2026 | Pending sale | $449,990$184/sqft |
Source: NTREIS #21304782 Report a problem | ||
| 8/13/2026 | Contingent | $449,990$184/sqft |
Source: NTREIS #21304782 Report a problem | ||
| 7/17/2026 | Listed for sale | $449,990$184/sqft |
Source: NTREIS #21304782 Report a problem | ||
| 7/9/2026 | Contingent | $449,990$184/sqft |
Source: NTREIS #21304782 Report a problem | ||
| 6/29/2026 | Listed for sale | $449,990$184/sqft |
Source: NTREIS #21304782 Report a problem | ||
| 6/27/2026 | Contingent | $449,990$184/sqft |
Source: NTREIS #21304782 Report a problem | ||
| 6/17/2026 | Listed for sale | $449,990-8%$184/sqft |
Source: NTREIS #21304782 Report a problem | ||
| 8/20/2024 | Sold | -- |
Source: NTREIS #20647135 Report a problem | ||
| 8/14/2024 | Pending sale | $489,000$199/sqft |
Source: NTREIS #20647135 Report a problem | ||
| 8/7/2024 | Contingent | $489,000$199/sqft |
Source: NTREIS #20647135 Report a problem | ||
| 7/23/2024 | Price change | $489,000-2%$199/sqft |
Source: NTREIS #20647135 Report a problem | ||
| 6/15/2024 | Listed for sale | $499,000+24.8%$204/sqft |
Source: NTREIS #20647135 Report a problem | ||
| 4/8/2024 | Sold | -- |
Source: NTREIS #20489652 Report a problem | ||
| 3/29/2024 | Pending sale | $399,999$163/sqft |
Source: NTREIS #20489652 Report a problem | ||
| 3/28/2024 | Contingent | $399,999$163/sqft |
Source: NTREIS #20489652 Report a problem | ||
| 3/20/2024 | Listed for sale | $399,999$163/sqft |
Source: NTREIS #20489652 Report a problem | ||
| 3/18/2024 | Contingent | $399,999$163/sqft |
Source: NTREIS #20489652 Report a problem | ||
| 3/14/2024 | Listed for sale | $399,9990%$163/sqft |
Source: NTREIS #20489652 Report a problem | ||
| 2/19/2024 | Listing removed | -- |
Source: NTREIS #20489652 Report a problem | ||
| 2/14/2024 | Contingent | $400,000$163/sqft |
Source: NTREIS #20489652 Report a problem | ||
| 2/5/2024 | Listed for sale | $400,000$163/sqft |
Source: NTREIS #20489652 Report a problem | ||
| 1/13/2024 | Contingent | $400,000$163/sqft |
Source: NTREIS #20489652 Report a problem | ||
| 1/13/2024 | Listed for sale | $400,000$163/sqft |
Source: NTREIS #20489652 Report a problem | ||
| 12/31/2023 | Contingent | $400,000$163/sqft |
Source: NTREIS #20489652 Report a problem | ||
| 12/27/2023 | Listed for sale | $400,000$163/sqft |
Source: NTREIS #20489652 Report a problem | ||
Public tax history
| Year | Property taxes | Tax assessment |
|---|---|---|
| 2025 | $8,420 +35.3% | $488,778 +14.9% |
| 2024 | $6,224 +11.5% | $425,388 +10% |
| 2023 | $5,584 -9.4% | $386,716 +10% |
| 2022 | $6,166 +2.7% | $351,560 +10% |
| 2021 | $6,006 +2.5% | $319,600 +3.8% |
| 2020 | $5,861 +2% | $308,031 +0.7% |
| 2019 | $5,743 +7.4% | $305,847 +11% |
| 2018 | $5,347 +8.5% | $275,414 +2.3% |
| 2017 | $4,928 | $269,321 +7.3% |
| 2016 | $4,928 +12% | $251,019 +10% |
| 2015 | $4,400 | $228,199 +7.9% |
| 2014 | $4,400 | $211,502 +9.9% |
| 2013 | $4,400 | $192,406 +3.3% |
| 2012 | -- | $186,202 -6.4% |
| 2011 | -- | $198,931 -1.6% |
| 2010 | -- | $202,087 -1.6% |
| 2009 | -- | $205,428 +1.1% |
| 2007 | $4,484 -1.2% | $203,130 +4.6% |
| 2006 | $4,538 +5.3% | $194,226 +5.1% |
| 2005 | $4,308 | $184,761 -0.6% |
| 2004 | -- | $185,892 -4.2% |
| 2003 | -- | $193,971 -0.8% |
| 2002 | -- | $195,519 +3.1% |
| 2001 | -- | $189,650 |
Find assessor info on the county website
Monthly payment
Est. payment
Payment breakdown
Explore the cost of this home by adjusting the details. Changes won't be saved.Climate risks
Neighborhood: Valley Vista
Getting around
25 / 100
Car-DependentNearby schools
GreatSchools rating
- 4/10Parkway Elementary SchoolGrades: PK-5Distance: 0.7 mi
- 4/10Hedrick Middle SchoolGrades: 6-8Distance: 1.1 mi
- 3/10Lewisville High SchoolGrades: 9-12Distance: 1.8 mi
Schools provided by the listing agent
- Elementary: Parkway
- Middle: Hedrick
- High: Lewisville
- District: Lewisville ISD
Source: NTREIS. This data may not be complete. We recommend contacting the local school district to confirm school assignments for this home.
- $379,7003 bd2 ba1.8k sqft2023 Camelot Dr, Lewisville, TX 75067Off Market
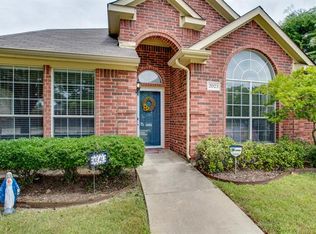
- $397,9004 bd2 ba1.9k sqft2019 Camelot Dr, Lewisville, TX 75067Off Market
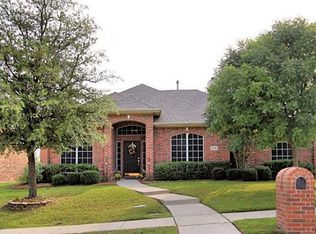
- $405,8004 bd3 ba2.2k sqft2025 Camelot Dr, Lewisville, TX 75067Off Market
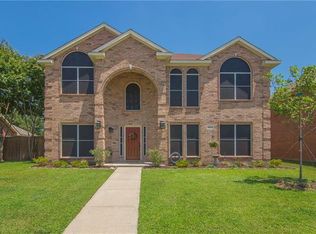
- $442,0004 bd3 ba2.5k sqft2017 Camelot Dr, Lewisville, TX 75067Off Market
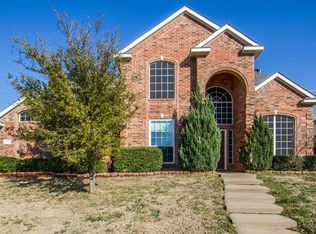
- $458,1003 bd3 ba2.2k sqft2001 Biscayne Dr, Lewisville, TX 75067Off Market
- $486,8004 bd3 ba2.9k sqft2000 Vista Dr, Lewisville, TX 75067Off Market
- $--3 bd2 ba1.8k sqft2044 Kenny Ct, Lewisville, TX 75067Sold
- $385,6003 bd2 ba1.7k sqft2040 Kenny Ct, Lewisville, TX 75067Off Market
A local agent can set up tours, give advice and negotiate with sellers.
Similar homes
- $415,0004 bd2 ba2.1k sqft1611 Mallard Dr, Corinth, TX 76210For Sale
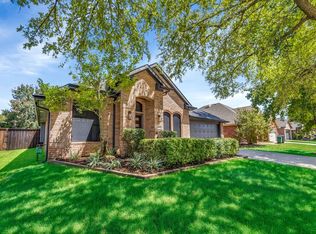 MLS ID #21367236, Kamran Zia. NTREIS
 - $475,0004 bd3 ba2.3k sqft3128 Darby Ln, Denton, TX 76207For Sale
 MLS ID #21318954, Christopher Ohlig. NTREIS
 - $505,0004 bd4 ba3.1k sqft11300 Hubbard Creek Dr, Frisco, TX 75036For Sale
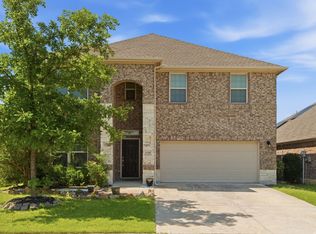 MLS ID #21367091, Carl Anku. NTREIS
 - $512,5004 bd4 ba2.6k sqft1411 Golf Club Dr, Argyle, TX 76226For Sale
 MLS ID #21274701, Cassandra Griffin. NTREIS
 - $525,0003 bd3 ba1.8k sqft9418 Blue Jay Way, Irving, TX 75063For SaleMLS ID #21359508, Elle Lugo. NTREIS
- $360,0003 bd3 ba1.7k sqft1109 Rusk Way, Flower Mound, TX 75077For SaleMLS ID #21358582, Anastasia Riley. NTREIS
- $530,0004 bd5 ba3.2k sqft9920 Pikes Peak Pl, Little Elm, TX 75068For SaleMLS ID #21363752, Amber Broadway. NTREIS
- $470,0004 bd3 ba2k sqft1505 Jennifer St, Richardson, TX 75082For SaleMLS ID #21236879, Frank Ward. NTREIS
- $485,0003 bd2 ba1.7k sqft3145 Longbow Ct, Dallas, TX 75229For SaleMLS ID #21341154, Andrea Humphries. NTREIS
- $619,9003 bd2 ba2.2k sqft2907 Trail Lake Dr, Grapevine, TX 76051For SaleMLS ID #21361706, Steve Metarelis. NTREIS
- $400,0003 bd4 ba2k sqft428 Waterscape Dr #1338, Lake Dallas, TX 75065For SaleMLS ID #21290501, Erin Pickard. NTREIS
- $375,0004 bd2 ba1.9k sqft2825 Enchanted Eve Dr, Little Elm, TX 75068For SaleMLS ID #21277638, Lucy Heaton. NTREIS
- $420,0003 bd2 ba2.3k sqft8320 Bandelier Trl, Fort Worth, TX 76137For SaleMLS ID #21321023, Sarah Jabin. NTREIS
- $519,5004 bd3 ba2.5k sqft11013 Hermitage Ln, Frisco, TX 75035For SaleMLS ID #21343045, Parisa Bahmani. NTREIS
- $474,9905 bd4 ba3k sqft2520 Candle Ln, Northlake, TX 76247For SaleMLS ID #21341999, Scott Cameron. NTREIS
- $488,9003 bd2 ba1.9k sqft5608 Millers Creek Dr, Argyle, TX 76226For SaleMLS ID #21351978, Dan Combe. NTREIS
- $399,9004 bd3 ba2.6k sqft7104 Starwood Dr, Fort Worth, TX 76137For SaleMLS ID #21339943, Drinda Randall. NTREIS
- $515,9994 bd3 ba2.1k sqft5013 Promise Land Dr, Frisco, TX 75035For SaleMLS ID #21300937, Christian Wallace. NTREIS
- $459,0003 bd3 ba1.8k sqft4818 Empire Way, Irving, TX 75038For SaleMLS ID #21349421, Alisa Owens. NTREIS
- $375,0003 bd2 ba1.5k sqft2901 Mill Trl, Carrollton, TX 75007For SaleMLS ID #21241204, Quinn Segars. NTREIS
