Wonderful Roanoke home that has it all! BRAND NEW ROOF and located on nearly HALF AN ACRE and backs up to Trophy Club, it has NO HOA, low Roanoke property taxes, within the award winning Trophy Club schools and it can all be yours potentially with a ZERO down USDA loan which this home qualifies for. Not only that, it has been freshly painted inside and out, a huge backyard that is fully fenced, with a fire ring and shade trees with string lights, large covered patio with outdoor ceiling fan. This all gives it an outdoor resort feel. The kitchen has a NEW microwave, quartz counter top, NEW double door refrigerator and recessed lighting. The living room has a wood fireplace with a wall mounted LG 65 in HD LED TV. The living is adorned with wood flooring, recess lighting, wooden propeller style ceiling fan and tastefully done. A large primary bedroom upstairs with wood flooring, NEW mini split heat pump, built-in library wall with built-in cedar chest, roomy walk-in closet and a remodeled bathroom. Ceiling fans throughout. Newer central heat pump and storm door. New shades across the back, led lighting throughout and NEW light fixtures. Sprinkler system front and back. Two car garage with NEW epoxy floor and NEW garage door openers. Large detached walk-in storage shed in backyard. Walking distance to Trophy Club's elementary, middle and high schools (Northwest ISD). Minutes from the 114 fwy, dining, DFW & shopping. This home qualifies for the ZERO down USDA rural residential loan program.
Sold
Price Unknown
485 Ashley Ln, Roanoke, TX 76262
3beds
1,537sqft
Single Family Residence
Built in 1989
0.49 Acres Lot
$433,500 Zestimate®
$--/sqft
$2,162 Estimated rent
Home value
$433,500
$412,000 - $455,000
$2,162/mo
Zestimate® history
Owner options
List your home for rent
$2,162/mo
Rent Zestimate®
Find your next renter with Zillow Rental Manager. Plus, with online applications, you can quickly screen prospective tenants – for free.
$2,162/mo
Rent Zestimate®
Refinance and save
Refinancing to a lower rate could help reduce your monthly payments and save thousands over the life of the loan.
Explore your selling options
Work with a Zillow partner agent
Leverage their expertise and Zillow's premium Showcase listings to get your home seen by more buyers.
Get startedList with your own agent
Get your home in front of millions of buyers by listing it on Zillow.
Learn how to do itSell it yourself
Take full control of how buyers see your home on Zillow by listing For Sale by Owner (FSBO).
List your homeWhat's special
Brand new roofRemodeled bathroomNew light fixturesWood flooringRecessed lightingLed lighting throughoutNewer central heat pump
Zillow last checked:
Listing updated:
Listed by:
Brenda Zambrano 0610781,
One2Three Realty 210-742-1657
Bought with:
Michelle Sanchez, 0724260
Coldwell Banker Realty
Source: NTREIS,MLS#: 21336559
Facts & features
Interior
Bedrooms & bathrooms
- Bedrooms: 3
- Bathrooms: 2
- Full bathrooms: 2
Primary bedroom
- Features: Ceiling Fan(s), Dual Sinks, Sitting Area in Primary, Walk-In Closet(s)
- Level: Second
- Dimensions: 19 x 13
Bedroom
- Level: First
- Dimensions: 14 x 12
Bedroom
- Level: First
- Dimensions: 11 x 10
Breakfast room nook
- Level: First
- Dimensions: 9 x 8
Other
- Features: Dual Sinks, Solid Surface Counters
- Level: Second
- Dimensions: 10 x 6
Kitchen
- Level: First
- Dimensions: 10 x 10
Living room
- Level: First
- Dimensions: 15 x 12
Utility room
- Level: First
- Dimensions: 9 x 4
Heating
- Central, Heat Pump
Cooling
- Central Air, Ceiling Fan(s), Electric
Appliances
- Included: Dishwasher, Electric Range, Disposal, Microwave, Refrigerator
Features
- High Speed Internet, Cable TV
- Flooring: Carpet, Tile, Wood
- Has basement: No
- Number of fireplaces: 1
- Fireplace features: Masonry, Wood Burning
Interior area
- Total interior livable area: 1,537 sqft
Property
Parking
- Total spaces: 2
- Parking features: Door-Multi, Epoxy Flooring, Garage Faces Front, Garage, Garage Door Opener
- Attached garage spaces: 2
Features
- Levels: Two
- Stories: 2
- Patio & porch: Covered
- Pool features: None
- Fencing: Back Yard,Chain Link,Wood
Lot
- Size: 0.49 Acres
- Features: Level, Sprinkler System
Details
- Additional structures: Storage
- Parcel number: R129426
Construction
Type & style
- Home type: SingleFamily
- Architectural style: Traditional,Detached
- Property subtype: Single Family Residence
Materials
- Brick, Fiber Cement
- Roof: Composition
Condition
- Resale
- Year built: 1989
Utilities & green energy
- Sewer: Public Sewer
- Water: Public
- Utilities for property: Overhead Utilities, Sewer Available, Separate Meters, Water Available, Cable Available
Green energy
- Energy efficient items: Appliances, Doors, HVAC, Insulation, Thermostat, Windows
Community & HOA
Community
- Subdivision: Country Acres Estates
HOA
- Has HOA: No
Location
- Region: Roanoke
Financial & listing details
- Tax assessed value: $420,000
- Annual tax amount: $6,704
- Date on market: 7/21/2026
- Cumulative days on market: 138 days
- Listing terms: Cash,Conventional,FHA,USDA Loan,VA Loan
- Road surface type: Asphalt
Price history
| Date | Event | Price |
|---|---|---|
| 8/28/2026 | Sold | -- |
Source: NTREIS #21336559 Report a problem | ||
| 8/15/2026 | Pending sale | $439,000$286/sqft |
Source: NTREIS #21336559 Report a problem | ||
| 8/3/2026 | Contingent | $439,000$286/sqft |
Source: NTREIS #21336559 Report a problem | ||
| 7/21/2026 | Listed for sale | $439,000$286/sqft |
Source: NTREIS #21336559 Report a problem | ||
| 7/20/2026 | Listing removed | $439,000$286/sqft |
Source: NTREIS #21156936 Report a problem | ||
| 7/1/2026 | Price change | $439,000-1.1%$286/sqft |
Source: NTREIS #21156936 Report a problem | ||
| 6/11/2026 | Price change | $444,000-1.1%$289/sqft |
Source: NTREIS #21156936 Report a problem | ||
| 5/23/2026 | Listed for sale | $449,000+2.3%$292/sqft |
Source: NTREIS #21156936 Report a problem | ||
| 5/12/2026 | Contingent | $439,000$286/sqft |
Source: NTREIS #21156936 Report a problem | ||
| 4/10/2026 | Price change | $439,000-2.2%$286/sqft |
Source: NTREIS #21156936 Report a problem | ||
| 3/14/2026 | Price change | $449,000-4.3%$292/sqft |
Source: NTREIS #21156936 Report a problem | ||
| 2/14/2026 | Price change | $469,000-5.3%$305/sqft |
Source: NTREIS #21156936 Report a problem | ||
| 2/2/2026 | Price change | $495,000-2.9%$322/sqft |
Source: NTREIS #21156936 Report a problem | ||
| 1/19/2026 | Listed for sale | $510,000+110%$332/sqft |
Source: NTREIS #21156936 Report a problem | ||
| 1/15/2026 | Listing removed | $2,575$2/sqft |
Source: Zillow Rentals Report a problem | ||
| 12/6/2025 | Listed for rent | $2,575+22.6%$2/sqft |
Source: Zillow Rentals Report a problem | ||
| 2/25/2021 | Listing removed | -- |
Source: Owner Report a problem | ||
| 9/28/2020 | Listing removed | $2,100$1/sqft |
Source: Owner Report a problem | ||
| 9/19/2020 | Listed for rent | $2,100$1/sqft |
Source: Owner Report a problem | ||
| 5/8/2020 | Sold | -- |
Source: Agent Provided Report a problem | ||
| 4/10/2020 | Pending sale | $242,900$158/sqft |
Source: Century 21 Judge Fite Co. #14318966 Report a problem | ||
| 4/9/2020 | Listed for sale | $242,900+86.8%$158/sqft |
Source: Century 21 Judge Fite Co. #14318966 Report a problem | ||
| 7/11/2011 | Sold | -- |
Source: Agent Provided Report a problem | ||
| 5/18/2011 | Listed for sale | $130,000$85/sqft |
Source: DRO Management II, LLC #11594672 Report a problem | ||
Public tax history
| Year | Property taxes | Tax assessment |
|---|---|---|
| 2025 | $6,704 -7.7% | $420,000 -6.7% |
| 2024 | $7,262 +1.6% | $450,000 |
| 2023 | $7,145 +23.2% | $450,000 +42.2% |
| 2022 | $5,798 +23% | $316,482 +27.6% |
| 2021 | $4,713 +22.5% | $248,000 +10.2% |
| 2020 | $3,846 +3.7% | $225,087 +1.1% |
| 2019 | $3,710 +7.4% | $222,555 +16.8% |
| 2018 | $3,456 +23.2% | $190,534 +10% |
| 2017 | $2,806 | $173,240 +9.3% |
| 2016 | $2,806 +13.6% | $158,499 +10% |
| 2015 | $2,471 | $144,151 +8.4% |
| 2014 | $2,471 | $132,976 +10% |
| 2013 | $2,471 | $120,900 -0.8% |
| 2012 | -- | $121,918 +16% |
| 2011 | -- | $105,086 -13.8% |
| 2010 | -- | $121,899 -0.9% |
| 2009 | -- | $122,988 -3.4% |
| 2007 | $2,546 0% | $127,260 +6.8% |
| 2006 | $2,547 +0.9% | $119,192 +1.2% |
| 2005 | $2,523 | $117,772 +2.5% |
| 2004 | -- | $114,890 +0.5% |
| 2003 | -- | $114,298 +0.2% |
| 2002 | -- | $114,086 +12.2% |
| 2001 | -- | $101,641 |
Find assessor info on the county website
Neighborhood: 76262
Nearby homes
- $396,0003 bd2 ba1.3k sqft481 Ashley Ln, Roanoke, TX 76262Off Market
- $--3 bd3 ba2k sqft489 Ashley Ln, Roanoke, TX 76262Sold

- $406,2003 bd2 ba1.5k sqft493 Ashley Ln, Roanoke, TX 76262Off Market
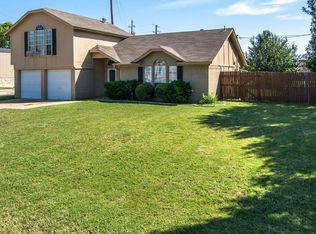
- $322,4003 bd2 ba1k sqft477 Ashley Ln, Roanoke, TX 76262Off Market
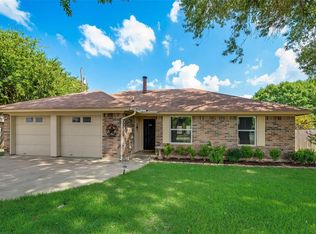
- $322,1003 bd2 ba1.5k sqft339 Alyse Rd, Roanoke, TX 76262Off Market
- $278,9003 bd2 ba1.1k sqft338 Alyse Rd, Roanoke, TX 76262Off Market
- $343,6003 bd2 ba1.7k sqft338 Branson Rd, Roanoke, TX 76262Off Market
- $319,5003 bd2 ba1.3k sqft339 Marshall Creek Rd, Roanoke, TX 76262Off Market
Nearby schools
GreatSchools rating
- 10/10Samuel Beck Elementary SchoolGrades: PK-5Distance: 0.4 mi
- 9/10Medlin Middle SchoolGrades: 6-8Distance: 0.1 mi
- 8/10Byron Nelson High SchoolGrades: 9-12Distance: 0.4 mi
Schools provided by the listing agent
- Elementary: Beck
- Middle: Medlin
- High: Byron Nelson
- District: Northwest ISD
Source: NTREIS. This data may not be complete. We recommend contacting the local school district to confirm school assignments for this home.
Get a cash offer in 3 minutes
Find out how much your home could sell for in as little as 3 minutes with a no-obligation cash offer.
Estimated market value
$433,500
Get a cash offer in 3 minutes
Find out how much your home could sell for in as little as 3 minutes with a no-obligation cash offer.
Estimated market value
$433,500
- Texas
- Denton County
- Roanoke
- 76262
- 485 Ashley Ln
