Rare Find in Roanoke — Nearly Half an Acre with No HOA! This charming single-story home welcomes you with a classic Southern front porch and offers plenty of space inside and out plus lots of updates! With 3 bedrooms, 2.5 baths plus a dedicated office and formal dining, the floorplan is perfect! The updated kitchen features white cabinetry, quartz countertops and backsplash, and stainless steel appliances, while the spacious living room centers around a cozy wood-burning fireplace and beautiful wood floors. The private primary bedroom is thoughtfully separated from the other rooms and features an updated ensuite bath with dual vanities with granite countertops, jetted tub, separate shower and 2 walk-in closets. Extended driveway for additional parking with RV sized gate to backyard. Attic is partially decked and has a storage room! The huge backyard is ready for people and pets to run and play, and boasts a shed with new hardieboard and paint plus a spacious workshop. Enjoy walking distance to top-rated schools—Beck Elementary, Medlin Middle, Byron Nelson High—as well as Independence Park. Oh, and did we mention... a new roof and gutters (less than a year old), new sliding glass door and garage door in 2025, plus new hardieboard, exterior paint and new windows in 2020. Don't miss this amazing property - schedule your showing now!
Sold
Price Unknown
489 Ashley Ln, Roanoke, TX 76262
3beds
2,089sqft
Single Family Residence
Built in 1996
0.49 Acres Lot
$498,600 Zestimate®
$--/sqft
$3,003 Estimated rent
Home value
$498,600
$469,000 - $534,000
$3,003/mo
Zestimate® history
Owner options
List your home for rent
$3,003/mo
Rent Zestimate®
Find your next renter with Zillow Rental Manager. Plus, with online applications, you can quickly screen prospective tenants – for free.
$3,003/mo
Rent Zestimate®
Refinance and save
Refinancing to a lower rate could help reduce your monthly payments and save thousands over the life of the loan.
Explore your selling options
Work with a Zillow partner agent
Leverage their expertise and Zillow's premium Showcase listings to get your home seen by more buyers.
Get startedList with your own agent
Get your home in front of millions of buyers by listing it on Zillow.
Learn how to do itSell it yourself
Take full control of how buyers see your home on Zillow by listing For Sale by Owner (FSBO).
List your homeWhat's special
Cozy wood-burning fireplaceHuge backyardSpacious workshopStainless steel appliancesBeautiful wood floorsQuartz countertopsJetted tub
Zillow last checked:
Listing updated:
Listed by:
Lily Moore 0613822 817-344-7034,
Lily Moore Realty 817-344-7034
Bought with:
Matthew Holian
Monument Realty
Source: NTREIS,MLS#: 20980344
Facts & features
Interior
Bedrooms & bathrooms
- Bedrooms: 3
- Bathrooms: 3
- Full bathrooms: 2
- 1/2 bathrooms: 1
Primary bedroom
- Features: Ceiling Fan(s), Dual Sinks, Double Vanity, En Suite Bathroom, Jetted Tub, Separate Shower, Walk-In Closet(s)
- Level: First
- Dimensions: 19 x 13
Bedroom
- Features: Split Bedrooms
- Level: First
- Dimensions: 13 x 12
Bedroom
- Features: Split Bedrooms
- Level: First
- Dimensions: 13 x 11
Breakfast room nook
- Level: First
- Dimensions: 9 x 8
Dining room
- Level: First
- Dimensions: 12 x 12
Kitchen
- Features: Breakfast Bar, Stone Counters
- Level: First
- Dimensions: 12 x 15
Laundry
- Level: First
- Dimensions: 7 x 6
Living room
- Features: Ceiling Fan(s), Fireplace
- Level: First
- Dimensions: 25 x 19
Office
- Level: First
- Dimensions: 8 x 9
Heating
- Central, Electric
Cooling
- Central Air, Ceiling Fan(s), Electric
Appliances
- Included: Double Oven, Dishwasher, Electric Range, Electric Water Heater, Disposal, Microwave
- Laundry: Laundry in Utility Room
Features
- Decorative/Designer Lighting Fixtures, High Speed Internet, Cable TV, Walk-In Closet(s)
- Flooring: Carpet, Tile, Wood
- Windows: Bay Window(s)
- Has basement: No
- Number of fireplaces: 1
- Fireplace features: Living Room, Wood Burning
Interior area
- Total interior livable area: 2,089 sqft
Property
Parking
- Total spaces: 2
- Parking features: Driveway, Garage Faces Front, Garage, Garage Door Opener, RV Access/Parking
- Attached garage spaces: 2
- Has uncovered spaces: Yes
Features
- Levels: One
- Stories: 1
- Patio & porch: Front Porch, Patio, Covered
- Exterior features: Rain Gutters, Storage
- Pool features: None
- Fencing: Chain Link,Wood
Lot
- Size: 0.49 Acres
- Features: Back Yard, Interior Lot, Lawn, Landscaped, Subdivision, Sprinkler System
Details
- Additional structures: Shed(s), Workshop
- Parcel number: R129427
Construction
Type & style
- Home type: SingleFamily
- Architectural style: Traditional,Detached
- Property subtype: Single Family Residence
Materials
- Brick
- Foundation: Slab
- Roof: Composition
Condition
- Year built: 1996
Utilities & green energy
- Sewer: Public Sewer
- Water: Public
- Utilities for property: Sewer Available, Water Available, Cable Available
Community & HOA
Community
- Subdivision: Country Acres Estates
HOA
- Has HOA: No
Location
- Region: Roanoke
Financial & listing details
- Tax assessed value: $556,000
- Annual tax amount: $5,835
- Date on market: 6/26/2025
- Cumulative days on market: 5 days
- Listing terms: Cash,Conventional,FHA,VA Loan
- Exclusions: Safe in garage, antenna in attic
Price history
| Date | Event | Price |
|---|---|---|
| 7/9/2025 | Sold | -- |
Source: NTREIS #20980344 Report a problem | ||
| 7/3/2025 | Pending sale | $550,000$263/sqft |
Source: NTREIS #20980344 Report a problem | ||
| 6/26/2025 | Listed for sale | $550,000$263/sqft |
Source: NTREIS #20980344 Report a problem | ||
Public tax history
| Year | Property taxes | Tax assessment |
|---|---|---|
| 2025 | $1,256 -43% | $396,312 +9.6% |
| 2024 | $2,205 +6.4% | $361,560 +12.5% |
| 2023 | $2,072 -45% | $321,263 +9.6% |
| 2022 | $3,769 +0.3% | $293,243 +10.1% |
| 2021 | $3,759 -1.8% | $266,234 +8.3% |
| 2020 | $3,827 -2.5% | $245,782 +11.7% |
| 2019 | $3,927 -8.4% | $220,000 -5.1% |
| 2018 | $4,286 +23.2% | $231,825 +10% |
| 2017 | $3,478 | $210,843 +9.7% |
| 2016 | $3,478 +13.7% | $192,139 +9.9% |
| 2015 | $3,058 | $174,869 +8% |
| 2014 | $3,058 | $161,961 +10% |
| 2013 | $3,058 | $147,247 -1% |
| 2012 | -- | $148,743 +4.1% |
| 2011 | -- | $142,910 -17.4% |
| 2010 | -- | $172,915 -1.1% |
| 2009 | -- | $174,840 -3.6% |
| 2007 | $3,742 -3.5% | $181,435 +3.6% |
| 2006 | $3,877 +1.5% | $175,104 +1.7% |
| 2005 | $3,821 | $172,161 +3.9% |
| 2004 | -- | $165,742 +0.7% |
| 2003 | -- | $164,671 +0.2% |
| 2002 | -- | $164,291 +14.7% |
| 2001 | -- | $143,279 |
Find assessor info on the county website
Neighborhood: 76262
Nearby homes
- $--3 bd2 ba1.5k sqft485 Ashley Ln, Roanoke, TX 76262Sold
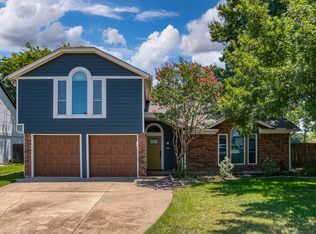
- $406,2003 bd2 ba1.5k sqft493 Ashley Ln, Roanoke, TX 76262Off Market
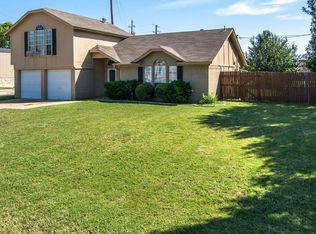
- $396,0003 bd2 ba1.3k sqft481 Ashley Ln, Roanoke, TX 76262Off Market
- $278,9003 bd2 ba1.1k sqft338 Alyse Rd, Roanoke, TX 76262Off Market
- $319,5003 bd2 ba1.3k sqft339 Marshall Creek Rd, Roanoke, TX 76262Off Market
- $443,600-- bd-- ba4.8k sqft117 Marshall Creek Rd, Roanoke, TX 76262Off Market
- $322,1003 bd2 ba1.5k sqft339 Alyse Rd, Roanoke, TX 76262Off Market
- $322,4003 bd2 ba1k sqft477 Ashley Ln, Roanoke, TX 76262Off Market
Nearby schools
GreatSchools rating
- 10/10Samuel Beck Elementary SchoolGrades: PK-5Distance: 0.4 mi
- 9/10Medlin Middle SchoolGrades: 6-8Distance: 0.1 mi
- 8/10Byron Nelson High SchoolGrades: 9-12Distance: 0.4 mi
Schools provided by the listing agent
- Elementary: Beck
- Middle: Medlin
- High: Byron Nelson
- District: Northwest ISD
Source: NTREIS. This data may not be complete. We recommend contacting the local school district to confirm school assignments for this home.
Get a cash offer in 3 minutes
Find out how much your home could sell for in as little as 3 minutes with a no-obligation cash offer.
Estimated market value
$498,600
Get a cash offer in 3 minutes
Find out how much your home could sell for in as little as 3 minutes with a no-obligation cash offer.
Estimated market value
$498,600
- Texas
- Denton County
- Roanoke
- 76262
- 489 Ashley Ln
