This property delivers a flexible, income-friendly layout that’s perfect for today’s smart buyer. Live comfortably in the spacious upstairs main living area while the fully separate downstairs suite complete with its own private exterior entrance opens the door to rental income, a mother-in-law setup, guest quarters, or true multigenerational living.
The downstairs space has been successfully used for both short-term and long-term rentals, giving buyers a proven path to offset monthly housing costs while still enjoying the privacy and benefits of full homeownership. Add in the two-car garage, modern finishes throughout, and unbeatable proximity to Downtown Dallas, and this property becomes a standout opportunity for first-time buyers, owner-occupants, and investors alike.
A home that pays you back, a location that keeps you connected, and a layout that adapts to your lifestyle — this is a unique chance you won’t find often in Dallas.
For sale
Price cut: $11K (9/7)
$339,000
3407 Kimble St, Dallas, TX 75215
3beds
1,575sqft
Single Family Residence
Built in 2020
4,051 Square Feet Lot
$344,100 Zestimate®
$215/sqft
$-- HOA
What's special
Modern finishes throughoutTwo-car garageFlexible income-friendly layout
- 60 days
- 318
- 30
Zillow last checked:
Listing updated:
Listed by:
Tarus Monroe 0621173 972-333-3104,
OnDemand Realty 214-766-5833
Source: NTREIS,MLS#: 21350894
Facts & features
Interior
Bedrooms & bathrooms
- Bedrooms: 3
- Bathrooms: 3
- Full bathrooms: 3
Primary bedroom
- Features: Ceiling Fan(s)
- Level: Second
- Dimensions: 0 x 0
Bedroom
- Features: Ceiling Fan(s)
- Level: First
- Dimensions: 0 x 0
Bedroom
- Features: Cedar Closet(s)
- Level: First
- Dimensions: 0 x 0
Appliances
- Included: Dishwasher, Disposal
Features
- Granite Counters, Walk-In Closet(s)
- Has basement: No
- Has fireplace: No
Interior area
- Total interior livable area: 1,575 sqft
Video & virtual tour
Property
Parking
- Total spaces: 4
- Parking features: Alley Access
- Garage spaces: 2
- Carport spaces: 2
Features
- Levels: Three Or More
- Pool features: None
Lot
- Size: 4,051 Square Feet
Details
- Parcel number: 00000144754000000
Construction
Type & style
- Home type: SingleFamily
- Architectural style: Detached
- Property subtype: Single Family Residence
Condition
- Year built: 2020
Utilities & green energy
- Sewer: Public Sewer
- Water: Public
- Utilities for property: Sewer Available, Water Available
Community & HOA
Community
- Subdivision: Shady Lawn Add
HOA
- Has HOA: No
Location
- Region: Dallas
Financial & listing details
- Price per square foot: $215/sqft
- Tax assessed value: $228,920
- Annual tax amount: $5,097
- Date on market: 8/5/2026
- Cumulative days on market: 61 days
- Exclusions: Refrigerator, staging furniture
Estimated market value
$344,100
$327,000 - $361,000
$2,429/mo
Price history
| Date | Event | Price |
|---|---|---|
| 9/7/2026 | Price change | $339,000-3.1%$215/sqft |
Source: NTREIS #21350894 Report a problem | ||
| 8/5/2026 | Listed for sale | $349,999-1.4%$222/sqft |
Source: NTREIS #21350894 Report a problem | ||
| 7/31/2024 | Listing removed | $355,000$225/sqft |
Source: NTREIS #20487106 Report a problem | ||
| 1/31/2024 | Price change | $355,000-2.7%$225/sqft |
Source: NTREIS #20487106 Report a problem | ||
| 12/11/2023 | Listed for sale | $365,000$232/sqft |
Source: NTREIS #20487106 Report a problem | ||
| 1/16/2018 | Sold | -- |
Source: Public Record Report a problem | ||
Public tax history
| Year | Property taxes | Tax assessment |
|---|---|---|
| 2025 | $5,097 -30.6% | $228,920 -30.4% |
| 2024 | $7,348 +2.4% | $328,750 +5.1% |
| 2023 | $7,177 -8.6% | $312,770 |
| 2022 | $7,852 +177.9% | $312,770 +192% |
| 2021 | $2,826 +1635.9% | $107,110 +1685.2% |
| 2020 | $163 -0.8% | $6,000 |
| 2019 | $164 +8.6% | $6,000 |
| 2018 | $151 | $6,000 |
| 2017 | $151 -7.4% | $6,000 |
| 2016 | $163 -71.7% | $6,000 |
| 2015 | $576 | $6,000 -71.4% |
| 2014 | $576 | $20,990 |
| 2013 | -- | -- |
| 2012 | -- | -- |
| 2011 | -- | -- |
| 2010 | -- | -- |
| 2009 | -- | -- |
| 2008 | -- | -- |
| 2007 | -- | -- |
| 2005 | -- | -- |
| 2004 | -- | -- |
| 2003 | -- | -- |
| 2002 | -- | -- |
| 2001 | -- | -- |
Find assessor info on the county website
Monthly payment
Est. payment
Payment breakdown
Explore the cost of this home by adjusting the details. Changes won't be saved.Climate risks
Neighborhood: 75215
Nearby schools
Schools provided by the listing agent
- Elementary: Bonham
- Middle: Piedmont Global Academy
- District: Dallas ISD
Source: NTREIS. This data may not be complete. We recommend contacting the local school district to confirm school assignments for this home.
Similar homes
- $310,0003 bd3 ba1.6k sqft3412 Meadow St, Dallas, TX 75215For Sale
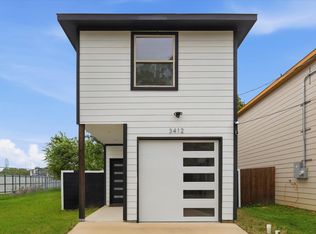 MLS ID #21384952, Stacy Byassee. NTREIS
 - $339,0004 bd2 ba1.7k sqft2643 Exline St, Dallas, TX 75215For Sale
 MLS ID #21327282, Juan Carlos Moreno. NTREIS
 - $305,0003 bd2 ba1.5k sqft1350 Strickland St, Dallas, TX 75216For Sale
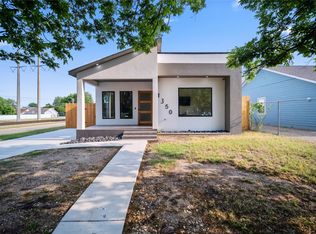 MLS ID #21333699, Amera Lov. NTREIS
 - $299,9994 bd3 ba1.7k sqft2225 Bethurum Ave, Dallas, TX 75215For Sale
 MLS ID #21368121, Scott Carnes. NTREIS
