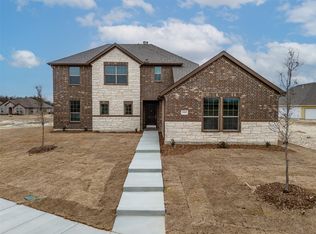
!!Multiple Lots Available!! Experience the perfect combination of contemporary design and quality craftsmanship in this exceptional new construction custom home. Designed with both style and functionality in mind, this spacious residence offers an open floor plan filled with natural light and thoughtfully selected finishes throughout. The home is currently receiving its final finishing touches and will be move-in ready soon. The chef-inspired kitchen serves as the heart of the home, featuring quartz countertops, custom cabinetry with soft-cla doors and drawers, designer lighting, a large center island, and premium finishes that make everyday living and entertaining effortless. Luxury vinyl plank flooring flows throughout the main living areas, creating a seamless and durable living space. The private primary suite offers a relaxing retreat with a beautifully appointed ensuite bath featuring upscale finishes, LED mirrors, and generous storage. Additional bedrooms provide flexibility for family, guests, or a home office. Step outside to enjoy a covered patio overlooking the backyard, perfect for outdoor dining, relaxing, or entertaining year-round. A motorized driveway gate adds convenience, privacy, and security, while the thoughtfully designed garage configuration enhances both curb appeal and functionality. This custom-built home offers the rare advantage of **NO HOA** within a boutique collection of thoughtfully designed residences. Additional homesites are also available, including both standard and oversized lots, providing buyers with the opportunity to select the homesite that best fits their lifestyle. Conveniently located with easy access to major highways, shopping, dining, schools, and Downtown Dallas, this home offers the ideal blend of luxury, convenience, and modern living. Don't miss your opportunity to own a beautifully crafted new construction home in one of Lancaster's most exciting new communities. Use preferred lender to get 1% towards incentives!
For sale
$370,000
1636 W Wintergreen Rd, Lancaster, TX 75134
4beds
1,837sqft
Single Family Residence
Built in 2026
9,888 Square Feet Lot
$370,800 Zestimate®
$201/sqft
$-- HOA
What's special
Upscale finishesPremium finishesQuality craftsmanshipLuxury vinyl plank flooringContemporary designQuartz countertopsSpacious residence
- 18 days
- 140
- 10
Zillow last checked:
Listing updated:
Listed by:
Evelyn Yanez 0830385,
Monument Realty 214-705-7827,
Luke Hicks Jr. 0838009 346-377-2746,
Monument Realty
Source: NTREIS,MLS#: 21350419
Facts & features
Interior
Bedrooms & bathrooms
- Bedrooms: 4
- Bathrooms: 2
- Full bathrooms: 2
Primary bedroom
- Features: Ceiling Fan(s), Walk-In Closet(s)
- Level: First
- Dimensions: 14 x 15
Bedroom
- Features: Closet Cabinetry
- Level: First
- Dimensions: 11 x 11
Bedroom
- Features: Closet Cabinetry
- Level: First
- Dimensions: 12 x 11
Bedroom
- Features: Closet Cabinetry, Ceiling Fan(s)
- Level: First
- Dimensions: 12 x 11
Dining room
- Level: First
- Dimensions: 11 x 11
Living room
- Features: Fireplace
- Level: First
- Dimensions: 17 x 18
Heating
- Central
Cooling
- Central Air
Appliances
- Included: Dishwasher, Electric Range, Disposal
- Laundry: Washer Hookup, Dryer Hookup
Features
- Built-in Features, Walk-In Closet(s)
- Flooring: Carpet, Luxury Vinyl Plank, Tile
- Has basement: No
- Number of fireplaces: 1
- Fireplace features: Other
Interior area
- Total interior livable area: 1,837 sqft
Video & virtual tour
Property
Parking
- Total spaces: 2
- Parking features: Alley Access, Driveway, Garage, Garage Faces Rear
- Attached garage spaces: 2
Features
- Levels: One
- Stories: 1
- Pool features: None
Lot
- Size: 9,888 Square Feet
Details
- Parcel number: 360879300A0080000
Construction
Type & style
- Home type: SingleFamily
- Architectural style: Detached
- Property subtype: Single Family Residence
- Attached to another structure: Yes
Condition
- Year built: 2026
Utilities & green energy
- Sewer: Public Sewer
- Water: Public
- Utilities for property: Sewer Available, Water Available
Community & HOA
Community
- Subdivision: Wellington Pk North Ph Iii
HOA
- Has HOA: No
Location
- Region: Lancaster
Financial & listing details
- Price per square foot: $201/sqft
- Tax assessed value: $65,000
- Annual tax amount: $1,533
- Date on market: 9/4/2026
- Cumulative days on market: 20 days
- Listing terms: Cash,Conventional,FHA,Other,VA Loan
Estimated market value
$370,800
$352,000 - $389,000
$2,505/mo
Price history
| Date | Event | Price |
|---|---|---|
| 9/4/2026 | Listed for sale | $370,000$201/sqft |
Source: NTREIS #21350419 Report a problem | ||
| 7/10/2026 | Listing removed | $370,000$201/sqft |
Source: NTREIS #21324529 Report a problem | ||
| 7/8/2026 | Listed for sale | $370,000$201/sqft |
Source: NTREIS #21324529 Report a problem | ||
Public tax history
| Year | Property taxes | Tax assessment |
|---|---|---|
| 2025 | $1,533 | $65,000 |
Find assessor info on the county website
Monthly payment
Est. payment
Payment breakdown
Explore the cost of this home by adjusting the details. Changes won't be saved.Climate risks
Neighborhood: Wellington Park
Nearby schools
Schools provided by the listing agent
- Elementary: Houston
- Middle: Lancaster
- High: Lancaster
- District: Lancaster ISD
Source: NTREIS. This data may not be complete. We recommend contacting the local school district to confirm school assignments for this home.
- $65,000-- bd-- ba-- sqft1640 W Wintergreen Rd, Lancaster, TX 75134Off Market
- $353,200-- bd-- ba-- sqft1632 W Wintergreen Rd, Lancaster, TX 75134Off Market
- $65,000-- bd-- ba-- sqft1644 W Wintergreen Rd, Lancaster, TX 75134Off Market
- $265,2003 bd2 ba1.8k sqft1733 Cansler Ln, Lancaster, TX 75134Off Market
Similar homes
- $365,0004 bd2 ba1.8k sqft1660 W Wintergreen Rd, Lancaster, TX 75134For Sale
 MLS ID #21360017, Johanna Rodriguez. NTREIS
 - $351,9904 bd3 ba2.3k sqft1409 N Carolina Ave, Lancaster, TX 75134New Construction
 NTREIS
 - $399,9004 bd4 ba2.4k sqft1505 Pegasus Dr, Lancaster, TX 75134New Construction
 MLS ID #20800588, John Wood. NTREIS
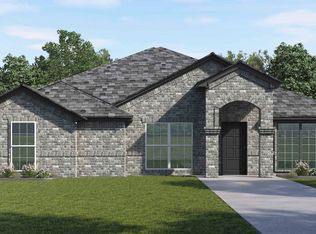
 - from $347,9904 bd2 ba2.3k sqftLAMESA Plan, Boardwalk, Lancaster, TX 75134New Construction
 DR Horton
