Your Dream Home Awaits! Stunning Modern New Construction in Dallas!
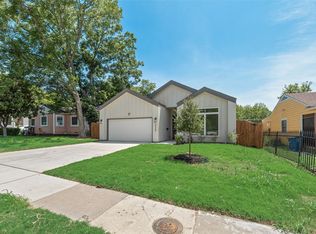
Why settle for an older home when you can enjoy the beauty, comfort, and modern finishes of brand-new construction? Discover this stunning 4-bedroom, 2-bath single-family home in Dallas' Chesterfield Heights neighborhood, thoughtfully designed to impress from the moment you step inside! Featuring soaring ceilings, luxury flooring, and a bright, open-concept floor plan, this home offers the perfect combination of style, space, and functionality. The show-stopping kitchen is the heart of the home, showcasing elegant quartz countertops, custom cabinetry, a sleek modern vent hood, and stylish finishes that make cooking and entertaining a pleasure. The spacious living and dining areas flow seamlessly together, creating an inviting atmosphere for everyday living and memorable gatherings. Every detail reflects modern elegance and quality craftsmanship. Conveniently located with easy access to Downtown Dallas, shopping, dining, entertainment, and major highways. Move into something NEW and experience modern living at its finest! Don't miss your opportunity to make this beautiful home yours. Schedule your private showing today!
For sale
Price cut: $700 (10/29)
$414,000
2824 Pall Mall Ave, Dallas, TX 75241
4beds
1,953sqft
Single Family Residence
Built in 2026
6,141 Square Feet Lot
$412,300 Zestimate®
$212/sqft
$-- HOA
What's special
Stylish finishesSleek modern vent hoodBright open-concept floor planLuxury flooringShow-stopping kitchenElegant quartz countertopsSoaring ceilings
- 30 days
- 311
- 26
Zillow last checked:
Listing updated:
Listed by:
Allena Sazmand 0481808 214-705-1000,
WILLIAM DAVIS REALTY 214-705-1000
Source: NTREIS,MLS#: 21414961
Facts & features
Interior
Bedrooms & bathrooms
- Bedrooms: 4
- Bathrooms: 2
- Full bathrooms: 2
Primary bedroom
- Features: Ceiling Fan(s), Double Vanity, Walk-In Closet(s)
- Level: First
- Dimensions: 14 x 16
Bedroom
- Features: Ceiling Fan(s), Walk-In Closet(s)
- Level: First
- Dimensions: 12 x 12
Bedroom
- Features: Ceiling Fan(s)
- Level: First
- Dimensions: 12 x 12
Bedroom
- Level: First
- Dimensions: 13 x 11
Primary bathroom
- Features: Dual Sinks, Double Vanity, Granite Counters, Walk-In Shower
- Level: First
- Dimensions: 9 x 13
Dining room
- Features: Ceiling Fan(s)
- Level: First
- Dimensions: 10 x 11
Other
- Features: Granite Counters
- Level: First
- Dimensions: 11 x 5
Living room
- Features: Ceiling Fan(s)
- Level: First
- Dimensions: 17 x 18
Appliances
- Included: Dishwasher, Electric Range, Electric Water Heater, Disposal, Microwave
Features
- Chandelier, Granite Counters, Kitchen Island, Pantry, Cable TV, Vaulted Ceiling(s), Walk-In Closet(s)
- Has basement: No
- Has fireplace: No
Interior area
- Total interior livable area: 1,953 sqft
Video & virtual tour
Property
Parking
- Total spaces: 2
- Parking features: Covered, Driveway, Garage Faces Front, Garage, Garage Door Opener
- Attached garage spaces: 2
Features
- Levels: One
- Stories: 1
- Pool features: None
Lot
- Size: 6,141 Square Feet
- Features: Interior Lot
Details
- Parcel number: 00000640423000000
Construction
Type & style
- Home type: SingleFamily
- Architectural style: Detached
- Property subtype: Single Family Residence
Condition
- New Construction
- Year built: 2026
Utilities & green energy
- Sewer: Public Sewer
- Water: Public
- Utilities for property: Sewer Available, Water Available, Cable Available
Community & HOA
Community
- Subdivision: Chesterfield Heights Add
HOA
- Has HOA: No
Location
- Region: Dallas
Financial & listing details
- Price per square foot: $212/sqft
- Tax assessed value: $65,000
- Annual tax amount: $1,118
- Date on market: 10/19/2026
- Cumulative days on market: 32 days
- Road surface type: Asphalt
Estimated market value
$412,300
$392,000 - $433,000
$2,599/mo
Price history
| Date | Event | Price |
|---|---|---|
| 10/29/2026 | Price change | $414,000-0.2%$212/sqft |
Source: NTREIS #21414961 Report a problem | ||
| 10/19/2026 | Listed for sale | $414,700+366%$212/sqft |
Source: NTREIS #21414961 Report a problem | ||
| 10/31/2025 | Listing removed | $89,000$46/sqft |
Source: NTREIS #21052909 Report a problem | ||
| 9/28/2025 | Price change | $89,000-1.1%$46/sqft |
Source: NTREIS #21052909 Report a problem | ||
| 9/6/2025 | Listed for sale | $89,999-3.2%$46/sqft |
Source: NTREIS #21052909 Report a problem | ||
| 8/29/2025 | Listing removed | $93,000$48/sqft |
Source: NTREIS #21013784 Report a problem | ||
| 8/23/2025 | Price change | $93,000-1.1%$48/sqft |
Source: NTREIS #21013784 Report a problem | ||
| 8/16/2025 | Price change | $94,000-0.9%$48/sqft |
Source: NTREIS #21013784 Report a problem | ||
| 8/3/2025 | Price change | $94,900-2.2%$49/sqft |
Source: NTREIS #21013784 Report a problem | ||
| 7/26/2025 | Listed for sale | $97,000$50/sqft |
Source: NTREIS #21013784 Report a problem | ||
Public tax history
| Year | Property taxes | Tax assessment |
|---|---|---|
| 2025 | $1,336 +19.6% | $65,000 +30% |
| 2024 | $1,118 +8.2% | $50,000 +11.1% |
| 2023 | $1,033 -8.6% | $45,000 |
| 2022 | $1,130 +94.6% | $45,000 +104.5% |
| 2021 | $580 -2.8% | $22,000 |
| 2020 | $597 +9.2% | $22,000 +10% |
| 2019 | $547 +28.1% | $20,000 +33.3% |
| 2018 | $427 +42.7% | $15,000 +36.4% |
| 2017 | $299 0% | $11,000 |
| 2016 | $299 +36.3% | $11,000 +10% |
| 2015 | $219 | $10,000 +25% |
| 2014 | $219 | $8,000 |
| 2013 | -- | -- |
| 2012 | -- | -- |
| 2011 | -- | -- |
| 2010 | -- | -- |
| 2009 | -- | -- |
| 2008 | -- | -- |
| 2007 | -- | -- |
| 2005 | -- | -- |
| 2004 | -- | -- |
| 2003 | -- | -- |
| 2002 | -- | -- |
| 2001 | -- | -- |
Find assessor info on the county website
Monthly payment
Est. payment
Payment breakdown
Explore the cost of this home by adjusting the details. Changes won't be saved.Climate risks
Neighborhood: 75241
Nearby schools
Schools provided by the listing agent
- Elementary: Rosemont
- Middle: Pinkston
- High: Roosevelt
- District: Dallas ISD
Source: NTREIS. This data may not be complete. We recommend contacting the local school district to confirm school assignments for this home.
Similar homes
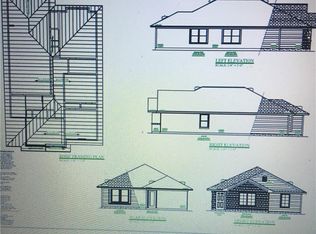
- $398,8004 bd2 ba1.9k sqft6407 Kemrock Dr, Dallas, TX 75241New Construction
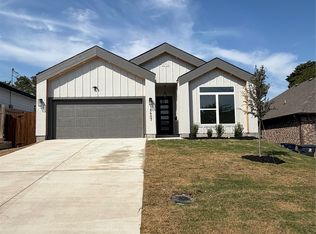 MLS ID #21401671, Suzie Morris. NTREIS
- $325,0003 bd2 ba1.3k sqft3700 McLarty Dr, Dallas, TX 75241New Construction
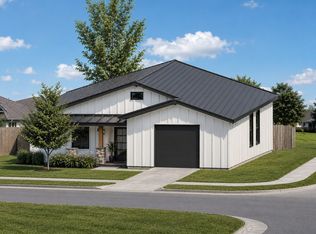 MLS ID #21319788, Kacey Simmons. NTREIS
- $370,0004 bd2 ba1.8k sqft1636 W Wintergreen Rd, Lancaster, TX 75134For Sale
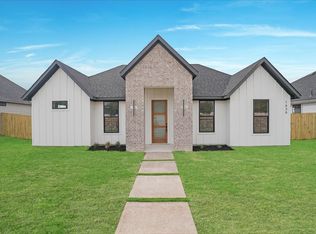 MLS ID #21350419, Evelyn Yanez. NTREIS
- $352,9004 bd2 ba1.9k sqft3328 Arizona Ave, Dallas, TX 75216New Construction
 MLS ID #21360917, Suzie Morris. NTREIS
