**Brand-New Construction in a Prime South Dallas Location!**
Welcome to this beautifully crafted new construction home at **3700 McLarty Drive, Dallas, TX**, where modern design meets everyday functionality. Thoughtfully designed with quality finishes and an open-concept floor plan, this home offers spacious living areas, a stylish kitchen, comfortable bedrooms, and energy-efficient features that today's buyers will appreciate.
Conveniently located just minutes from **Royce West Leadership Academy**, this home is an excellent option for those seeking easy access to education and community resources. Commuters will also love the quick access to **Interstate 20**, making travel throughout the Dallas-Fort Worth Metroplex simple and convenient while keeping shopping, dining, and entertainment within easy reach.
Whether you're a first-time homebuyer or looking for a brand-new place to call home, this property delivers exceptional value, modern comfort, and an unbeatable location.
**Don't miss your opportunity to own a stunning new home in one of South Dallas' growing communities—schedule your private tour today!**
New construction
$325,000
3700 McLarty Dr, Dallas, TX 75241
3beds
1,333sqft
Single Family Residence
Built in 2026
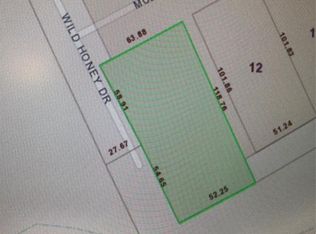
6,185 Square Feet Lot
$324,200 Zestimate®
$244/sqft
$-- HOA
What's special
Quality finishesOpen-concept floor planComfortable bedroomsModern designStylish kitchenEnergy-efficient features
- 110 days
- 134
- 9
Zillow last checked:
Listing updated:
Listed by:
Kacey Simmons 0617268 855-659-3400,
Powerstar Realty 855-659-3400
Source: NTREIS,MLS#: 21319788
Facts & features
Interior
Bedrooms & bathrooms
- Bedrooms: 3
- Bathrooms: 2
- Full bathrooms: 2
Primary bedroom
- Features: Walk-In Closet(s)
- Level: First
- Dimensions: 15 x 12
Living room
- Level: First
- Dimensions: 13 x 13
Heating
- Electric
Cooling
- Electric
Appliances
- Included: Dishwasher, Electric Range, Disposal
Features
- Walk-In Closet(s)
- Has basement: No
- Has fireplace: No
Interior area
- Total interior livable area: 1,333 sqft
Property
Parking
- Total spaces: 1
- Parking features: Door-Single
- Attached garage spaces: 1
Features
- Levels: One
- Stories: 1
- Pool features: None
Lot
- Size: 6,185 Square Feet
Details
- Parcel number: 00000801183000000
Construction
Type & style
- Home type: SingleFamily
- Architectural style: Traditional,Detached
- Property subtype: Single Family Residence
Condition
- New construction: Yes
- Year built: 2026
Utilities & green energy
- Sewer: Public Sewer
- Water: Public
- Utilities for property: Sewer Available, Water Available
Community & HOA
Community
- Subdivision: Serenity Ridge
HOA
- Has HOA: No
Location
- Region: Dallas
Financial & listing details
- Price per square foot: $244/sqft
- Annual tax amount: $1,069
- Date on market: 7/2/2026
- Listing terms: Cash,Conventional,FHA,VA Loan
Estimated market value
$324,200
$308,000 - $340,000
$2,079/mo
Price history
| Date | Event | Price |
|---|---|---|
| 7/2/2026 | Listed for sale | $325,000+490.9%$244/sqft |
Source: NTREIS #21319788 Report a problem | ||
| 12/2/2024 | Sold | -- |
Source: NTREIS #20695507 Report a problem | ||
| 11/16/2024 | Pending sale | $55,000$41/sqft |
Source: NTREIS #20695507 Report a problem | ||
| 11/5/2024 | Contingent | $55,000$41/sqft |
Source: NTREIS #20695507 Report a problem | ||
| 10/24/2024 | Price change | $55,000-4.3%$41/sqft |
Source: NTREIS #20695507 Report a problem | ||
| 9/10/2024 | Price change | $57,500-14.8%$43/sqft |
Source: NTREIS #20695507 Report a problem | ||
| 8/8/2024 | Price change | $67,500-3.4%$51/sqft |
Source: NTREIS #20695507 Report a problem | ||
| 8/6/2024 | Listed for sale | $69,900$52/sqft |
Source: NTREIS #20695507 Report a problem | ||
| 7/24/2024 | Listing removed | -- |
Source: NTREIS #20591244 Report a problem | ||
| 7/11/2024 | Price change | $69,900-11.3%$52/sqft |
Source: NTREIS #20591244 Report a problem | ||
| 5/24/2024 | Price change | $78,800-1.4%$59/sqft |
Source: NTREIS #20591244 Report a problem | ||
| 4/24/2024 | Listed for sale | $79,900+22.9%$60/sqft |
Source: NTREIS #20591244 Report a problem | ||
| 8/16/2023 | Sold | -- |
Source: NTREIS #20372355 Report a problem | ||
| 7/27/2023 | Pending sale | $65,000$49/sqft |
Source: NTREIS #20372355 Report a problem | ||
| 7/14/2023 | Contingent | $65,000$49/sqft |
Source: NTREIS #20372355 Report a problem | ||
| 7/4/2023 | Listed for sale | $65,000+25%$49/sqft |
Source: NTREIS #20372355 Report a problem | ||
| 4/4/2023 | Sold | -- |
Source: NTREIS #20189180 Report a problem | ||
| 3/8/2023 | Pending sale | $52,000$39/sqft |
Source: NTREIS #20189180 Report a problem | ||
| 3/1/2023 | Contingent | $52,000$39/sqft |
Source: NTREIS #20189180 Report a problem | ||
| 11/16/2022 | Price change | $52,000-5.5%$39/sqft |
Source: NTREIS #20189180 Report a problem | ||
| 10/19/2022 | Listed for sale | $55,000+5.8%$41/sqft |
Source: NTREIS #20189180 Report a problem | ||
| 5/4/2021 | Pending sale | $52,000$39/sqft |
Source: NTREIS #14551635 Report a problem | ||
| 4/21/2021 | Price change | $52,000-5.5%$39/sqft |
Source: NTREIS #14551635 Report a problem | ||
| 4/9/2021 | Listed for sale | $55,000$41/sqft |
Source: NTREIS #14551635 Report a problem | ||
Public tax history
Tax history is unavailable.
Monthly payment
Est. payment
Payment breakdown
Explore the cost of this home by adjusting the details. Changes won't be saved.Climate risks
Neighborhood: 75241
Nearby schools
Schools provided by the listing agent
- Elementary: Wilmerhutc
- Middle: Kennedy
- High: Wilmerhutc
- District: Dallas ISD
Source: NTREIS. This data may not be complete. We recommend contacting the local school district to confirm school assignments for this home.
Similar homes
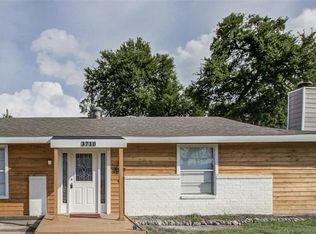
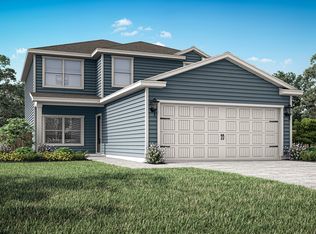
- $342,9004 bd3 ba1.7k sqft6344 Emerald Tree Ln, Dallas, TX 75241New Construction
 NTREIS
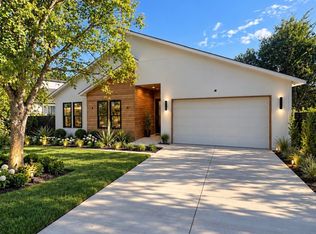
 - $414,7004 bd2 ba1.9k sqft2824 Pall Mall Ave, Dallas, TX 75241For Sale
 MLS ID #21414961, Allena Sazmand. NTREIS
 - from $303,9994 bd2 ba1.6k sqftRamsey Plan, Ellington Woods, Dallas, TX 75241New Construction
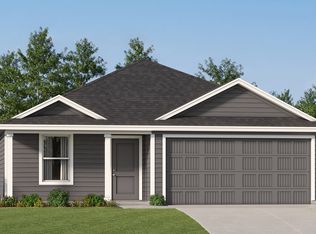 Lennar Homes
 - from $332,9003 bd2 ba1.3k sqftOrchid Plan, Southaven, Hutchins, TX 75141New Construction
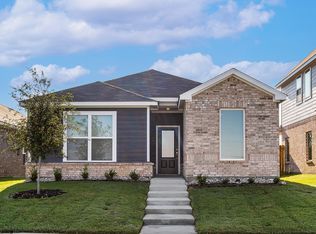 LGI Homes
