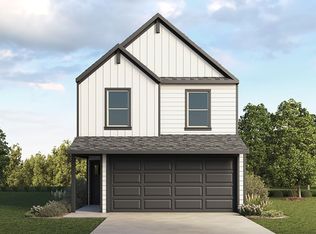
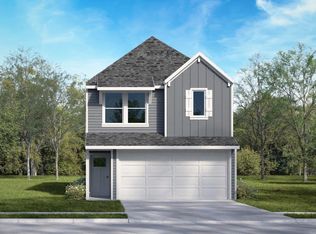
On a corner lot, Designed for comfortable everyday living, this brand-new 3-bedroom, 2.5-bath home in Cardinal Hills combines an open-concept layout with modern finishes and smart home technology. The first floor brings the family room, dining area and kitchen together in one inviting space, making it easy to entertain or simply enjoy time at home. The kitchen features a large island, quartz countertops, stainless steel appliances, generous cabinet space, a pantry and gas cooking.All three bedrooms are located upstairs, creating separation between the living and sleeping areas. The spacious primary suite includes a private bath with dual sinks, walk-in shower and walk-in closet. Two additional bedrooms, a second full bath and conveniently located upstairs laundry complete the second floor.Enjoy a private fenced backyard, attached 2-car garage, smart lighting and smart home features controlled through a central touchscreen panel. With modern finishes, energy-efficient features and the peace of mind that comes with owning new construction, this home offers a fresh start without the projects of an older home.Builder incentives are available toward closing costs and special interest-rate financing when using the preferred lender for qualified buyers. Contact us today to schedule a private showing and learn more about current incentives and financing options.Square footage, room dimensions, features and completion dates are approximate and subject to change. Buyer and buyer’s agent should independently verify all information.
New construction
$279,990
4002 Sparrow St, Dallas, TX 75237
3beds
1,381sqft
Single Family Residence
Built in 2026
2,430 Square Feet Lot
$279,500 Zestimate®
$203/sqft
$48/mo HOA
What's special
Modern finishesGas cookingStainless steel appliancesQuartz countertopsCorner lotWalk-in closetSmart home technology
- 49 days
- 81
- 13
Zillow last checked:
Listing updated:
Listed by:
Kristapher Haney 0706204 512-868-1771,
Keller Williams Realty Lone St 512-868-1771
Source: NTREIS,MLS#: 21374259
Facts & features
Interior
Bedrooms & bathrooms
- Bedrooms: 3
- Bathrooms: 3
- Full bathrooms: 2
- 1/2 bathrooms: 1
Primary bedroom
- Level: Second
- Dimensions: 0 x 0
Bedroom
- Level: Second
- Dimensions: 0 x 0
Bedroom
- Level: Second
- Dimensions: 0 x 0
Bedroom
- Level: Second
- Dimensions: 0 x 0
Living room
- Level: First
- Dimensions: 0 x 0
Heating
- Central, Heat Pump
Cooling
- Central Air
Appliances
- Included: Some Gas Appliances, Dishwasher, Disposal, Gas Range, Microwave, Plumbed For Gas, Vented Exhaust Fan, Water Purifier
Features
- Double Vanity, Granite Counters, Kitchen Island, Open Floorplan, Pantry, Smart Home, Wired for Data, Walk-In Closet(s)
- Flooring: Carpet, Ceramic Tile, Laminate
- Has basement: No
- Has fireplace: No
Interior area
- Total interior livable area: 1,381 sqft
Property
Parking
- Total spaces: 2
- Parking features: Additional Parking, Driveway, Garage
- Attached garage spaces: 2
Features
- Levels: Two
- Stories: 2
- Exterior features: Rain Gutters
- Pool features: None
- Fencing: Back Yard,Fenced,Wood
Lot
- Size: 2,430 Square Feet
- Features: Sprinkler System
Details
- Parcel number: 999999999
Construction
Type & style
- Home type: SingleFamily
- Architectural style: Detached
- Property subtype: Single Family Residence
Materials
- Fiber Cement
- Foundation: Pillar/Post/Pier, Slab
- Roof: Shingle
Condition
- Under Construction
- New construction: Yes
- Year built: 2026
Utilities & green energy
- Sewer: Public Sewer
- Water: Public
- Utilities for property: Sewer Available, Water Available
Green energy
- Indoor air quality: Ventilation
Community & HOA
Community
- Security: Fire Alarm
- Subdivision: Cardinal Hills
HOA
- Has HOA: Yes
- Services included: Association Management, Maintenance Grounds
- HOA fee: $575 annually
- HOA name: Neighborhood Management Inc
- HOA phone: 214-740-3884
Location
- Region: Dallas
Financial & listing details
- Price per square foot: $203/sqft
- Date on market: 8/31/2026
- Cumulative days on market: 87 days
Estimated market value
$279,500
$266,000 - $293,000
$2,123/mo
Price history
| Date | Event | Price |
|---|---|---|
| 8/31/2026 | Listed for sale | $279,990$203/sqft |
Source: NTREIS #21374259 Report a problem | ||
Public tax history
Tax history is unavailable.
Monthly payment
Est. payment
Payment breakdown
Explore the cost of this home by adjusting the details. Changes won't be saved.Climate risks
Neighborhood: 75237
Nearby schools
Schools provided by the listing agent
- Elementary: Webster
- Middle: Brown
- High: Kimball
- District: Dallas ISD
Source: NTREIS. This data may not be complete. We recommend contacting the local school district to confirm school assignments for this home.

Similar homes
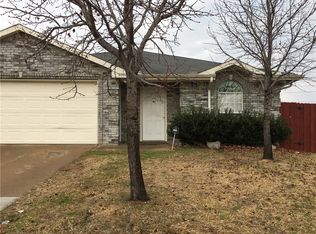
- $284,9903 bd3 ba1.4k sqft4009 Sparrow St, Dallas, TX 75237New Construction
 MLS ID #21374267, Kristapher Haney. NTREIS
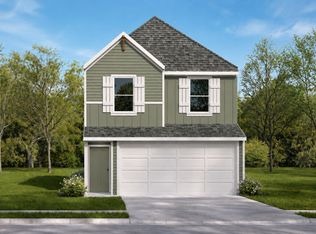
 - $284,9903 bd3 ba1.4k sqft4006 Sparrow St, Dallas, TX 75237New Construction
 NTREIS
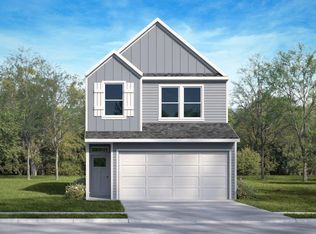
 - from $279,9903 bd3 ba1.3k sqftGROVES Plan, Cardinal Hills, Dallas, TX 75237New Construction
 DR Horton
 - from $289,9903 bd3 ba1.5k sqftINGRAM Plan, Cardinal Hills, Dallas, TX 75237New Construction
 DR Horton
