This brand-new home is designed for comfort, style, and modern living. With 4 spacious bedrooms, 2 sleek bathrooms, and a 2-car garage, every inch of this home has been thoughtfully crafted with contemporary fixtures and high-quality finishes that blend elegance with functionality. Buyers agent and buyer to verify all information provided for accuracy.
For sale
$369,900
2130 Custer Dr, Dallas, TX 75216
4beds
1,957sqft
Single Family Residence
Built in 2026
7,666 Square Feet Lot
$368,100 Zestimate®
$189/sqft
$-- HOA
What's special
Contemporary fixturesHigh-quality finishes
- 57 days
- 339
- 21
Zillow last checked:
Listing updated:
Listed by:
Suzie Morris 0783308,
STARWOOD BROKERS LLC 469-777-2402
Source: NTREIS,MLS#: 21360876
Facts & features
Interior
Bedrooms & bathrooms
- Bedrooms: 4
- Bathrooms: 4
- Full bathrooms: 4
Primary bedroom
- Level: First
- Dimensions: 1 x 1
Dining room
- Level: First
- Dimensions: 1 x 1
Living room
- Level: First
- Dimensions: 1 x 1
Heating
- Central, Electric
Cooling
- Central Air, Ceiling Fan(s), Electric
Appliances
- Included: Dishwasher, Electric Range, Disposal, Microwave
- Laundry: Washer Hookup, Electric Dryer Hookup, Laundry in Utility Room
Features
- Decorative/Designer Lighting Fixtures, Kitchen Island, Open Floorplan, Wired for Data, Walk-In Closet(s), Wired for Sound
- Has basement: No
- Number of fireplaces: 1
- Fireplace features: Electric, Living Room
Interior area
- Total interior livable area: 1,957 sqft
Property
Parking
- Total spaces: 2
- Parking features: Door-Single, Driveway, Garage Faces Front
- Attached garage spaces: 2
Features
- Levels: One
- Stories: 1
- Pool features: None
Lot
- Size: 7,666 Square Feet
Details
- Parcel number: 00000355219000000
Construction
Type & style
- Home type: SingleFamily
- Architectural style: Mid-Century Modern,Detached
- Property subtype: Single Family Residence
Materials
- Foundation: Slab
- Roof: Composition
Condition
- New Construction
- Year built: 2026
Utilities & green energy
- Sewer: Public Sewer
- Water: Public
- Utilities for property: Sewer Available, Water Available
Community & HOA
Community
- Subdivision: Oak Cliff Gardens
HOA
- Has HOA: No
Location
- Region: Dallas
Financial & listing details
- Price per square foot: $189/sqft
- Tax assessed value: $80,000
- Annual tax amount: $1,781
- Date on market: 8/15/2026
- Cumulative days on market: 107 days
Estimated market value
$368,100
$350,000 - $387,000
$2,803/mo
Price history
| Date | Event | Price |
|---|---|---|
| 8/15/2026 | Listed for sale | $369,900-0.7%$189/sqft |
Source: NTREIS #21360876 Report a problem | ||
| 8/15/2026 | Listing removed | $372,499$190/sqft |
Source:  Dave Perry Miller & Associates - An Ebby Halliday Company #21313271 Report a problem Dave Perry Miller & Associates - An Ebby Halliday Company #21313271 Report a problem | ||
| 6/25/2026 | Listed for sale | $372,499$190/sqft |
Source: NTREIS #21313271 Report a problem | ||
Public tax history
| Year | Property taxes | Tax assessment |
|---|---|---|
| 2025 | $1,781 +20.8% | $80,000 |
| 2024 | $1,475 +16.9% | $80,000 +45.5% |
| 2023 | $1,262 -8.6% | $55,000 |
| 2022 | $1,381 +74.5% | $55,000 +83.3% |
| 2021 | $791 +53.5% | $30,000 +57.9% |
| 2020 | $515 -0.8% | $19,000 |
| 2019 | $519 +52.1% | $19,000 +58.3% |
| 2018 | $341 +82% | $12,000 +73.9% |
| 2017 | $188 | $6,900 |
| 2016 | $188 -0.9% | $6,900 |
| 2015 | $189 | $6,900 |
| 2014 | $189 | $6,900 |
| 2013 | -- | -- |
| 2012 | -- | -- |
| 2011 | -- | -- |
| 2010 | -- | -- |
| 2009 | -- | -- |
| 2008 | -- | -- |
| 2007 | -- | -- |
| 2005 | -- | -- |
| 2004 | -- | -- |
| 2003 | -- | -- |
| 2002 | -- | -- |
| 2001 | -- | -- |
Find assessor info on the county website
Monthly payment
Est. payment
Payment breakdown
Explore the cost of this home by adjusting the details. Changes won't be saved.Climate risks
Neighborhood: 75216
Nearby schools
Schools provided by the listing agent
- Elementary: Young
- Middle: Zumwalt
- High: Southoakcl
- District: Dallas ISD
Source: NTREIS. This data may not be complete. We recommend contacting the local school district to confirm school assignments for this home.
Similar homes
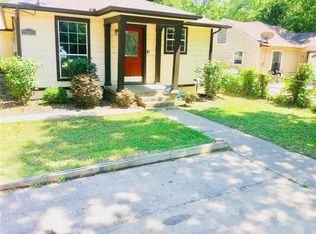
- $369,9004 bd2 ba1.9k sqft3328 Arizona Ave, Dallas, TX 75216For Sale
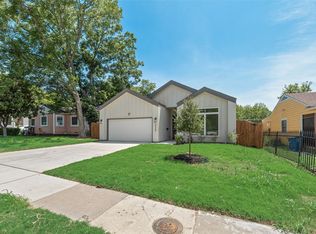 MLS ID #21360917, Suzie Morris. NTREIS
 - $349,9004 bd2 ba1.7k sqft1431 Presidio Ave, Dallas, TX 75216For Sale
 MLS ID #21360889, Suzie Morris. NTREIS
 - $299,9004 bd2 ba1.6k sqft2731 Moffatt Ave, Dallas, TX 75216For Sale
 MLS ID #21360869, Suzie Morris. NTREIS
 - $375,0004 bd3 ba2.3k sqft5408 Dove Dr, Dallas, TX 75236For Sale
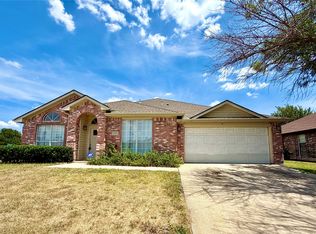 MLS ID #21346408, Sinlo Lok. NTREIS
