**Grant eligible up to $17,500** Completely remodeled and truly move-in ready! This beautifully updated 4-bedroom, 2-bath home offers 1,634 square feet of thoughtfully renovated living space on a desirable corner lot. The extensive renovation includes a brand-new roof, new HVAC system, all-new plumbing, new electrical wiring and breaker box, and fresh foundation work, providing peace of mind well beyond the cosmetic updates.
Step inside to discover all brand new windows, new wood flooring, fresh interior paint, new ceiling fans, and stylish decorative lighting throughout. The fully remodeled kitchen features brand-new appliances and a fresh, modern look ready for its new owners. With four bedrooms, two updated baths, and a functional floor plan, there’s plenty of room to make this home your own.
From the major systems to the finishing touches, this home has been refreshed from top to bottom. Situated on a corner lot with extensive updates already completed, this is an excellent opportunity to own a turnkey Dallas home—just unpack and enjoy!
For sale
$279,900
607 Edgedale Dr, Dallas, TX 75232
4beds
1,634sqft
Single Family Residence
Built in 1963
9,975 Square Feet Lot
$276,800 Zestimate®
$171/sqft
$-- HOA
What's special
Two updated bathsFresh interior paintNew wood flooringStylish decorative lighting throughoutBrand new windowsFunctional floor planFully remodeled kitchen
- 41 days
- 269
- 33
Zillow last checked:
Listing updated:
Listed by:
Chris El-Chantaf 0571928 469-880-4050,
Peak Results Realty 469-880-4050
Source: NTREIS,MLS#: 21397816
Facts & features
Interior
Bedrooms & bathrooms
- Bedrooms: 4
- Bathrooms: 2
- Full bathrooms: 2
Primary bedroom
- Features: Ceiling Fan(s)
- Level: First
- Dimensions: 11 x 16
Bedroom
- Features: Ceiling Fan(s)
- Level: First
- Dimensions: 10 x 10
Bedroom
- Features: Ceiling Fan(s)
- Level: First
- Dimensions: 11 x 10
Bedroom
- Features: Ceiling Fan(s), Split Bedrooms
- Level: First
- Dimensions: 16 x 13
Primary bathroom
- Features: Steam Shower, Walk-In Shower
- Level: First
- Dimensions: 8 x 6
Breakfast room nook
- Level: First
- Dimensions: 9 x 10
Dining room
- Features: Ceiling Fan(s)
- Level: First
- Dimensions: 14 x 12
Kitchen
- Features: Built-in Features, Granite Counters, Pantry
- Level: First
- Dimensions: 9 x 11
Living room
- Features: Ceiling Fan(s)
- Level: First
- Dimensions: 11 x 16
Heating
- Natural Gas
Cooling
- Central Air, Ceiling Fan(s), Electric
Appliances
- Included: Some Gas Appliances, Dishwasher, Electric Cooktop, Electric Oven, Electric Range, Disposal, Microwave, Plumbed For Gas
- Laundry: Laundry in Utility Room
Features
- Decorative/Designer Lighting Fixtures, Granite Counters, High Speed Internet, Pantry, Cable TV
- Flooring: Laminate, Simulated Wood
- Windows: Window Coverings
- Has basement: No
- Has fireplace: No
Interior area
- Total interior livable area: 1,634 sqft
Video & virtual tour
Property
Parking
- Parking features: Additional Parking, Alley Access, Concrete, Driveway
Features
- Levels: One
- Stories: 1
- Exterior features: Lighting
- Pool features: None
- Fencing: Back Yard,Fenced
Lot
- Size: 9,975 Square Feet
- Features: Corner Lot
Details
- Parcel number: 00000751120000000
Construction
Type & style
- Home type: SingleFamily
- Architectural style: Traditional,Detached
- Property subtype: Single Family Residence
Materials
- Brick
- Foundation: Slab
- Roof: Composition
Condition
- Resale
- Year built: 1963
Utilities & green energy
- Sewer: Public Sewer
- Water: Public
- Utilities for property: Electricity Available, Electricity Connected, Natural Gas Available, Sewer Available, Separate Meters, Water Available, Cable Available
Community & HOA
Community
- Features: Curbs, Sidewalks
- Security: Smoke Detector(s)
- Subdivision: Polk Terrace Heights
HOA
- Has HOA: No
Location
- Region: Dallas
Financial & listing details
- Price per square foot: $171/sqft
- Tax assessed value: $226,540
- Annual tax amount: $5,044
- Date on market: 9/28/2026
- Cumulative days on market: 42 days
- Listing terms: Cash,Conventional,FHA,VA Loan
Estimated market value
$276,800
$263,000 - $291,000
$2,151/mo
Price history
| Date | Event | Price |
|---|---|---|
| 9/28/2026 | Listed for sale | $279,900+74.9%$171/sqft |
Source: NTREIS #21397816 Report a problem | ||
| 3/3/2026 | Sold | -- |
Source: NTREIS #21176733 Report a problem | ||
| 2/15/2026 | Pending sale | $160,000$98/sqft |
Source: NTREIS #21176733 Report a problem | ||
| 2/11/2026 | Listed for sale | $160,000$98/sqft |
Source: NTREIS #21176733 Report a problem | ||
| 9/26/2025 | Sold | -- |
Source: Public Record Report a problem | ||
| 11/9/2019 | Listing removed | $1,350$1/sqft |
Source: PPMG of Texas, LLC Report a problem | ||
| 8/29/2019 | Listed for rent | $1,350$1/sqft |
Source: PPMG of Texas, LLC Report a problem | ||
Public tax history
| Year | Property taxes | Tax assessment |
|---|---|---|
| 2025 | $4,846 +99.7% | $226,540 |
| 2024 | $2,426 +11.3% | $226,540 +37.4% |
| 2023 | $2,180 | $164,870 |
Find assessor info on the county website
Monthly payment
Est. payment
Payment breakdown
Explore the cost of this home by adjusting the details. Changes won't be saved.Climate risks
Neighborhood: Polk Terrace
Nearby schools
Schools provided by the listing agent
- Elementary: Umphrey Lee
- Middle: Young
- High: Carter
- District: Dallas ISD
Source: NTREIS. This data may not be complete. We recommend contacting the local school district to confirm school assignments for this home.
Similar homes
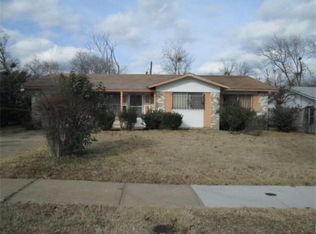
- $264,0003 bd2 ba1.5k sqft7716 Ryanridge Dr, Dallas, TX 75232For Sale
 MLS ID #21414786, Steven Robertson. NTREIS
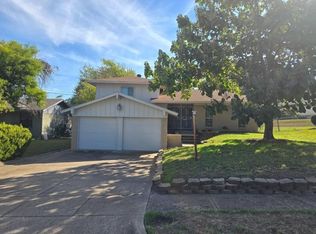
- $294,0003 bd2 ba1.5k sqft5235 Dazzle Dr, Dallas, TX 75232For Sale
 MLS ID #21406488, Rosa Laureano. NTREIS
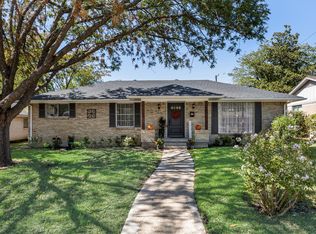
- $--4 bd2 ba1.7k sqft937 Ryan Cir, Dallas, TX 75224Auction
 Xome
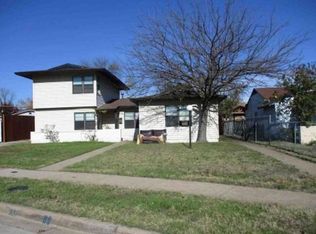
- $--4 bd2 ba1.6k sqft443 Parkview Dr, Duncanville, TX 75137Auction
 Xome
