Excellent opportunity awaits in Olde Farms Estates! This 3-bedroom, 2-bath home offers 1,539 square feet of living space and is situated on a spacious 0.19-acre lot with a 2-car garage. Offering great potential for investors or buyers looking to make it their own, this property presents a unique opportunity. Property is available exclusively through auction. No interior access or showings will be permitted. Buyers are encouraged to conduct their own due diligence prior to bidding. Don't miss this opportunity!
For sale
$264,000
7716 Ryanridge Dr, Dallas, TX 75232
3beds
1,539sqft
Single Family Residence
Built in 1969
8,407 Square Feet Lot
$260,200 Zestimate®
$172/sqft
$-- HOA
What's special
- 3 days
- 93
- 4
Likely to sell faster than
Zillow last checked:
Listing updated:
Listed by:
Steven Robertson 0648570 214-449-1155,
Real Estate Diplomats 214-449-1155
Source: NTREIS,MLS#: 21414786
Facts & features
Interior
Bedrooms & bathrooms
- Bedrooms: 3
- Bathrooms: 2
- Full bathrooms: 2
Primary bedroom
- Level: First
- Dimensions: 0 x 0
Living room
- Level: First
- Dimensions: 0 x 0
Features
- Built-in Features
- Has basement: No
- Has fireplace: No
Interior area
- Total interior livable area: 1,539 sqft
Video & virtual tour
Property
Parking
- Total spaces: 2
- Parking features: Driveway, Garage
- Attached garage spaces: 2
Features
- Levels: One
- Stories: 1
- Pool features: None
Lot
- Size: 8,407 Square Feet
Details
- Parcel number: 00000751924000000
Construction
Type & style
- Home type: SingleFamily
- Architectural style: Detached
- Property subtype: Single Family Residence
Condition
- Resale
- Year built: 1969
Utilities & green energy
- Sewer: Public Sewer
- Water: Public
- Utilities for property: Sewer Available, Water Available
Community & HOA
Community
- Subdivision: Olde Farms Estates
HOA
- Has HOA: No
Location
- Region: Dallas
Financial & listing details
- Price per square foot: $172/sqft
- Tax assessed value: $210,840
- Annual tax amount: $4,695
- Date on market: 10/18/2026
- Cumulative days on market: 6 days
- Listing terms: Cash
- Exclusions: SURVEY-NEW SURVEY WILL BE BUYERS EXPENSE SELLER DISCLOSURES--SELLER IS NOT REQUIRED TO FURNISH.
Estimated market value
$260,200
$247,000 - $273,000
$1,970/mo
Price history
| Date | Event | Price |
|---|---|---|
| 10/18/2026 | Listed for sale | $264,000+236.3%$172/sqft |
Source: NTREIS #21414786 Report a problem | ||
| 4/23/2026 | Sold | -- |
Source: Public Record Report a problem | ||
| 5/3/2010 | Listing removed | $78,500$51/sqft |
Source: RE/MAX Dream Team #11305481 Report a problem | ||
| 1/23/2010 | Price change | $78,500+0.6%$51/sqft |
Source: RE/MAX Dream Team #11305481 Report a problem | ||
| 12/15/2009 | Price change | $78,000-8.8%$51/sqft |
Source: RE/MAX Dream Team #11305481 Report a problem | ||
| 11/25/2009 | Listed for sale | $85,500$56/sqft |
Source: RE/MAX Dream Team #11305481 Report a problem | ||
Public tax history
| Year | Property taxes | Tax assessment |
|---|---|---|
| 2025 | $4,695 -0.4% | $210,840 |
| 2024 | $4,712 +135312.1% | $210,840 +27.9% |
| 2023 | $3 -98.7% | $164,910 +19.4% |
| 2022 | $267 +3.3% | $138,070 |
| 2021 | $259 +12.4% | $138,070 +19.6% |
| 2020 | $230 -86.2% | $115,430 -0.3% |
| 2019 | $1,664 +8.4% | $115,790 |
| 2018 | $1,535 +16.7% | $115,790 +63.1% |
| 2017 | $1,315 +7.2% | $71,010 |
| 2016 | $1,227 +0.1% | $71,010 +16.3% |
| 2015 | $1,226 | $61,060 |
| 2014 | $1,226 | $61,060 |
| 2013 | -- | -- |
| 2012 | -- | -- |
| 2011 | -- | -- |
| 2010 | -- | -- |
| 2009 | -- | -- |
| 2008 | -- | -- |
| 2007 | -- | -- |
| 2005 | -- | -- |
| 2004 | -- | -- |
| 2003 | -- | -- |
| 2002 | -- | -- |
| 2001 | -- | -- |
Find assessor info on the county website
Monthly payment
Est. payment
Payment breakdown
Explore the cost of this home by adjusting the details. Changes won't be saved.Climate risks
Neighborhood: Polk Terrace
Nearby schools
Schools provided by the listing agent
- Elementary: Umphrey Lee
- Middle: Hulcy Steam
- High: Carter
- District: Dallas ISD
Source: NTREIS. This data may not be complete. We recommend contacting the local school district to confirm school assignments for this home.
Similar homes
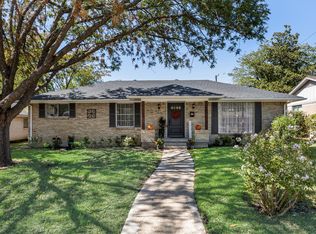
- $279,9004 bd2 ba1.6k sqft607 Edgedale Dr, Dallas, TX 75232For Sale
 MLS ID #21397816, Chris El-Chantaf. NTREIS
- $297,0003 bd2 ba1.5k sqft5235 Dazzle Dr, Dallas, TX 75232For Sale
 MLS ID #21406488, Rosa Laureano. NTREIS
- $155,0003 bd2 ba1.5k sqft1521 E Red Bird Ln, Dallas, TX 75241For Sale
 MLS ID #21414884, Terri Wade. NTREIS
- $--4 bd2 ba1.6k sqft7015 Atha Dr, Dallas, TX 75217Auction
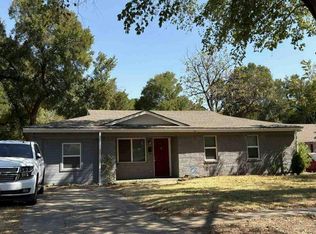 Auction.com 1
