Very nice 3 bedroom 2 bath home in Overlook Estates. Midlothian ISD. Fenced backyard. Large living room with wood burning fireplace. Ceiling fans in all bedrooms. Stainless steel appliances and lovely backsplash tile in kitchen. Walk in closets. Blinds throughout the home. Tile and simulated wood flooring. Easy access to Hwy 67 and Hwy 287. Storage Shed.
For sale
Price cut: $5K (7/1)
$265,000
1214 Misty Meadow Dr, Midlothian, TX 76065
3beds
1,251sqft
Single Family Residence
Built in 2001
6,011 Square Feet Lot
$264,200 Zestimate®
$212/sqft
$-- HOA
What's special
Wood burning fireplaceStorage shedStainless steel appliancesBlinds throughout the homeFenced backyardWalk in closets
- 145 days |
- 1,113 |
- 78 |
Zillow last checked:
Listing updated:
Listed by:
Julie McKeever 0553207 972-824-6017,
McKeever Real Estate 972-824-6017,
Allan Mckeever 0629055 972-824-8736,
McKeever Real Estate
Source: NTREIS,MLS#: 21180274
Facts & features
Interior
Bedrooms & bathrooms
- Bedrooms: 3
- Bathrooms: 2
- Full bathrooms: 2
Primary bedroom
- Features: Ceiling Fan(s), En Suite Bathroom, Walk-In Closet(s)
- Level: First
- Dimensions: 15 x 11
Bedroom
- Features: Ceiling Fan(s), Split Bedrooms, Walk-In Closet(s)
- Level: First
- Dimensions: 10 x 13
Bedroom
- Features: Ceiling Fan(s), Split Bedrooms, Walk-In Closet(s)
- Level: First
- Dimensions: 13 x 11
Breakfast room nook
- Level: First
- Dimensions: 9 x 11
Kitchen
- Features: Galley Kitchen
- Level: First
- Dimensions: 8 x 12
Laundry
- Features: Built-in Features
- Level: First
- Dimensions: 6 x 6
Living room
- Features: Fireplace
- Level: First
- Dimensions: 20 x 15
Heating
- Central, Electric
Cooling
- Central Air, Ceiling Fan(s), Electric
Appliances
- Included: Dishwasher, Electric Range, Disposal, Microwave
- Laundry: Washer Hookup, Dryer Hookup, ElectricDryer Hookup, Laundry in Utility Room
Features
- Walk-In Closet(s)
- Flooring: Ceramic Tile, Simulated Wood
- Windows: Window Coverings
- Has basement: No
- Number of fireplaces: 1
- Fireplace features: Living Room, Wood Burning
Interior area
- Total interior livable area: 1,251 sqft
Video & virtual tour
Property
Parking
- Total spaces: 2
- Parking features: Concrete, Covered, Door-Multi, Direct Access, Driveway, Garage Faces Front, Garage, Garage Door Opener
- Attached garage spaces: 2
Features
- Levels: One
- Stories: 1
- Exterior features: Private Yard, Rain Gutters, Storage
- Pool features: None
- Fencing: Brick,Wood
Lot
- Size: 6,011 Square Feet
- Features: Interior Lot, Subdivision
Details
- Parcel number: 218112
Construction
Type & style
- Home type: SingleFamily
- Architectural style: Traditional,Detached
- Property subtype: Single Family Residence
Materials
- Brick
- Foundation: Slab
- Roof: Composition
Condition
- Year built: 2001
Utilities & green energy
- Sewer: Public Sewer
- Utilities for property: Electricity Connected, Sewer Available
Community & HOA
Community
- Features: Curbs, Sidewalks
- Security: Smoke Detector(s)
- Subdivision: Overlook Estates
HOA
- Has HOA: No
Location
- Region: Midlothian
Financial & listing details
- Price per square foot: $212/sqft
- Tax assessed value: $227,738
- Annual tax amount: $4,543
- Date on market: 2/27/2026
- Cumulative days on market: 146 days
- Listing terms: Cash,Conventional,FHA,VA Loan
Estimated market value
$264,200
$251,000 - $277,000
$2,014/mo
Price history
| Date | Event | Price |
|---|---|---|
| 7/1/2026 | Price change | $265,000-1.9%$212/sqft |
Source: NTREIS #21180274 Report a problem | ||
| 5/26/2026 | Price change | $270,000-1.5%$216/sqft |
Source: NTREIS #21180274 Report a problem | ||
| 5/9/2026 | Listed for sale | $274,000$219/sqft |
Source: NTREIS #21180274 Report a problem | ||
| 5/3/2026 | Contingent | $274,000$219/sqft |
Source: NTREIS #21180274 Report a problem | ||
| 4/13/2026 | Price change | $274,000-1.8%$219/sqft |
Source: NTREIS #21180274 Report a problem | ||
| 3/26/2026 | Price change | $279,000-2.1%$223/sqft |
Source: NTREIS #21180274 Report a problem | ||
| 2/27/2026 | Listed for sale | $285,000+96.6%$228/sqft |
Source: NTREIS #21180274 Report a problem | ||
| 8/3/2017 | Listing removed | $1,350$1/sqft |
Source: North Texas Real Estate Information Service #13659346 Report a problem | ||
| 7/29/2017 | Listed for rent | $1,350$1/sqft |
Source: McKeever Real Estate #13659346 Report a problem | ||
| 5/24/2017 | Sold | -- |
Source: Agent Provided Report a problem | ||
| 5/7/2017 | Pending sale | $145,000$116/sqft |
Source: Berkshire Hathaway Home Svc #13564785 Report a problem | ||
| 5/5/2017 | Listed for sale | $145,000$116/sqft |
Source: Berkshire Hathaway Home Svc #13564785 Report a problem | ||
| 4/14/2017 | Pending sale | $145,000$116/sqft |
Source: Berkshire Hathaway Home Svc #13564785 Report a problem | ||
| 4/14/2017 | Listed for sale | $145,000+61.3%$116/sqft |
Source: Berkshire Hathaway Home Svc #13564785 Report a problem | ||
| 8/24/2009 | Listing removed | $89,900$72/sqft |
Source: Elite Realty Group of Texas #11172190 Report a problem | ||
| 7/18/2009 | Listed for sale | $89,900-10%$72/sqft |
Source: Elite Realty Group of Texas #11172190 Report a problem | ||
| 9/30/2008 | Listing removed | $99,900$80/sqft |
Source: Keller Williams Realty #11006656 Report a problem | ||
| 5/22/2008 | Listed for sale | $99,900$80/sqft |
Source: Keller Williams Realty #11006656 Report a problem | ||
Public tax history
| Year | Property taxes | Tax assessment |
|---|---|---|
| 2025 | $4,543 -2.7% | $227,738 -2.4% |
| 2024 | $4,669 -9% | $233,350 -7.6% |
| 2023 | $5,129 +9% | $252,453 +20.2% |
| 2022 | $4,704 | $209,963 +23% |
| 2021 | -- | $170,710 +3.5% |
| 2020 | -- | $164,990 +2.3% |
| 2019 | $4,057 +41.7% | $161,270 +4.8% |
| 2018 | $2,863 | $153,890 +13.7% |
| 2017 | $2,863 +10.5% | $135,350 +10.9% |
| 2016 | $2,591 +16.6% | $122,040 +11.3% |
| 2015 | $2,223 | $109,650 +7.4% |
| 2014 | $2,223 | $102,140 +13.6% |
| 2013 | -- | $89,910 -2.8% |
| 2012 | -- | $92,500 -0.9% |
| 2011 | -- | $93,360 -0.9% |
| 2010 | -- | $94,200 -8.4% |
| 2009 | -- | $102,880 -1.2% |
| 2008 | -- | $104,110 +0.7% |
| 2007 | -- | $103,410 +4.7% |
| 2006 | -- | $98,770 +0.8% |
| 2005 | -- | $98,000 -0.8% |
| 2004 | -- | $98,750 |
| 2003 | -- | -- |
| 2002 | -- | -- |
| 2001 | -- | -- |
Find assessor info on the county website
Monthly payment
Est. payment
Payment breakdown
Explore the cost of this home by adjusting the details. Changes won't be saved.Climate risks
Neighborhood: Overlook
Nearby schools
GreatSchools rating
- 5/10J A Vitovsky Elementary SchoolGrades: PK-5Distance: 0.9 mi
- 6/10Frank Seale Middle SchoolGrades: 6-8Distance: 1.8 mi
- 7/10Midlothian Heritage High SchoolGrades: 9-12Distance: 3.5 mi
Schools provided by the listing agent
- Elementary: Vitovsky
- Middle: Frank Seale
- High: Heritage
- District: Midlothian ISD
Source: NTREIS. This data may not be complete. We recommend contacting the local school district to confirm school assignments for this home.
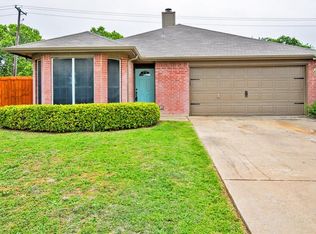
- $281,4003 bd2 ba1.3k sqft1210 Misty Meadow Dr, Midlothian, TX 76065Off Market
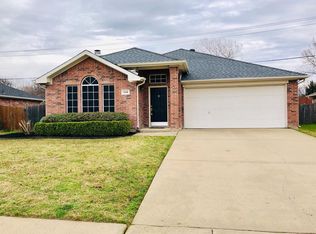
- $287,5003 bd2 ba1.5k sqft1218 Misty Meadow Dr, Midlothian, TX 76065Off Market
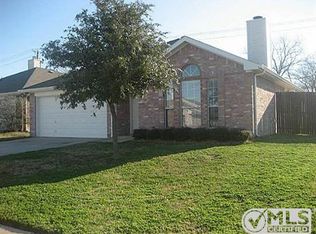
- $279,2003 bd2 ba1.4k sqft1206 Misty Meadow Dr, Midlothian, TX 76065Off Market
- $262,2003 bd2 ba1.1k sqft1222 Misty Meadow Dr, Midlothian, TX 76065Off Market
- $266,9002 bd2 ba1.2k sqft1213 Misty Meadow Dr, Midlothian, TX 76065Off Market
- $270,6003 bd2 ba1.3k sqft1217 Misty Meadow Dr, Midlothian, TX 76065Off Market
- $269,8003 bd2 ba1.3k sqft1209 Misty Meadow Dr, Midlothian, TX 76065Off Market
- $152,400-- bd-- ba140 sqft13 Lancer Dr, Midlothian, TX 76065Off Market
A local agent can set up tours, give advice and negotiate with sellers.
A local lender can help you make sure your offer is ready when you are.
Similar homes
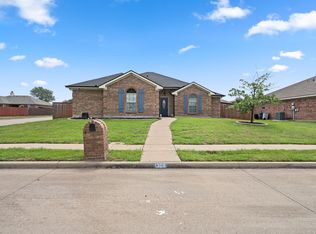
- $315,0003 bd2 ba1.6k sqft1306 Beacon Hill Dr, Midlothian, TX 76065For Sale
 MLS ID #21309608, Kissy Day. NTREIS
 - $289,0003 bd2 ba1.4k sqft1422 Stiles Ct, Midlothian, TX 76065For Sale
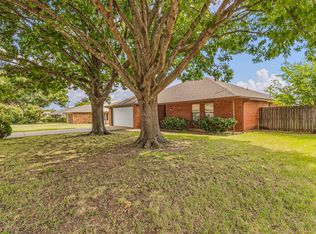 MLS ID #21298903, Libby Odom. NTREIS
 - $269,0003 bd2 ba1.7k sqft115 Franklin Ct, Venus, TX 76084For Sale
 MLS ID #21334409, Layla Kawar. NTREIS
 - $320,0004 bd2 ba1.8k sqft3429 Newgate St, Midlothian, TX 76065For Sale
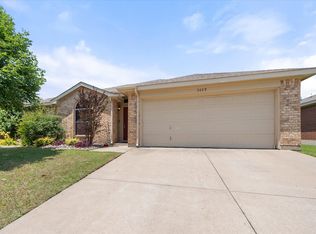 MLS ID #21292923, Tammy Clay. NTREIS
 - $265,0003 bd2 ba1.4k sqft220 Hollywood Dr, Glenn Heights, TX 75154For SaleMLS ID #21317391, Ann Weaver. NTREIS
- $274,9003 bd2 ba1.6k sqft902 Dawnview St, Arlington, TX 76014For SaleMLS ID #21313383, Grant Arlington. NTREIS
- $264,9003 bd2 ba1.3k sqft1022 Cedar Run Dr, Duncanville, TX 75137For SaleMLS ID #21320660, Lynette Thomas. NTREIS
- $310,0003 bd2 ba1.5k sqft1405 Chase Trl, Mansfield, TX 76063For SaleMLS ID #21293189, Bryson Swiggart. NTREIS
- $269,9003 bd2 ba1.1k sqft4756 Hollow Tree Dr, Arlington, TX 76018For SaleMLS ID #21281216, Ashley Ware. NTREIS
- $274,0003 bd2 ba1.3k sqft6210 Valley Forge Ct, Arlington, TX 76002For SaleMLS ID #21314152, Ted Bevill. NTREIS
- $279,9004 bd2 ba1.6k sqft178 Presidents Way, Venus, TX 76084For SaleMLS ID #21265271, Jeff Robillard. NTREIS
- $279,9004 bd2 ba1.6k sqft420 Whitney St, Cedar Hill, TX 75104For SaleMLS ID #21308596, Adam Olivas. NTREIS
- $275,0003 bd2 ba1.4k sqft2721 Lucas Dr, Arlington, TX 76015For SaleMLS ID #21318596, Natalie Martinez. NTREIS
- $194,9003 bd2 ba1.3k sqft1414 Aviary Dr, Desoto, TX 75115For SaleMLS ID #21334880, Steven Robertson. NTREIS
- $277,5003 bd2 ba1.5k sqft4807 Crestmont Ct, Arlington, TX 76017For SaleMLS ID #21333486, Tony Salinas. NTREIS
- $275,0003 bd2 ba1.3k sqft5118 Wesley Chapel Ln, Dallas, TX 75236For SaleMLS ID #21193820, Adriana Millanes. NTREIS
- $275,0003 bd2 ba1.3k sqft716 Ashbrook Dr, Desoto, TX 75115For SaleMLS ID #21247940, Claudette McCoy. NTREIS
- $300,0003 bd2 ba1.6k sqft911 Gwinnett Cir, Arlington, TX 76017For SaleMLS ID #21328188, Gail Burdine. NTREIS
- $324,9003 bd2 ba1.5k sqft124 Chambers Creek Cir, Maypearl, TX 76064For SaleMLS ID #21310905, Justin Pirtle. NTREIS
- $275,0003 bd2 ba1.5k sqft510 Dean Ct, Duncanville, TX 75137For SaleMLS ID #21280913, Joseph Rodriguez. NTREIS
