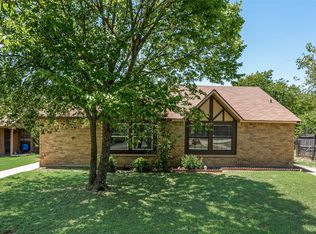
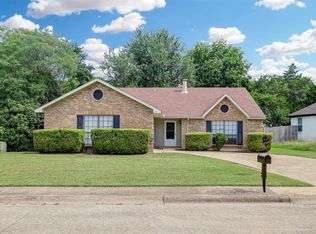
Welcome to 420 Whitney Street—a home that’s been refreshed, updated, and is ready for its next owner to move right in and start making memories.
As soon as you walk through the front door, you’ll notice the fresh, modern feel. Brand-new flooring runs throughout the home, complemented by fresh paint on the walls and updated baseboards that give the space a clean, finished look. The spacious living room is the perfect place to gather with family and friends, featuring a cozy fireplace that creates a warm and inviting atmosphere for relaxing evenings at home.
The kitchen has been given a fresh new look with newly painted cabinets, offering a bright and updated space to cook, entertain, and enjoy everyday life. Throughout the home, thoughtful improvements have already been completed so you can focus on settling in rather than tackling projects.
Both bathrooms have been updated with brand-new toilets, while new ceiling fans in the living room and guest bedrooms add comfort and style. Every update was made with today’s homeowner in mind, creating a home that feels fresh, welcoming, and move-in ready.
Step outside and you’ll find plenty of room to enjoy the outdoors, whether you’re hosting weekend barbecues, letting pets play, or simply enjoying a quiet evening under the Texas sky.
Located in the heart of Cedar Hill, you’ll enjoy convenient access to shopping, dining, parks, schools, and major highways while still having the comfort of an established neighborhood.
If you’ve been searching for a home that’s already been updated and offers great value, this is one you won’t want to miss. Come see for yourself why 420 Whitney Street feels like home the moment you walk in!
For sale
Price cut: $10K (7/11)
$279,900
420 Whitney St, Cedar Hill, TX 75104
4beds
1,618sqft
Single Family Residence
Built in 1982
8,494 Square Feet Lot
$-- Zestimate®
$173/sqft
$-- HOA
What's special
Cozy fireplaceFresh modern feelUpdated baseboards
- 29 days |
- 1,378 |
- 144 |
Likely to sell faster than
Zillow last checked:
Listing updated:
Listed by:
Adam Olivas 0780230 512-788-9495,
Realty of America, LLC 512-788-9495
Source: NTREIS,MLS#: 21308596
Facts & features
Interior
Bedrooms & bathrooms
- Bedrooms: 4
- Bathrooms: 2
- Full bathrooms: 2
Primary bedroom
- Features: Built-in Features, Ceiling Fan(s), Walk-In Closet(s)
- Level: First
- Dimensions: 1 x 1
Kitchen
- Features: Built-in Features, Eat-in Kitchen
- Level: First
- Dimensions: 11 x 1
Living room
- Features: Ceiling Fan(s), Fireplace
- Level: First
- Dimensions: 1 x 1
Heating
- Central, Fireplace(s)
Cooling
- Central Air, Ceiling Fan(s), Electric
Appliances
- Included: Dishwasher
- Laundry: Common Area, Washer Hookup, Dryer Hookup
Features
- Eat-in Kitchen, High Speed Internet, Open Floorplan, Cable TV, Walk-In Closet(s)
- Flooring: Luxury Vinyl Plank
- Has basement: No
- Number of fireplaces: 1
- Fireplace features: Living Room, Masonry
Interior area
- Total interior livable area: 1,618 sqft
Video & virtual tour
Property
Parking
- Total spaces: 4
- Parking features: Alley Access, Driveway, Garage, Garage Faces Rear, On Street
- Attached garage spaces: 2
- Carport spaces: 2
Features
- Levels: One
- Stories: 1
- Patio & porch: Awning(s), Rear Porch, Front Porch, Covered, Deck
- Exterior features: Deck
- Pool features: None
- Fencing: Back Yard,Chain Link
Lot
- Size: 8,494 Square Feet
Details
- Parcel number: 16020610550230000
Construction
Type & style
- Home type: SingleFamily
- Architectural style: Traditional,Detached
- Property subtype: Single Family Residence
Materials
- Brick
- Foundation: Slab
- Roof: Shingle
Condition
- Year built: 1982
Utilities & green energy
- Sewer: Public Sewer
- Water: Public
- Utilities for property: Electricity Available, Sewer Available, Water Available, Cable Available
Community & HOA
Community
- Subdivision: Highlands 02
HOA
- Has HOA: No
Location
- Region: Cedar Hill
Financial & listing details
- Price per square foot: $173/sqft
- Tax assessed value: $256,310
- Annual tax amount: $5,891
- Date on market: 6/23/2026
- Cumulative days on market: 29 days
- Listing terms: Cash,Conventional,FHA,VA Loan
Estimated market value
Not available
Estimated sales range
Not available
Not available
Price history
| Date | Event | Price |
|---|---|---|
| 7/11/2026 | Price change | $279,900-3.4%$173/sqft |
Source: NTREIS #21308596 Report a problem | ||
| 6/23/2026 | Listed for sale | $289,900+23.4%$179/sqft |
Source: NTREIS #21308596 Report a problem | ||
| 11/21/2025 | Sold | -- |
Source: NTREIS #21090170 Report a problem | ||
| 11/7/2025 | Pending sale | $235,000$145/sqft |
Source: NTREIS #21090170 Report a problem | ||
| 10/21/2025 | Listed for sale | $235,000+104.3%$145/sqft |
Source: NTREIS #21090170 Report a problem | ||
| 6/13/2023 | Listing removed | -- |
Source: Zillow Rentals Report a problem | ||
| 4/19/2023 | Listed for rent | $1,895$1/sqft |
Source: Zillow Rentals Report a problem | ||
| 2/18/2023 | Listing removed | -- |
Source: Zillow Rentals Report a problem | ||
| 1/6/2023 | Listed for rent | $1,895+5.6%$1/sqft |
Source: Zillow Rentals Report a problem | ||
| 1/8/2022 | Listing removed | -- |
Source:  Coldwell Banker Apex, Realtors Report a problem Coldwell Banker Apex, Realtors Report a problem | ||
| 12/9/2021 | Listed for rent | $1,795+28.7%$1/sqft |
Source: Coldwell Banker Apex, Realtors #14722503 Report a problem | ||
| 9/13/2018 | Listing removed | $1,395$1/sqft |
Source: Property Management Division #13906591 Report a problem | ||
| 8/3/2018 | Listed for rent | $1,395$1/sqft |
Source: CBAX PM LLC. Report a problem | ||
| 6/7/2016 | Listing removed | $115,000$71/sqft |
Source: RE/MAX Associates of Mansfield #13372984 Report a problem | ||
| 5/13/2016 | Pending sale | $115,000$71/sqft |
Source: RE/MAX Associates of Mansfield #13372984 Report a problem | ||
| 5/11/2016 | Listed for sale | $115,000$71/sqft |
Source: RE/MAX Associates of Mansfield #13372984 Report a problem | ||
Public tax history
| Year | Property taxes | Tax assessment |
|---|---|---|
| 2025 | $5,891 +0% | $256,310 |
| 2024 | $5,889 +15.2% | $256,310 +16.6% |
| 2023 | $5,111 -8.7% | $219,900 |
| 2022 | $5,601 +41.3% | $219,900 +41.6% |
| 2021 | $3,964 -2.3% | $155,330 |
| 2020 | $4,056 +4.7% | $155,330 +6.3% |
| 2019 | $3,872 +15.6% | $146,150 +19.1% |
| 2018 | $3,350 +6.3% | $122,740 +11.8% |
| 2017 | $3,152 +0.1% | $109,770 |
| 2016 | $3,150 +206.9% | $109,770 +16.2% |
| 2015 | $1,026 | $94,490 +11.5% |
| 2014 | $1,026 | $84,770 |
| 2013 | -- | -- |
| 2012 | -- | -- |
| 2011 | -- | -- |
| 2010 | -- | -- |
| 2009 | -- | -- |
| 2008 | -- | -- |
| 2007 | -- | -- |
| 2005 | -- | -- |
| 2004 | -- | -- |
| 2003 | -- | -- |
| 2002 | -- | -- |
| 2001 | -- | -- |
Find assessor info on the county website
Monthly payment
Est. payment
Payment breakdown
Explore the cost of this home by adjusting the details. Changes won't be saved.Climate risks
Neighborhood: Highlands
Nearby schools
GreatSchools rating
- 5/10Highlands Elementary SchoolGrades: PK-5Distance: 0.5 mi
- 5/10W S Permenter Middle SchoolGrades: 6-8Distance: 1 mi
- 2/10Cedar Hill High SchoolGrades: 9-12Distance: 0.8 mi
Schools provided by the listing agent
- Elementary: Highlands
- Middle: Besse Coleman
- High: Cedar Hill
- District: Cedar Hill ISD
Source: NTREIS. This data may not be complete. We recommend contacting the local school district to confirm school assignments for this home.
- $252,2003 bd2 ba1.4k sqft416 Whitney St, Cedar Hill, TX 75104Off Market
- $259,8003 bd2 ba1.6k sqft424 Whitney St, Cedar Hill, TX 75104Off Market
- $281,5003 bd2 ba2.1k sqft417 Everest Ct, Cedar Hill, TX 75104Off Market
- $272,0003 bd2 ba1.5k sqft412 Whitney St, Cedar Hill, TX 75104Off Market
- $268,8003 bd2 ba1.7k sqft415 Everest Ct, Cedar Hill, TX 75104Off Market
- $255,6003 bd2 ba1.5k sqft419 Everest Ct, Cedar Hill, TX 75104Off Market
- $252,3003 bd2 ba1.5k sqft421 Whitney St, Cedar Hill, TX 75104Off Market
- $248,5003 bd2 ba1.5k sqft421 Whitney Dr, Cedar Hill, TX 75104Off Market
A local agent can set up tours, give advice and negotiate with sellers.
Similar homes
- $224,0003 bd2 ba1.3k sqft512 Matterhorn St, Cedar Hill, TX 75104For Sale
 MLS ID #21281303, Ann Weaver. NTREIS
 - $310,0003 bd3 ba1.8k sqft311 Pemberton Pl, Cedar Hill, TX 75104For Sale
 MLS ID #21290546, Andrea Chapa. NTREIS
 - $290,0003 bd2 ba1.8k sqft620 Nora Ln, Desoto, TX 75115For Sale
 MLS ID #21293338, Carol Spratt. NTREIS
 - $285,0004 bd4 ba1.9k sqft702 Crescent Dr, Desoto, TX 75115For Sale
 MLS ID #21224606, Jason Saucedo. NTREIS
 - $275,0003 bd2 ba1.5k sqft510 Dean Ct, Duncanville, TX 75137For SaleMLS ID #21280913, Joseph Rodriguez. NTREIS
- $285,0003 bd2 ba1.5k sqft710 Austin Dr, Desoto, TX 75115For SaleMLS ID #21309778, Heather Clay. NTREIS
- $290,0004 bd3 ba1.7k sqft1507 Wavecrest Dr, Glenn Heights, TX 75154For SaleMLS ID #21214966, Nora Mejia. NTREIS
- $319,9974 bd2 ba2k sqft7334 Oakmore Dr, Dallas, TX 75249For SaleMLS ID #21301922, Angelia Dunbar. NTREIS
- $305,0003 bd2 ba1.5k sqft1032 Twin Falls Dr, Desoto, TX 75115For SaleMLS ID #21243851, Jessica Negrete. NTREIS
- $274,9003 bd2 ba1.6k sqft902 Dawnview St, Arlington, TX 76014For SaleMLS ID #21313383, Grant Arlington. NTREIS
- $275,0003 bd2 ba1.3k sqft716 Ashbrook Dr, Desoto, TX 75115For SaleMLS ID #21247940, Claudette McCoy. NTREIS
- $305,0004 bd3 ba1.6k sqft211 Willow Wood Pl, Duncanville, TX 75116For SaleMLS ID #21277397, Quynh Dang. NTREIS
- $274,0003 bd2 ba1.4k sqft515 Brynmawr Ct, Arlington, TX 76014For SaleMLS ID #21327000, Natalie Winchester. NTREIS
- $265,0003 bd2 ba1.4k sqft220 Hollywood Dr, Glenn Heights, TX 75154For SaleMLS ID #21317391, Ann Weaver. NTREIS
- $315,0003 bd2 ba2k sqft1010 Sagebrush Trl, Duncanville, TX 75137For SaleMLS ID #21328095, Matthew Rasmussen. NTREIS
- $329,0003 bd2 ba1.7k sqft3707 Kimball Ridge Ct, Dallas, TX 75233For SaleMLS ID #21336169, Erica Tito. NTREIS
- $295,0003 bd2 ba1.3k sqft1533 E Springcrest Cir, Lancaster, TX 75134For SaleMLS ID #21238172, Diana Escamilla. NTREIS
- $320,0004 bd2 ba1.8k sqft3429 Newgate St, Midlothian, TX 76065For SaleMLS ID #21292923, Tammy Clay. NTREIS
- $297,5003 bd2 ba1.3k sqft2630 Remmington Dr, Grand Prairie, TX 75052For SaleMLS ID #21316397, Alex Doubet. NTREIS
- $210,0003 bd2 ba1.2k sqft7129 Sorcey Rd, Dallas, TX 75249For SaleMLS ID #21325018, Johnny Koch. NTREIS
