Experience the ultimate in versatile living and functionality with this spacious half duplex featuring two primary suites on the main level. This intelligently designed layout provides the perfect solution for multi-generational living, a home office, or a flexible guest wing. Step into a light and bright living area anchored by a cozy wood-burning fireplace and sleek, durable LVP flooring. This inviting central gathering space flows seamlessly into a well-appointed kitchen featuring granite countertops, stainless steel appliances, and ample prep space, leading directly into a dedicated dining area designed for everyday living and entertaining. Upstairs, additional guest bedrooms and a convenient full bathroom offer a dedicated floor for children, guests, or creative hobbies. A generous front yard provides great usable outdoor space, complemented by practical features like covered parking, a dedicated laundry area, and an outdoor storage building. This move-in-ready home combines comfort, style, and convenience into one perfect package!
For sale
$285,000
702 Crescent Dr, Desoto, TX 75115
4beds
1,930sqft
:
Get pre-qualified$2,061/mo
Duplex, Single Family Residence
Built in 1987
4,965 Square Feet Lot
$280,300 Zestimate®
$148/sqft
$-- HOA
What's special
Cozy wood-burning fireplaceOutdoor storage buildingStainless steel appliancesGranite countertopsSleek durable lvp flooringDedicated laundry areaCovered parking
- 102 days |
- 4,353 |
- 299 |
Likely to sell faster than
Zillow last checked:
Listing updated:
Listed by:
Jason Saucedo 0650625 214-303-1133,
Dave Perry Miller Real Estate 214-303-1133,
Jason Cuccia 0692762 972-514-9489,
Dave Perry Miller Real Estate
Source: NTREIS,MLS#: 21224606
Facts & features
Interior
Bedrooms & bathrooms
- Bedrooms: 4
- Bathrooms: 4
- Full bathrooms: 3
- 1/2 bathrooms: 1
Primary bedroom
- Features: Ceiling Fan(s), Dual Sinks, En Suite Bathroom
- Level: First
- Dimensions: 12 x 11
Bedroom
- Features: Ceiling Fan(s), En Suite Bathroom
- Level: First
- Dimensions: 14 x 13
Bedroom
- Features: Ceiling Fan(s)
- Level: Second
- Dimensions: 11 x 9
Bedroom
- Features: Ceiling Fan(s)
- Level: Second
- Dimensions: 11 x 9
Dining room
- Level: First
- Dimensions: 8 x 7
Kitchen
- Features: Granite Counters, Pantry
- Level: First
- Dimensions: 10 x 6
Living room
- Features: Fireplace
- Level: First
- Dimensions: 18 x 10
Heating
- Central
Cooling
- Central Air
Appliances
- Included: Dishwasher, Electric Range
Features
- Double Vanity, Granite Counters, Pantry
- Flooring: Luxury Vinyl Plank
- Windows: Bay Window(s)
- Has basement: No
- Number of fireplaces: 1
- Fireplace features: Wood Burning
Interior area
- Total interior livable area: 1,930 sqft
Video & virtual tour
Property
Parking
- Total spaces: 2
- Parking features: Carport
- Carport spaces: 2
Features
- Levels: Two
- Stories: 2
- Patio & porch: Front Porch, Covered
- Pool features: None
Lot
- Size: 4,965 Square Feet
- Features: Landscaped, Few Trees
Details
- Parcel number: 200795500N0120100
Construction
Type & style
- Home type: SingleFamily
- Architectural style: Traditional
- Property subtype: Duplex, Single Family Residence
- Attached to another structure: Yes
Materials
- Brick
- Foundation: Slab
- Roof: Composition
Condition
- Year built: 1987
Utilities & green energy
- Sewer: Public Sewer
- Water: Public
- Utilities for property: Sewer Available, Water Available
Community & HOA
Community
- Subdivision: Park Place Ph 01
HOA
- Has HOA: No
Location
- Region: Desoto
Financial & listing details
- Price per square foot: $148/sqft
- Tax assessed value: $268,910
- Annual tax amount: $6,573
- Date on market: 4/16/2026
- Cumulative days on market: 103 days
- Listing terms: Cash,Conventional
Estimated market value
$280,300
$266,000 - $294,000
$2,564/mo
Price history
| Date | Event | Price |
|---|---|---|
| 4/16/2026 | Listed for sale | $285,000+1.8%$148/sqft |
Source: NTREIS #21224606 Report a problem | ||
| 10/10/2023 | Sold | -- |
Source: NTREIS #20397107 Report a problem | ||
| 9/20/2023 | Pending sale | $280,000$145/sqft |
Source: NTREIS #20397107 Report a problem | ||
| 9/12/2023 | Contingent | $280,000$145/sqft |
Source: NTREIS #20397107 Report a problem | ||
| 8/4/2023 | Listed for sale | $280,000$145/sqft |
Source: NTREIS #20397107 Report a problem | ||
| 9/11/2001 | Sold | -- |
Source: Public Record Report a problem | ||
Public tax history
| Year | Property taxes | Tax assessment |
|---|---|---|
| 2025 | $6,573 +7.1% | $268,910 |
| 2024 | $6,140 +29.7% | $268,910 +30.9% |
| 2023 | $4,733 +1.8% | $205,510 +11.8% |
| 2022 | $4,651 +28.8% | $183,860 +37.8% |
| 2021 | $3,610 -5.7% | $133,380 |
| 2020 | $3,829 +15.4% | $133,380 +15.7% |
| 2019 | $3,317 +0.3% | $115,300 |
| 2018 | $3,307 +61.9% | $115,300 +63% |
| 2017 | $2,042 +0.9% | $70,750 |
| 2016 | $2,023 +6.9% | $70,750 +8.1% |
| 2015 | $1,892 | $65,450 |
| 2014 | $1,892 | $65,450 |
| 2013 | -- | -- |
| 2012 | -- | -- |
| 2011 | -- | -- |
| 2010 | -- | -- |
| 2009 | -- | -- |
| 2008 | -- | -- |
| 2007 | -- | -- |
| 2005 | -- | -- |
| 2004 | -- | -- |
| 2003 | -- | -- |
| 2002 | -- | -- |
| 2001 | -- | -- |
Find assessor info on the county website
Monthly payment
Est. payment
Payment breakdown
Explore the cost of this home by adjusting the details. Changes won't be saved.Climate risks
Neighborhood: Parkerville Meadows
Nearby schools
GreatSchools rating
- 3/10Frank D Moates Elementary SchoolGrades: 3-5Distance: 0.6 mi
- 4/10Curtistene S McCowan Middle SchoolGrades: 6-8Distance: 0.8 mi
- 3/10Desoto High SchoolGrades: 9-12Distance: 0.8 mi
Schools provided by the listing agent
- Elementary: Cockrell Hill
- Middle: Curtistene S Mccowan
- High: Desoto
- District: Desoto ISD
Source: NTREIS. This data may not be complete. We recommend contacting the local school district to confirm school assignments for this home.
- $240,4003 bd3 ba1.6k sqft700 Crescent Dr, Desoto, TX 75115Off Market
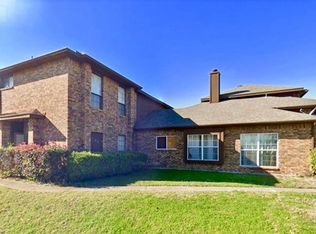
- $--3 bd3 ba1.5k sqft704 Crescent Dr, Desoto, TX 75115Sold

- $171,0003 bd2 ba1.2k sqft706 Crescent Dr, Desoto, TX 75115Off Market
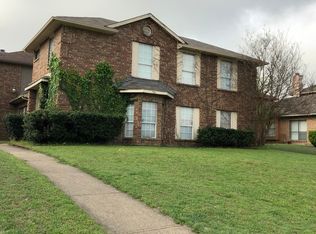
- $222,4003 bd2 ba1.6k sqft708 Crescent Dr, Desoto, TX 75115Off Market
- $281,4003 bd3 ba1.6k sqft1205 Granada Dr, Desoto, TX 75115Off Market
- $214,0003 bd3 ba1.5k sqft710 Crescent Dr, Desoto, TX 75115Off Market
- $280,8003 bd2 ba1.6k sqft1201 Granada Dr, Desoto, TX 75115Off Market
- $--3 bd2 ba1.5k sqft1209 Granada Dr, Desoto, TX 75115Sold
A local agent can set up tours, give advice and negotiate with sellers.
Similar homes
- $285,0003 bd2 ba1.5k sqft710 Austin Dr, Desoto, TX 75115For Sale
 MLS ID #21309778, Heather Clay. NTREIS
 - $290,0004 bd3 ba1.7k sqft1507 Wavecrest Dr, Glenn Heights, TX 75154For Sale
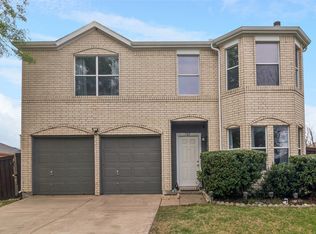 MLS ID #21214966, Nora Mejia. NTREIS
 - $299,9003 bd2 ba1.5k sqft1032 Twin Falls Dr, Desoto, TX 75115For Sale
 MLS ID #21243851, Jessica Negrete. NTREIS
 - $325,0004 bd3 ba2.6k sqft633 Daisy Dr, Desoto, TX 75115For Sale
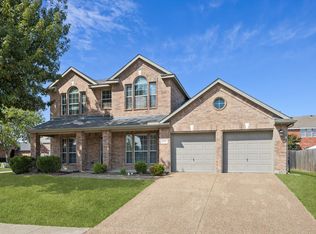 MLS ID #21206119, Alana Slatter. NTREIS
 - $275,0003 bd2 ba1.3k sqft716 Ashbrook Dr, Desoto, TX 75115For SaleMLS ID #21247940, Claudette McCoy. NTREIS
- $255,0004 bd1 ba1.7k sqft516 E Wintergreen Rd, Desoto, TX 75115For SaleMLS ID #21270128, Larissa Irizarry. NTREIS
- $288,0004 bd2 ba1.5k sqft1225 Glencoe Dr, Glenn Heights, TX 75154For SaleMLS ID #21231069, Greg Humphries. NTREIS
- $314,0004 bd3 ba1.8k sqft214 S Alexander Ave, Duncanville, TX 75116For SaleMLS ID #21260373, Julie Roland. NTREIS
- $407,9004 bd3 ba2.6k sqft804 Montrose Trl, Desoto, TX 75115For SaleMLS ID #21315959, Erick Perez. NTREIS
- $323,4504 bd3 ba2.1k sqft104 Bow Creek Cir, Red Oak, TX 75154For SaleMLS ID #21281589, Paulina Loera. NTREIS
- $315,0004 bd2 ba1.6k sqft439 Candlelight Ave, Duncanville, TX 75137For SaleMLS ID #21308038, Angela Hines-Langrum. NTREIS
- $305,0004 bd3 ba1.6k sqft211 Willow Wood Pl, Duncanville, TX 75116For SaleMLS ID #21277397, Quynh Dang. NTREIS
- $328,7254 bd2 ba1.4k sqft8015 Leigh Ann Dr, Dallas, TX 75232For SaleMLS ID #21339009, Raquel Rodriguez. NTREIS
- $289,9003 bd2 ba1.5k sqft5906 Rocky Ridge Rd, Dallas, TX 75241For SaleMLS ID #21333059, Emilie Frantz. NTREIS
- $365,0003 bd2 ba1.9k sqft409 Stone Creek Blvd, Glenn Heights, TX 75154For SaleMLS ID #21328971, MRider Rider. NTREIS
- $300,0003 bd2 ba1.6k sqft108 Oak Hollow Ln, Red Oak, TX 75154For SaleMLS ID #21295181, Holly Beckley. NTREIS
- $275,0003 bd2 ba1.7k sqft1936 Rosa Parks Blvd, Lancaster, TX 75146For SaleMLS ID #21293848, Vanessa Hernandez. NTREIS
- $297,0003 bd2 ba1.6k sqft710 Waynelee Dr, Lancaster, TX 75146For SaleMLS ID #21202717, Rebecca Dominguez. NTREIS
- $280,0003 bd2 ba1.2k sqft7220 Elderberry Ln, Dallas, TX 75249For SaleMLS ID #21245927, Rebecca Anderson. NTREIS
- $265,0003 bd2 ba1.4k sqft2831 Saint Johns Ave, Lancaster, TX 75146For SaleMLS ID #21258614, Ebony Vick. NTREIS
