Welcome to this beautifully updated 3-bedroom, 2-bathroom home, boasting 1,596 square feet of comfortable living space. Situated in a desirable neighborhood, this property offers a serene and inviting ambiance, perfect for creating lasting memories. With a two-car garage, updated flooring, paint, and modern appliances, this home is move-in ready and sure to exceed your expectations. As you step inside, you'll be greeted by an open-concept floor plan that seamlessly blends the living, dining, and kitchen areas. The spacious living room is bathed in natural light, making it an ideal space for relaxation or entertaining guests. The updated kitchen features sleek countertops, ample cabinet space, and stainless steel appliances. The primary bedroom suite is a tranquil retreat, complete with a private en-suite bathroom, it provides a comfortable sanctuary to unwind at the end of the day.
Sold
Price Unknown
1209 Granada Dr, Desoto, TX 75115
3beds
1,596sqft
Single Family Residence
Built in 1994
8,581 Square Feet Lot
$287,900 Zestimate®
$--/sqft
$2,186 Estimated rent
Home value
$287,900
$274,000 - $302,000
$2,186/mo
Zestimate® history
Owner options
List your home for rent
$2,186/mo
Rent Zestimate®
Find your next renter with Zillow Rental Manager. Plus, with online applications, you can quickly screen prospective tenants – for free.
$2,186/mo
Rent Zestimate®
Refinance and save
Refinancing to a lower rate could help reduce your monthly payments and save thousands over the life of the loan.
Explore your selling options
Work with a Zillow partner agent
Leverage their expertise and Zillow's premium Showcase listings to get your home seen by more buyers.
Get startedList with your own agent
Get your home in front of millions of buyers by listing it on Zillow.
Learn how to do itSell it yourself
Take full control of how buyers see your home on Zillow by listing For Sale by Owner (FSBO).
List your homeWhat's special
Modern appliancesPrivate en-suite bathroomSleek countertopsUpdated flooringOpen-concept floor planUpdated kitchenAmple cabinet space
Zillow last checked:
Listing updated:
Listed by:
Chris Fetrow 0555338 855-450-0442,
Real 855-450-0442,
Stephanie Fetrow 0568096 214-566-8277,
Real
Bought with:
Tiffany Lundy
eXp Realty, LLC
Source: NTREIS,MLS#: 20384473
Facts & features
Interior
Bedrooms & bathrooms
- Bedrooms: 3
- Bathrooms: 2
- Full bathrooms: 2
Primary bedroom
- Level: First
- Dimensions: 18 x 14
Bedroom
- Level: First
Bedroom
- Level: First
Breakfast room nook
- Level: First
Dining room
- Level: First
Kitchen
- Level: First
Living room
- Level: First
- Dimensions: 16 x 15
Utility room
- Level: First
Heating
- Central, Electric
Cooling
- Central Air, Electric
Appliances
- Included: Dishwasher, Electric Range, Disposal, Microwave
Features
- Cable TV
- Flooring: Carpet, Ceramic Tile, Luxury Vinyl, Luxury VinylPlank
- Has basement: No
- Number of fireplaces: 1
- Fireplace features: Masonry
Interior area
- Total interior livable area: 1,596 sqft
Property
Parking
- Total spaces: 2
- Parking features: Garage, Garage Faces Rear
- Attached garage spaces: 2
Features
- Levels: One
- Stories: 1
- Exterior features: Storage
- Pool features: None
- Fencing: Fenced,Wood
Lot
- Size: 8,581 Square Feet
- Features: Interior Lot, Landscaped, Subdivision
Details
- Parcel number: 200795500N0150000
Construction
Type & style
- Home type: SingleFamily
- Architectural style: Traditional,Detached
- Property subtype: Single Family Residence
Materials
- Brick, Fiber Cement
Condition
- Year built: 1994
Utilities & green energy
- Sewer: Public Sewer
- Water: Public
- Utilities for property: Natural Gas Available, Sewer Available, Separate Meters, Underground Utilities, Water Available, Cable Available
Community & HOA
Community
- Features: Curbs
- Subdivision: Park Place Ph 01
HOA
- Has HOA: No
Location
- Region: Desoto
Financial & listing details
- Tax assessed value: $288,220
- Annual tax amount: $2,813
- Date on market: 8/4/2023
- Cumulative days on market: 4 days
- Listing terms: Cash,Conventional,FHA,Other,Texas Vet,VA Loan
- Exclusions: NA
Price history
| Date | Event | Price |
|---|---|---|
| 8/31/2023 | Sold | -- |
Source: NTREIS #20384473 Report a problem | ||
| 8/27/2023 | Pending sale | $289,900$182/sqft |
Source: NTREIS #20384473 Report a problem | ||
| 8/8/2023 | Contingent | $289,900$182/sqft |
Source: NTREIS #20384473 Report a problem | ||
| 8/4/2023 | Listed for sale | $289,900$182/sqft |
Source: NTREIS #20384473 Report a problem | ||
| 4/22/2021 | Listing removed | -- |
Source:  Coldwell Banker Apex, Realtors Report a problem Coldwell Banker Apex, Realtors Report a problem | ||
| 3/31/2021 | Listed for rent | $1,650+3.1%$1/sqft |
Source: Coldwell Banker Apex, Realtors #14543778 Report a problem | ||
| 9/30/2018 | Listing removed | $1,600$1/sqft |
Source: Owner Report a problem | ||
| 9/11/2018 | Listed for rent | $1,600$1/sqft |
Source: Owner Report a problem | ||
Public tax history
| Year | Property taxes | Tax assessment |
|---|---|---|
| 2025 | $2,813 -24.9% | $288,220 +6.6% |
| 2024 | $3,747 -36.4% | $270,390 +5.7% |
| 2023 | $5,889 -8.9% | $255,700 |
| 2022 | $6,468 +39.1% | $255,700 +48.8% |
| 2021 | $4,650 -5.7% | $171,820 |
| 2020 | $4,932 +11.2% | $171,820 +11.5% |
| 2019 | $4,434 +0.3% | $154,160 |
| 2018 | $4,421 +16.4% | $154,160 +17.1% |
| 2017 | $3,799 +27.8% | $131,610 +26.6% |
| 2016 | $2,972 +21.5% | $103,930 +22.8% |
| 2015 | $2,447 | $84,630 |
| 2014 | $2,447 | $84,630 |
| 2013 | -- | -- |
| 2012 | -- | -- |
| 2011 | -- | -- |
| 2010 | -- | -- |
| 2009 | -- | -- |
| 2008 | -- | -- |
| 2007 | -- | -- |
| 2005 | -- | -- |
| 2004 | -- | -- |
| 2003 | -- | -- |
| 2002 | -- | -- |
| 2001 | -- | -- |
Find assessor info on the county website
Neighborhood: Parkerville Meadows
Nearby homes
- $306,6004 bd2 ba1.9k sqft1213 Granada Dr, Desoto, TX 75115Off Market
- $281,4003 bd3 ba1.6k sqft1205 Granada Dr, Desoto, TX 75115Off Market
- $240,4003 bd3 ba1.6k sqft700 Crescent Dr, Desoto, TX 75115Off Market
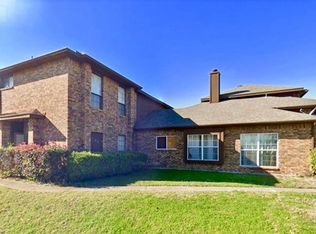
- $346,5004 bd2 ba2.5k sqft1217 Granada Dr, Desoto, TX 75115Off Market
- $410,6005 bd2 ba3.7k sqft645 Garner Ct, Desoto, TX 75115Off Market
- $285,0004 bd4 ba1.9k sqft702 Crescent Dr, Desoto, TX 75115For Sale
- $280,8003 bd2 ba1.6k sqft1201 Granada Dr, Desoto, TX 75115Off Market
- $--3 bd3 ba1.5k sqft704 Crescent Dr, Desoto, TX 75115Sold
Nearby schools
GreatSchools rating
- 3/10Frank D Moates Elementary SchoolGrades: 3-5Distance: 0.6 mi
- 4/10Curtistene S McCowan Middle SchoolGrades: 6-8Distance: 0.8 mi
- 3/10Desoto High SchoolGrades: 9-12Distance: 0.8 mi
Schools provided by the listing agent
- Elementary: Cockrell Hill
- Middle: Curtistene S Mccowan
- High: Desoto
- District: Desoto ISD
Source: NTREIS. This data may not be complete. We recommend contacting the local school district to confirm school assignments for this home.
Get a cash offer in 3 minutes
Find out how much your home could sell for in as little as 3 minutes with a no-obligation cash offer.
Estimated market value
$287,900
Get a cash offer in 3 minutes
Find out how much your home could sell for in as little as 3 minutes with a no-obligation cash offer.
Estimated market value
$287,900
- Texas
- Dallas County
- Desoto
- 75115
- Parkerville Meadows
- 1209 Granada Dr
Nearby cities
Nearby neighborhoods
Nearby zip codes
Other Desoto Topics
