Nestled on a quiet cul-de-sac in an established Garland neighborhood, this beautifully maintained home offers the perfect combination of comfort, functionality, and convenience. The thoughtfully designed floor plan features 3 spacious bedrooms plus a large dedicated office, providing the flexibility to work from home, create a playroom, or accommodate guests. The inviting living room is anchored by a cozy gas fireplace, creating a warm and welcoming space for everyday living and entertaining. Step outside to enjoy the spacious backyard and large covered patio, ideal for relaxing, hosting gatherings, or spending time with family and friends. The rear-entry garage enhances both curb appeal and functionality while offering added privacy and convenient access. Ideally located just minutes from the Dallas Athletic Club, the scenic Duck Creek Trail System, shopping, dining, and major highways including I-30, and 635, this home offers the perfect balance of peaceful neighborhood living and everyday convenience. If you're looking for a move-in ready home with flexible living space, generous outdoor areas, and an exceptional location, this is one you won't want to miss!
Pending
$265,000
5419 Barcelona Dr, Garland, TX 75043
3beds
1,611sqft
Single Family Residence
Built in 1979
9,757 Square Feet Lot
$-- Zestimate®
$164/sqft
$-- HOA
What's special
Cozy gas fireplaceSpacious backyardLarge dedicated officeGenerous outdoor areasLarge covered patioQuiet cul-de-sacRear-entry garage
- 28 days |
- 661 |
- 41 |
Likely to sell faster than
Zillow last checked:
Listing updated:
Listed by:
Jonathan Bell 0718928 817-523-9113,
League Real Estate 817-523-9113
Source: NTREIS,MLS#: 21338716
Facts & features
Interior
Bedrooms & bathrooms
- Bedrooms: 3
- Bathrooms: 2
- Full bathrooms: 2
Primary bedroom
- Features: Walk-In Closet(s)
- Level: First
- Dimensions: 1 x 1
Bedroom
- Level: First
- Dimensions: 1 x 1
Bedroom
- Level: First
- Dimensions: 1 x 1
Dining room
- Level: First
- Dimensions: 1 x 1
Kitchen
- Level: First
- Dimensions: 1 x 1
Laundry
- Level: First
- Dimensions: 1 x 1
Living room
- Level: First
- Dimensions: 1 x 1
Office
- Level: First
- Dimensions: 1 x 1
Heating
- Central
Cooling
- Central Air, Electric
Appliances
- Included: Dishwasher
Features
- High Speed Internet
- Has basement: No
- Number of fireplaces: 1
- Fireplace features: Gas Log
Interior area
- Total interior livable area: 1,611 sqft
Video & virtual tour
Property
Parking
- Total spaces: 2
- Parking features: Alley Access, Door-Single, Garage, Garage Faces Rear
- Attached garage spaces: 2
Features
- Levels: One
- Stories: 1
- Patio & porch: Covered
- Exterior features: Rain Gutters
- Pool features: None
- Fencing: Back Yard,Fenced,Wood
Lot
- Size: 9,757 Square Feet
- Features: Interior Lot, Subdivision
Details
- Parcel number: 26308600040140000
Construction
Type & style
- Home type: SingleFamily
- Architectural style: Mid-Century Modern,Detached
- Property subtype: Single Family Residence
Materials
- Brick
- Roof: Composition
Condition
- Year built: 1979
Utilities & green energy
- Sewer: Public Sewer
- Water: Public
- Utilities for property: Sewer Available, Separate Meters, Water Available
Community & HOA
Community
- Features: Curbs, Sidewalks
- Subdivision: La Prada
HOA
- Has HOA: No
Location
- Region: Garland
Financial & listing details
- Price per square foot: $164/sqft
- Tax assessed value: $264,720
- Annual tax amount: $6,339
- Date on market: 7/23/2026
- Cumulative days on market: 24 days
- Listing terms: Cash,Conventional,FHA,VA Loan
- Exclusions: N/A
Estimated market value
Not available
Estimated sales range
Not available
Not available
Price history
| Date | Event | Price |
|---|---|---|
| 8/3/2026 | Pending sale | $265,000$164/sqft |
Source: NTREIS #21338716 Report a problem | ||
| 7/30/2026 | Contingent | $265,000$164/sqft |
Source: NTREIS #21338716 Report a problem | ||
| 7/23/2026 | Listed for sale | $265,000$164/sqft |
Source: NTREIS #21338716 Report a problem | ||
Public tax history
| Year | Property taxes | Tax assessment |
|---|---|---|
| 2025 | $406 +7% | $264,720 |
| 2024 | $380 +14.7% | $264,720 |
| 2023 | $331 -17.2% | $264,720 +14.6% |
| 2022 | $400 +8.2% | $231,070 +18.3% |
| 2021 | $370 +14.2% | $195,320 |
| 2020 | $324 +17.7% | $195,320 |
| 2019 | $275 +14.3% | $195,320 +23.7% |
| 2018 | $241 -79.4% | $157,940 +11.2% |
| 2017 | $1,169 +8.7% | $142,030 +14.6% |
| 2016 | $1,075 +2.7% | $123,950 +14.7% |
| 2015 | $1,047 | $108,020 +4.2% |
| 2014 | $1,047 | $103,620 |
| 2013 | -- | -- |
| 2012 | -- | -- |
| 2011 | -- | -- |
| 2010 | -- | -- |
| 2009 | -- | -- |
| 2008 | -- | -- |
| 2007 | -- | -- |
| 2005 | -- | -- |
| 2004 | -- | -- |
| 2003 | -- | -- |
| 2002 | -- | -- |
| 2001 | -- | -- |
Find assessor info on the county website
Monthly payment
Est. payment
Payment breakdown
Explore the cost of this home by adjusting the details. Changes won't be saved.Climate risks
Neighborhood: 75043
Nearby schools
GreatSchools rating
- 6/10Heather Glen Elementary SchoolGrades: PK-5Distance: 0.6 mi
- 4/10O'Banion Middle SchoolGrades: 6-8Distance: 0.6 mi
- 2/10South Garland High SchoolGrades: 8-12Distance: 1.7 mi
Schools provided by the listing agent
- District: Garland ISD
Source: NTREIS. This data may not be complete. We recommend contacting the local school district to confirm school assignments for this home.
- $309,9003 bd2 ba1.7k sqft5417 Barcelona Dr, Garland, TX 75043Off Market
- $283,4003 bd2 ba1.9k sqft5421 Barcelona Dr, Garland, TX 75043Off Market
- $245,5003 bd2 ba1.4k sqft5418 Brook Meadow Dr, Garland, TX 75043Off Market

- $283,3003 bd2 ba1.6k sqft5422 Brook Meadow Dr, Garland, TX 75043Off Market
- $289,3003 bd2 ba2k sqft5415 Barcelona Dr, Garland, TX 75043Off Market
- $282,3003 bd2 ba1.6k sqft5414 Brook Meadow Dr, Garland, TX 75043Off Market
- $270,5003 bd2 ba1.7k sqft5423 Barcelona Dr, Garland, TX 75043Off Market
- $283,8003 bd2 ba1.7k sqft5426 Brook Meadow Dr, Garland, TX 75043Off Market
A local agent can set up tours, give advice and negotiate with sellers.
A local lender can help you make sure your offer is ready when you are.
Similar homes
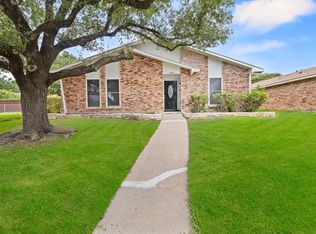
- $284,9904 bd2 ba2.1k sqft4501 Freeport Dr, Garland, TX 75043For Sale
 MLS ID #21344461, Preston Carter. NTREIS
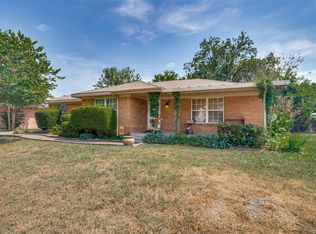
 - $282,5003 bd2 ba1.6k sqft3709 Red Oak Dr, Garland, TX 75043For Sale
 MLS ID #21301683, Marquita Foxworth. NTREIS
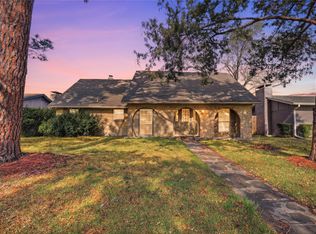
 - $289,0003 bd2 ba2k sqft808 Branch Dr, Garland, TX 75041For Sale
 MLS ID #21333909, David Brown. NTREIS
 - $295,0004 bd2 ba2.2k sqft5209 Daytona Dr, Garland, TX 75043For Sale
 MLS ID #21202733, Russell Rhodes. NTREIS
 - $260,0004 bd2 ba1.7k sqft2913 Concord Dr, Mesquite, TX 75150For SaleMLS ID #21311027, Alex Doubet. NTREIS
- $290,0003 bd2 ba1.7k sqft917 Bard Dr, Garland, TX 75040For SaleMLS ID #21329129, Mary Bahena. NTREIS
- $239,9004 bd2 ba1.3k sqft1817 Millwick St, Garland, TX 75044For SaleMLS ID #21344504, Jocole Doddy. NTREIS
- $270,0003 bd2 ba1.6k sqft1413 Wesley Dr, Mesquite, TX 75149For SaleMLS ID #21344872, Kim Spencer. NTREIS
- $300,0004 bd2 ba2k sqft1303 Charleston Dr, Garland, TX 75041For SaleMLS ID #21323727, Sitra Seman. NTREIS
- $330,0003 bd2 ba1.8k sqft5738 Diana Dr, Garland, TX 75043For SaleMLS ID #21295786, Les Taylor. NTREIS
- $310,0003 bd2 ba1.5k sqft1418 Deville Cir, Garland, TX 75043For SaleMLS ID #21213527, Brianna Elliston. NTREIS
- $285,0003 bd2 ba1.4k sqft2513 Belhaven Dr, Mesquite, TX 75150For SaleMLS ID #21308515, Magdalena Cebrian. NTREIS
- $285,0003 bd2 ba1.7k sqft1421 Mount Vernon Dr, Mesquite, TX 75149For SaleMLS ID #21305987, Ruth Banda Batista. NTREIS
- $236,7003 bd2 ba1.2k sqft818 Quebec Dr, Garland, TX 75040For SaleMLS ID #21279388, Edwina Juarez. NTREIS
- $255,0003 bd2 ba1.4k sqft1413 Longshadow Ln, Mesquite, TX 75149For SaleMLS ID #21355742, Marsha Sikes. NTREIS
- $290,0004 bd2 ba2.1k sqft3246 Wichita Dr, Mesquite, TX 75149For SaleMLS ID #21358611, Noelle Coats. NTREIS
- $295,0003 bd2 ba1.7k sqft1322 Paris Dr, Garland, TX 75040For SaleMLS ID #21319049, JC Young. NTREIS
- $259,9002 bd2 ba1.5k sqft716 Fieldwood Dr, Mesquite, TX 75150For SaleMLS ID #21188521, Thomas George. NTREIS
- $312,0003 bd2 ba1.5k sqft1953 Rustic Creek Dr, Garland, TX 75040For SaleMLS ID #21310869, Terri Soussan. NTREIS
- $320,0003 bd3 ba2.2k sqft1209 Montclair Dr, Garland, TX 75040For SaleMLS ID #21272503, Dustin Carlock. NTREIS
