
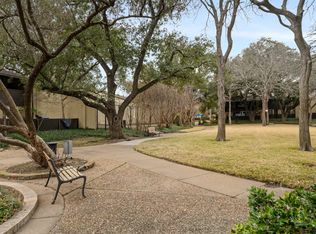
We are back on the market because financing fell through; no fault of the property! Charming and updated 3 bedroom, 2.5 bath townhome - fantastic location and move in ready! And remember, your HOA dues cover the roof so your homeowners insurance will be very inexpensive! Spacious with an open floor plan; downstairs includes living room, dining room, kitchen, breakfast nook, powder bath and laundry space. The New luxury vinyl flooring and baseboards throughout common areas. Fresh paint throughout as well - walls, trim, doors. The living room overlooks a private courtyard with space for seating or al fresco dining - surrounded by shade trees and landscaping. Complete kitchen remodel including new cabinets, quartz counters, farmhouse sink, and stainless steel appliances. The dining room would also make a great study or additional living area. Upstairs hosts the primary bedroom with en suite bath and a private balcony - enjoy your morning coffee! Nice sized secondary bedrooms share a full bath. New carpet in the bedrooms. There is also a large flex space with access from both secondary bedrooms - would make a great sunroom, second living area, study, etc. Across the street from Baylor Scott & White Medical Center - you could walk to work! Townhome has an attached 2 car garage. There is also a private, gated community pool. Located close to major highways - 183, 35E, 190 and 114. This central location in DFW is also convenient to Love Field, DFW Airport, and downtown Dallas. Cash or Conventional only.
Sold
Price Unknown
1809 N Macarthur Blvd, Irving, TX 75061
3beds
1,600sqft
Townhouse
Built in 1966
7.23 Acres Lot
$198,200 Zestimate®
$--/sqft
$2,310 Estimated rent
Home value
$198,200
$188,000 - $208,000
$2,310/mo
Zestimate® history
Owner options
List your home for rent
$2,310/mo
Rent Zestimate®
Find your next renter with Zillow Rental Manager. Plus, with online applications, you can quickly screen prospective tenants – for free.
$2,310/mo
Rent Zestimate®
Refinance and save
$550/mo
Est. payment
Refinancing to a lower rate could help reduce your monthly payments and save thousands over the life of the loan.
$550/mo
Est. payment
Explore your selling options
Work with a Zillow partner agent
Leverage their expertise and Zillow's premium Showcase listings to get your home seen by more buyers.
Get startedList with your own agent
Get your home in front of millions of buyers by listing it on Zillow.
Learn how to do itSell it yourself
Take full control of how buyers see your home on Zillow by listing For Sale by Owner (FSBO).
List your homeWhat's special
Private gated community poolPrivate balconyDining roomLaundry spacePowder bathBreakfast nookNice sized secondary bedrooms
Zillow last checked:
Listing updated:
Listed by:
Denton Aguam 0496115 972-599-7000,
Keller Williams Legacy 972-599-7000
Bought with:
Joshua Portales, 0806903
Elite Real Estate Texas
Source: NTREIS,MLS#: 21216930
Facts & features
Interior
Bedrooms & bathrooms
- Bedrooms: 3
- Bathrooms: 3
- Full bathrooms: 2
- 1/2 bathrooms: 1
Primary bedroom
- Features: Ceiling Fan(s), En Suite Bathroom
- Level: Second
- Dimensions: 15 x 11
Bedroom
- Level: Second
- Dimensions: 12 x 14
Bedroom
- Level: Second
- Dimensions: 13 x 11
Primary bathroom
- Level: First
- Dimensions: 6 x 5
Bonus room
- Level: Second
- Dimensions: 23 x 5
Dining room
- Level: First
- Dimensions: 8 x 10
Dining room
- Level: First
- Dimensions: 16 x 12
Kitchen
- Level: First
- Dimensions: 7 x 16
Living room
- Level: First
- Dimensions: 15 x 12
Heating
- Central, Electric
Cooling
- Central Air, Ceiling Fan(s), Electric
Appliances
- Included: Dishwasher, Electric Cooktop, Electric Oven, Electric Water Heater, Disposal
- Laundry: In Kitchen
Features
- Decorative/Designer Lighting Fixtures, High Speed Internet
- Flooring: Carpet, Ceramic Tile, Laminate
- Windows: Window Coverings
- Has basement: No
- Has fireplace: No
Interior area
- Total interior livable area: 1,600 sqft
Property
Parking
- Total spaces: 2
- Parking features: Door-Multi, Garage Faces Front, Garage, Garage Door Opener, Inside Entrance, Kitchen Level
- Attached garage spaces: 2
Features
- Levels: Two
- Stories: 2
- Patio & porch: Patio
- Exterior features: Courtyard, Rain Gutters
- Pool features: None, Community
Lot
- Size: 7.23 Acres
- Features: Corner Lot
Details
- Parcel number: 32095000020050000
Construction
Type & style
- Home type: Townhouse
- Architectural style: Traditional
- Property subtype: Townhouse
- Attached to another structure: Yes
Materials
- Brick
- Foundation: Slab
- Roof: Composition
Condition
- Resale
- Year built: 1966
Utilities & green energy
- Sewer: Public Sewer
- Water: Public
- Utilities for property: Cable Available, Electricity Connected, Sewer Available, Water Available
Community & HOA
Community
- Features: Pool, Curbs
- Subdivision: Del Paseo Twnhs
HOA
- Has HOA: Yes
- Services included: All Facilities, Association Management, Maintenance Grounds, Maintenance Structure
- HOA fee: $550 monthly
- HOA name: Del Paseo Townhomes LLC
- HOA phone: 214-223-9367
Location
- Region: Irving
Financial & listing details
- Annual tax amount: $4,865
- Date on market: 5/15/2026
- Cumulative days on market: 53 days
- Listing terms: Cash,Conventional
- Exclusions: All furniture and accessories at the property.
Price history
| Date | Event | Price |
|---|---|---|
| 9/11/2026 | Sold | -- |
Source: NTREIS #21216930 Report a problem | ||
| 8/27/2026 | Pending sale | $210,000$131/sqft |
Source: NTREIS #21216930 Report a problem | ||
| 8/10/2026 | Contingent | $210,000$131/sqft |
Source: NTREIS #21216930 Report a problem | ||
| 7/21/2026 | Listed for sale | $210,000$131/sqft |
Source: NTREIS #21216930 Report a problem | ||
| 7/3/2026 | Pending sale | $210,000$131/sqft |
Source: NTREIS #21216930 Report a problem | ||
| 6/23/2026 | Contingent | $210,000$131/sqft |
Source: NTREIS #21216930 Report a problem | ||
| 6/6/2026 | Price change | $210,000-8.7%$131/sqft |
Source: NTREIS #21216930 Report a problem | ||
| 5/15/2026 | Listed for sale | $230,000$144/sqft |
Source: NTREIS #21216930 Report a problem | ||
| 11/1/2025 | Listing removed | $230,000$144/sqft |
Source: NTREIS #20908832 Report a problem | ||
| 4/18/2025 | Listed for sale | $230,000$144/sqft |
Source: NTREIS #20908832 Report a problem | ||
Public tax history
Tax history is unavailable.
Neighborhood: Plymouth Park
Nearby homes
- $--3 bd3 ba1.5k sqft1111 Portales Ln, Irving, TX 75061Sold

- $--3 bd3 ba1.6k sqft1208 Lane St, Irving, TX 75061Sold
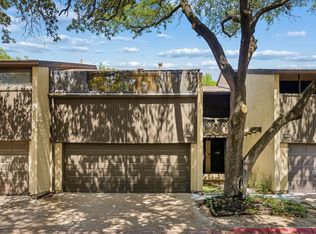
- $--3 bd3 ba1.7k sqft1810 Mojave Pl #1810, Irving, TX 75061Sold
- $--3 bd3 ba1.5k sqft1203 Portales Ln #1203, Irving, TX 75061Sold
- $222,7003 bd2 ba1.6k sqft1100 Lane St, Irving, TX 75061Off Market
- $242,8003 bd2 ba1.6k sqft1102 Lane St, Irving, TX 75061Off Market
- $228,4003 bd3 ba1.6k sqft1104 Lane St, Irving, TX 75061Off Market
- $285,8003 bd2 ba1.6k sqft1106 Lane St, Irving, TX 75061Off Market
Nearby schools
GreatSchools rating
- 2/10Lively Elementary SchoolGrades: PK-5Distance: 0.5 mi
- 3/10Crockett Middle SchoolGrades: 6-8Distance: 1 mi
- 2/10Irving High SchoolGrades: 9-12Distance: 0.8 mi
Schools provided by the listing agent
- Elementary: Lively
- Middle: Dezavala
- High: Irving
- District: Irving ISD
Source: NTREIS. This data may not be complete. We recommend contacting the local school district to confirm school assignments for this home.
Get a cash offer in 3 minutes
Find out how much your home could sell for in as little as 3 minutes with a no-obligation cash offer.
Estimated market value
$198,200
Get a cash offer in 3 minutes
Find out how much your home could sell for in as little as 3 minutes with a no-obligation cash offer.
Estimated market value
$198,200
- Texas
- Dallas County
- Irving
- 75061
- Plymouth Park
- 1809 N Macarthur Blvd
