Location-Location-Location: This 3 BR, 2.5 Bath, 2 Car Garage Condo-Townhouse is directly across the street from
Baylor Scott White Hospital and approx. 2 blocks from SH183. Wood type floors downstairs and carpets upstairs. Enjoy the wood-burning fireplace in the open living room area with access to the lovely patio. Large kitchen with plenty of cabinets, an electric cooktop, and a wall oven. Enjoy the very large office that can also serve as a second living room. Deep two-car garage gives plenty of space for cars and storage. What you get for the $550 per month HOA dues: exterior maintenance of buildings, grass and all landscaping, greenbelt and community pool, plus water, sewer, trash, pest control, and blanket insurance of building structures. Gorgeous courtyard for grilling enthusiasts or small garden lovers. Must see to appreciate this one-of-a-kind property. The heat pump was replaced 2 years ago. Priced aggressively to sell.
Sold
Price Unknown
1208 Lane St, Irving, TX 75061
3beds
1,600sqft
Condominium
Built in 1966
-- sqft lot
$203,400 Zestimate®
$--/sqft
$2,180 Estimated rent
Home value
$203,400
$187,000 - $220,000
$2,180/mo
Zestimate® history
Owner options
List your home for rent
$2,180/mo
Rent Zestimate®
Find your next renter with Zillow Rental Manager. Plus, with online applications, you can quickly screen prospective tenants – for free.
$2,180/mo
Rent Zestimate®
Refinance and save
$550/mo
Est. payment
Refinancing to a lower rate could help reduce your monthly payments and save thousands over the life of the loan.
$550/mo
Est. payment
Explore your selling options
Work with a Zillow partner agent
Leverage their expertise and Zillow's premium Showcase listings to get your home seen by more buyers.
Get startedList with your own agent
Get your home in front of millions of buyers by listing it on Zillow.
Learn how to do itSell it yourself
Take full control of how buyers see your home on Zillow by listing For Sale by Owner (FSBO).
List your homeWhat's special
Carpets upstairsWood type floors downstairsWall ovenElectric cooktop
Zillow last checked:
Listing updated:
Listed by:
Shari Samani 0628333 214-705-1000,
WILLIAM DAVIS REALTY 214-705-1000
Bought with:
Erika Oliver, 0648281
RE/MAX Trinity
Source: NTREIS,MLS#: 21218555
Facts & features
Interior
Bedrooms & bathrooms
- Bedrooms: 3
- Bathrooms: 3
- Full bathrooms: 2
- 1/2 bathrooms: 1
Primary bedroom
- Features: En Suite Bathroom
- Level: Second
- Dimensions: 11 x 15
Bedroom
- Level: Second
- Dimensions: 10 x 14
Bedroom
- Level: Second
- Dimensions: 10 x 11
Kitchen
- Level: First
- Dimensions: 8 x 15
Living room
- Features: Fireplace
- Level: First
- Dimensions: 16 x 12
Office
- Level: First
- Dimensions: 12 x 15
Heating
- Central, Electric, Fireplace(s)
Cooling
- Central Air, Electric
Appliances
- Included: Dishwasher, Electric Cooktop, Electric Oven, Disposal, Microwave, Refrigerator
- Laundry: Washer Hookup, Dryer Hookup, ElectricDryer Hookup, In Kitchen
Features
- Open Floorplan, Cable TV
- Flooring: Carpet, Wood
- Windows: Window Coverings
- Has basement: No
- Number of fireplaces: 1
- Fireplace features: Living Room, Stone, Wood Burning
Interior area
- Total interior livable area: 1,600 sqft
Property
Parking
- Total spaces: 2
- Parking features: Alley Access, Door-Single, Garage, Garage Door Opener, Inside Entrance, Kitchen Level
- Attached garage spaces: 2
Features
- Levels: Two
- Stories: 2
- Patio & porch: Patio
- Exterior features: Private Yard
- Pool features: In Ground, Pool, Community
- Fencing: Stone,Wood
Lot
- Size: 7.23 Acres
- Features: Corner Lot, Few Trees
Details
- Parcel number: 32095000090050000
Construction
Type & style
- Home type: Condo
- Architectural style: Other
- Property subtype: Condominium
- Attached to another structure: Yes
Materials
- Brick
- Foundation: Slab
- Roof: Composition,Shingle
Condition
- Resale
- Year built: 1966
Utilities & green energy
- Sewer: Public Sewer
- Water: Public
- Utilities for property: Sewer Available, Water Available, Cable Available
Community & HOA
Community
- Features: Pool, Sidewalks, Trails/Paths
- Security: Security System Leased, Security System, Smoke Detector(s)
- Subdivision: Del Paseo Twnhm
HOA
- Has HOA: Yes
- Services included: All Facilities, Association Management, Sewer, Trash, Water
- HOA fee: $550 monthly
- HOA name: Del Paseo Townhomes Hoa
- HOA phone: 972-257-1800
Location
- Region: Irving
Financial & listing details
- Tax assessed value: $237,330
- Annual tax amount: $5,077
- Date on market: 3/25/2026
- Cumulative days on market: 119 days
- Listing terms: Cash,Conventional
Price history
| Date | Event | Price |
|---|---|---|
| 8/14/2026 | Sold | -- |
Source: NTREIS #21218555 Report a problem | ||
| 8/12/2026 | Pending sale | $200,000$125/sqft |
Source: NTREIS #21218555 Report a problem | ||
| 8/7/2026 | Listed for sale | $200,000$125/sqft |
Source: NTREIS #21218555 Report a problem | ||
| 7/9/2026 | Contingent | $200,000$125/sqft |
Source: NTREIS #21218555 Report a problem | ||
| 6/26/2026 | Price change | $200,000-2.4%$125/sqft |
Source: NTREIS #21218555 Report a problem | ||
| 6/15/2026 | Price change | $205,000-2.4%$128/sqft |
Source: NTREIS #21218555 Report a problem | ||
| 5/16/2026 | Listed for sale | $210,000$131/sqft |
Source: NTREIS #21218555 Report a problem | ||
| 5/11/2026 | Contingent | $210,000$131/sqft |
Source: NTREIS #21218555 Report a problem | ||
| 5/7/2026 | Price change | $210,000-4.5%$131/sqft |
Source: NTREIS #21218555 Report a problem | ||
| 4/23/2026 | Price change | $220,000-2.2%$138/sqft |
Source: NTREIS #21218555 Report a problem | ||
| 4/10/2026 | Price change | $225,000-4.3%$141/sqft |
Source: NTREIS #21218555 Report a problem | ||
| 3/25/2026 | Listed for sale | $235,000+39.1%$147/sqft |
Source: NTREIS #21218555 Report a problem | ||
| 10/5/2018 | Listing removed | $169,000$106/sqft |
Source: JP & Associates Plano #13919127 Report a problem | ||
| 9/15/2018 | Pending sale | $169,000$106/sqft |
Source: JP & Associates Plano #13919127 Report a problem | ||
| 8/23/2018 | Listed for sale | $169,000+81.7%$106/sqft |
Source: JP & Associates Plano #13919127 Report a problem | ||
| 8/10/2016 | Sold | -- |
Source: Agent Provided Report a problem | ||
| 11/28/2012 | Sold | -- |
Source: Agent Provided Report a problem | ||
| 9/17/2012 | Price change | $93,000-5%$58/sqft |
Source: JoCo Realty #11778378 Report a problem | ||
| 5/29/2012 | Listed for sale | $97,900$61/sqft |
Source: JoCo Realty #11778378 Report a problem | ||
Public tax history
| Year | Property taxes | Tax assessment |
|---|---|---|
| 2025 | $2,133 +6.2% | $237,330 +1.3% |
| 2024 | $2,007 +8.8% | $234,200 +0.9% |
| 2023 | $1,845 +6.8% | $232,000 |
| 2022 | $1,728 +6.2% | $232,000 +38.1% |
| 2021 | $1,627 -1.9% | $168,000 |
| 2020 | $1,658 -20.4% | $168,000 |
| 2019 | $2,084 +15.7% | $168,000 +16.7% |
| 2018 | $1,801 -44.7% | $144,000 +18.6% |
| 2017 | $3,258 +26% | $121,450 +26.5% |
| 2016 | $2,586 +9.1% | $96,000 +9.1% |
| 2015 | $2,370 | $88,000 |
| 2014 | $2,370 | $88,000 |
| 2013 | -- | -- |
| 2012 | -- | -- |
| 2011 | -- | -- |
| 2010 | -- | -- |
| 2009 | -- | -- |
| 2008 | -- | -- |
| 2007 | -- | -- |
| 2005 | -- | -- |
| 2004 | -- | -- |
| 2003 | -- | -- |
| 2002 | -- | -- |
| 2001 | -- | -- |
Find assessor info on the county website
Neighborhood: Plymouth Park
Nearby homes
- $--3 bd3 ba1.5k sqft1111 Portales Ln, Irving, TX 75061Sold

- $--3 bd3 ba1.7k sqft1810 Mojave Pl #1810, Irving, TX 75061Sold
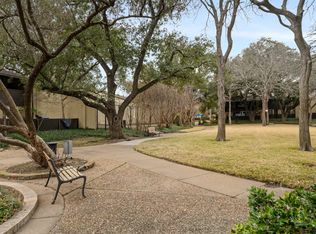
- $210,0003 bd3 ba1.6k sqft1809 N Macarthur Blvd, Irving, TX 75061Pending
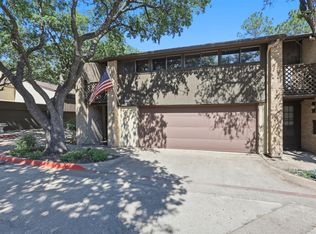
- $--3 bd3 ba1.5k sqft1203 Portales Ln #1203, Irving, TX 75061Sold
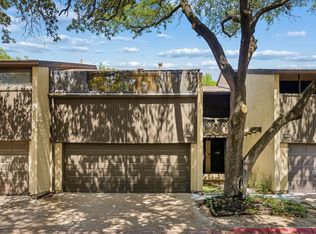
- $229,9003 bd2 ba1.6k sqft1100 Lane St, Irving, TX 75061Off Market
- $249,2003 bd2 ba1.6k sqft1102 Lane St, Irving, TX 75061Off Market
- $233,1003 bd3 ba1.6k sqft1104 Lane St, Irving, TX 75061Off Market
- $298,2003 bd2 ba1.6k sqft1106 Lane St, Irving, TX 75061Off Market
Nearby schools
GreatSchools rating
- 2/10Lively Elementary SchoolGrades: PK-5Distance: 0.5 mi
- 3/10Crockett Middle SchoolGrades: 6-8Distance: 1 mi
- 2/10Irving High SchoolGrades: 9-12Distance: 0.8 mi
Schools provided by the listing agent
- Elementary: Lively
- Middle: Dezavala
- High: Irving
- District: Irving ISD
Source: NTREIS. This data may not be complete. We recommend contacting the local school district to confirm school assignments for this home.
Get a cash offer in 3 minutes
Find out how much your home could sell for in as little as 3 minutes with a no-obligation cash offer.
Estimated market value
$203,400
Get a cash offer in 3 minutes
Find out how much your home could sell for in as little as 3 minutes with a no-obligation cash offer.
Estimated market value
$203,400
- Texas
- Dallas County
- Irving
- 75061
- Plymouth Park
- 1208 Lane St
