Spacious and full of classic charm, this 3 bedroom, 2.5 bathroom, 2 car garage townhouse has been carefully maintained and is ready for your family. The home is ideally located directly adjacent to Baylor, Scott, & White Medical Center and is less than 15 minutes from DFW Airport, Downtown Dallas, and all of the new entertainment and restaurants in Las Colinas. Contrasting this central location in the city, the community gardens and pool provide a tranquil oasis for relaxing or playing with children and pets. Walking in, you will be greeted by the large living room with a wood-burning fireplace, tall windows overlooking the back garden, and new luxury vinyl plank flooring throughout the first floor. The living room is open to the kitchen and dining room, perfect for hosting friends and family. In the kitchen, you'll find spacious counters, many solid wood cabinets, a sparkling porcelain sink, glass cooktop, built-in microwave with vent fan, large oven, dishwasher, and a small pantry. The dining room has additional cabinets and counter space for serving guests as well as beautiful french doors with a view of the community park. The half bath and laundry room are also located on the first floor, just inside the garage entrance. Upstairs, there are three large bedrooms, each with its own small bonus room that could be an office, media room, extra closet, homework space, or reading nook. All of the carpet in these rooms is brand new. There are also two full bathrooms upstairs, one in the hall and the other en-suite for the primary bedroom. The back patio is the perfect place to sit outside under the shade of the huge live oaks or work on your green thumb with a private garden featuring a beautiful Japanese Maple.
Sold
Price Unknown
1810 Mojave Pl #1810, Irving, TX 75061
3beds
1,782sqft
Condominium
Built in 1966
-- sqft lot
$237,800 Zestimate®
$--/sqft
$2,367 Estimated rent
Home value
$237,800
$214,000 - $264,000
$2,367/mo
Zestimate® history
Owner options
List your home for rent
$2,367/mo
Rent Zestimate®
Find your next renter with Zillow Rental Manager. Plus, with online applications, you can quickly screen prospective tenants – for free.
$2,367/mo
Rent Zestimate®
Refinance and save
$550/mo
Est. payment
Refinancing to a lower rate could help reduce your monthly payments and save thousands over the life of the loan.
$550/mo
Est. payment
Explore your selling options
Work with a Zillow partner agent
Leverage their expertise and Zillow's premium Showcase listings to get your home seen by more buyers.
Get startedList with your own agent
Get your home in front of millions of buyers by listing it on Zillow.
Learn how to do itSell it yourself
Take full control of how buyers see your home on Zillow by listing For Sale by Owner (FSBO).
List your homeWhat's special
Wood-burning fireplaceThree large bedroomsSpacious countersCommunity gardens and poolGlass cooktopSolid wood cabinetsSparkling porcelain sink
Zillow last checked:
Listing updated:
Listed by:
Rush Kittle 0655503 817-540-2905,
Better Homes & Gardens, Winans 817-540-2905
Bought with:
De'Ereke Jones
eXp Realty, LLC
Source: NTREIS,MLS#: 20807291
Facts & features
Interior
Bedrooms & bathrooms
- Bedrooms: 3
- Bathrooms: 3
- Full bathrooms: 2
- 1/2 bathrooms: 1
Primary bedroom
- Level: Second
- Dimensions: 0 x 0
Living room
- Level: First
- Dimensions: 0 x 0
Heating
- Central, Electric
Cooling
- Central Air, Electric
Appliances
- Included: Dryer, Dishwasher, Electric Cooktop, Electric Oven, Electric Water Heater, Disposal, Microwave, Refrigerator, Vented Exhaust Fan, Washer
- Laundry: Washer Hookup, Electric Dryer Hookup, Laundry in Utility Room
Features
- Decorative/Designer Lighting Fixtures, High Speed Internet, Pantry, Cable TV, Wired for Sound
- Flooring: Carpet, Ceramic Tile, Luxury Vinyl Plank
- Windows: Window Coverings
- Has basement: No
- Number of fireplaces: 1
- Fireplace features: Living Room, Masonry, Wood Burning
Interior area
- Total interior livable area: 1,782 sqft
Property
Parking
- Total spaces: 2
- Parking features: Door-Single, Garage Faces Front
- Attached garage spaces: 2
Features
- Levels: Two
- Stories: 2
- Patio & porch: Front Porch, Patio
- Exterior features: Garden, Lighting, Private Yard, Rain Gutters
- Pool features: Fenced, Outdoor Pool, Pool
- Fencing: Brick,Back Yard,Wood
- Has view: Yes
- View description: Park/Greenbelt
Lot
- Size: 7.23 Acres
- Features: Many Trees
Details
- Parcel number: 32095000070020000
Construction
Type & style
- Home type: Condo
- Property subtype: Condominium
- Attached to another structure: Yes
Materials
- Foundation: Slab
- Roof: Composition
Condition
- Year built: 1966
Utilities & green energy
- Sewer: Public Sewer
- Water: Public
- Utilities for property: Sewer Available, Water Available, Cable Available
Green energy
- Energy efficient items: Windows
Community & HOA
Community
- Features: Sidewalks
- Subdivision: Del Phaseo Twnhm
HOA
- Has HOA: Yes
- Amenities included: Maintenance Front Yard
- Services included: All Facilities, Association Management, Maintenance Grounds, Maintenance Structure
- HOA fee: $550 monthly
- HOA name: Del Paseo Townhomes LLC
- HOA phone: 972-257-1800
Location
- Region: Irving
Financial & listing details
- Annual tax amount: $5,007
- Date on market: 1/31/2025
- Cumulative days on market: 63 days
- Listing terms: Cash,Conventional
Price history
| Date | Event | Price |
|---|---|---|
| 5/2/2025 | Sold | -- |
Source: NTREIS #20807291 Report a problem | ||
| 4/11/2025 | Pending sale | $240,000$135/sqft |
Source: NTREIS #20807291 Report a problem | ||
| 4/6/2025 | Contingent | $240,000$135/sqft |
Source: NTREIS #20807291 Report a problem | ||
| 3/18/2025 | Price change | $240,000-4%$135/sqft |
Source: NTREIS #20807291 Report a problem | ||
| 1/31/2025 | Listed for sale | $250,000$140/sqft |
Source: NTREIS #20807291 Report a problem | ||
Public tax history
Tax history is unavailable.
Neighborhood: Plymouth Park
Nearby homes
- $--3 bd3 ba1.5k sqft1111 Portales Ln, Irving, TX 75061Sold


- $200,0003 bd3 ba1.6k sqft1208 Lane St, Irving, TX 75061For Sale
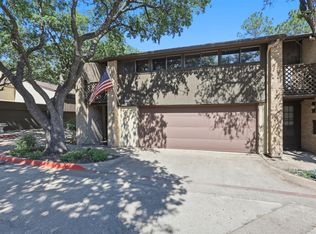
- $210,0003 bd3 ba1.6k sqft1809 N Macarthur Blvd, Irving, TX 75061For Sale
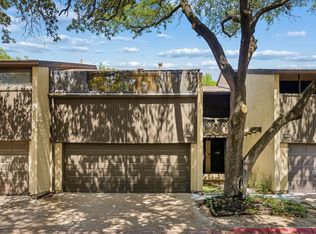
- $--3 bd3 ba1.5k sqft1203 Portales Ln #1203, Irving, TX 75061Sold
- $--3 bd3 ba1.6k sqft1100 Lane St, Irving, TX 75061Sold
- $--3 bd3 ba1.6k sqft1102 Lane St, Irving, TX 75061Sold
- $236,2003 bd3 ba1.6k sqft1104 Lane St, Irving, TX 75061Off Market
- $299,5003 bd2 ba1.6k sqft1106 Lane St, Irving, TX 75061Off Market
Nearby schools
GreatSchools rating
- 2/10Lively Elementary SchoolGrades: PK-5Distance: 0.5 mi
- 5/10Lorenzo De Zavala Middle SchoolGrades: 6-8Distance: 1 mi
- 2/10Irving High SchoolGrades: 9-12Distance: 0.8 mi
Schools provided by the listing agent
- Elementary: Lively
- Middle: Dezavala
- High: Irving
- District: Irving ISD
Source: NTREIS. This data may not be complete. We recommend contacting the local school district to confirm school assignments for this home.
Get a cash offer in 3 minutes
Find out how much your home could sell for in as little as 3 minutes with a no-obligation cash offer.
Estimated market value
$237,800
Get a cash offer in 3 minutes
Find out how much your home could sell for in as little as 3 minutes with a no-obligation cash offer.
Estimated market value
$237,800
- Texas
- Dallas County
- Irving
- 75061
- Plymouth Park
- 1810 Mojave Pl Unit 1810
Nearby cities
Nearby neighborhoods
Nearby zip codes
Other Irving Topics
