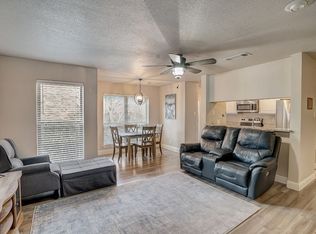
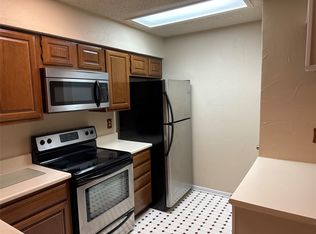
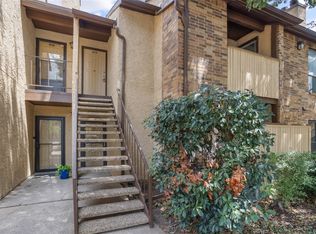
This one is the winner! Minutes to AT&T, Globe Life, Six Flags and more! This sleek move-in ready condo is in a gated community with pools, tennis and fitness center. The 2 bedroom home offers a flex space or dining room, a covered patio with storage closet, and a kitchen with all appliances staying, including new dishwasher. The primary bedroom has ensuite bath access and a walk-in closet. Bedroom two is optional for a virtual workspace. The shutters open up one half-wall for living room inclusion. You’ll never miss a play during the big game! Beautiful living space with wood-burning fireplace. 2 parking spaces are assigned to this property. This one is ready for you and is qualified for our VA & FHA Buyers! Seller may consider seller financing. Come see it soon.
For sale
$135,000
2107 Horizon Trl APT 3921, Arlington, TX 76011
2beds
963sqft
Condominium
Built in 1982
-- sqft lot
$132,000 Zestimate®
$140/sqft
$428/mo HOA
What's special
New dishwasherWalk-in closet
- 13 days
- 254
- 17
Likely to sell faster than
Zillow last checked:
Listing updated:
Listed by:
Kimberly Windle 0587380 972-741-7107,
Keller Williams Realty-FM 972-874-1905
Source: NTREIS,MLS#: 21369358
Facts & features
Interior
Bedrooms & bathrooms
- Bedrooms: 2
- Bathrooms: 1
- Full bathrooms: 1
Primary bedroom
- Features: Ceiling Fan(s), Walk-In Closet(s)
- Level: First
- Dimensions: 13 x 11
Bedroom
- Features: Ceiling Fan(s)
- Level: First
- Dimensions: 11 x 9
Dining room
- Level: First
- Dimensions: 9 x 6
Other
- Features: Built-in Features
- Level: First
- Dimensions: 8 x 6
Kitchen
- Features: Breakfast Bar, Built-in Features, Galley Kitchen
- Level: First
- Dimensions: 11 x 8
Laundry
- Features: Built-in Features, Closet
- Level: First
- Dimensions: 5 x 4
Living room
- Features: Ceiling Fan(s), Fireplace
- Level: First
- Dimensions: 16 x 12
Utility room
- Level: First
- Dimensions: 3 x 3
Heating
- Electric, Fireplace(s)
Cooling
- Central Air, Ceiling Fan(s)
Appliances
- Included: Dryer, Dishwasher, Electric Range, Electric Water Heater, Disposal, Microwave, Refrigerator, Washer
- Laundry: Washer Hookup, Dryer Hookup, ElectricDryer Hookup, Laundry in Utility Room, In Kitchen
Features
- High Speed Internet, Cable TV, Walk-In Closet(s)
- Flooring: Carpet, Ceramic Tile, Laminate
- Windows: Window Coverings
- Has basement: No
- Number of fireplaces: 1
- Fireplace features: Living Room, Wood Burning
Interior area
- Total interior livable area: 963 sqft
Video & virtual tour
Property
Parking
- Parking features: Additional Parking, Assigned, Concrete, On Site, Parking Lot
Features
- Levels: One
- Stories: 1
- Patio & porch: Balcony, Covered
- Exterior features: Balcony, Lighting, Rain Gutters, Tennis Court(s)
- Pool features: Fenced, Gunite, In Ground, Outdoor Pool, Pool, Pool/Spa Combo, Water Feature, Community
- Fencing: Wrought Iron
Lot
- Size: 2,439 Square Feet
- Features: Interior Lot, Few Trees
Details
- Parcel number: 04860926
Construction
Type & style
- Home type: Condo
- Property subtype: Condominium
- Attached to another structure: Yes
Materials
- Brick, Stucco
- Foundation: Slab
- Roof: Composition
Condition
- Resale
- Year built: 1982
Utilities & green energy
- Sewer: Public Sewer
- Water: Public
- Utilities for property: Electricity Available, Electricity Connected, Sewer Available, Water Available, Cable Available
Community & HOA
Community
- Features: Clubhouse, Fitness Center, Fenced Yard, Gated, Pool, Tennis Court(s), Community Mailbox, Curbs
- Security: Smoke Detector(s)
- Subdivision: Cloisters Condo The
HOA
- Has HOA: Yes
- Amenities included: Maintenance Front Yard
- Services included: All Facilities, Association Management, Maintenance Grounds, Sewer, Water
- HOA fee: $428 monthly
- HOA name: Proper Hoa Management Company
- HOA phone: 214-378-1112
Location
- Region: Arlington
Financial & listing details
- Price per square foot: $140/sqft
- Tax assessed value: $177,258
- Annual tax amount: $3,875
- Date on market: 8/26/2026
- Cumulative days on market: 13 days
- Listing terms: Cash,Conventional,FHA,Owner Will Carry,VA Loan
Estimated market value
$132,000
$125,000 - $139,000
$1,508/mo
Price history
| Date | Event | Price |
|---|---|---|
| 8/26/2026 | Listed for sale | $135,000$140/sqft |
Source: NTREIS #21369358 Report a problem | ||
Public tax history
| Year | Property taxes | Tax assessment |
|---|---|---|
| 2025 | $3,875 +817.2% | $177,258 |
| 2024 | $422 -29.4% | $177,258 +3.7% |
| 2023 | $598 -72.1% | $170,929 +19.8% |
| 2022 | $2,143 -0.7% | $142,704 +8.7% |
| 2021 | $2,159 +10.4% | $131,276 +5.5% |
| 2020 | $1,956 +15.4% | $124,490 +2.9% |
| 2019 | $1,695 +8.7% | $120,998 +57.3% |
| 2018 | $1,559 +11.5% | $76,932 -6.9% |
| 2017 | $1,399 +10.8% | $82,672 +16.1% |
| 2016 | $1,263 +1.2% | $71,208 +23.2% |
| 2015 | $1,247 | $57,800 |
Find assessor info on the county website
Monthly payment
Est. payment
Payment breakdown
Explore the cost of this home by adjusting the details. Changes won't be saved.Climate risks
Neighborhood: North
Nearby schools
Schools provided by the listing agent
- Elementary: Roquemore
- Middle: Nichols
- High: Lamar
- District: Arlington ISD
Source: NTREIS. This data may not be complete. We recommend contacting the local school district to confirm school assignments for this home.

Similar homes
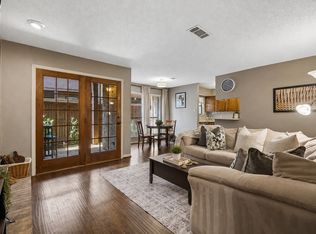
- $125,0002 bd1 ba963 sqft1200 Harwell Dr APT 1914, Arlington, TX 76011For Sale
 MLS ID #21346194, Jenevieve Croall. NTREIS
 - $129,0001 bd1 ba792 sqft1204 Harwell Dr APT 2110, Arlington, TX 76011For Sale
 MLS ID #21370335, Rhonda Reddic. NTREIS
 - $129,0002 bd1 ba963 sqft1109 Calico Ln APT 1811, Arlington, TX 76011For Sale
 MLS ID #21260852, Cathy Hickman. NTREIS
 - $144,9002 bd1 ba963 sqft1900 Cloisters Dr APT 322, Arlington, TX 76011For Sale
 MLS ID #21280210, Audra Fowler. NTREIS
