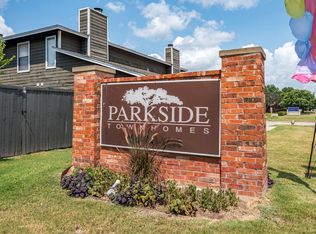
Welcome to this charming and conveniently located Arlington townhome! This well-maintained 2-bedroom, 2-bathroom home offers a comfortable and functional layout with spacious living areas, plenty of natural light, and a private, inviting atmosphere. The open living and dining area provides a great space for relaxing or entertaining, while the kitchen offers convenient functionality and ample storage. HOA covers water and maintenance.
Enjoy the convenience of a low-maintenance lifestyle in a desirable Arlington location, close to major highways, shopping, dining, entertainment, and everyday amenities. Easy access to I-30 and other major roadways makes commuting throughout Arlington and the greater DFW area a breeze.
Whether you're looking for a comfortable home or a convenient investment opportunity, this property is a great opportunity in a sought-after Arlington location. Schedule your showing today!
For sale
$132,900
1122 Millview Dr #1304, Arlington, TX 76012
2beds
1,000sqft
Townhouse
Built in 1984
740 Square Feet Lot
$129,900 Zestimate®
$133/sqft
$351/mo HOA
What's special
Plenty of natural lightPrivate inviting atmosphereComfortable and functional layout
- 20 days
- 371
- 25
Zillow last checked:
Listing updated:
Listed by:
Ana Mahdi 0650103 469-233-2288,
Uruk Realty 469-233-2288
Source: NTREIS,MLS#: 21360087
Facts & features
Interior
Bedrooms & bathrooms
- Bedrooms: 2
- Bathrooms: 2
- Full bathrooms: 2
Primary bedroom
- Features: Ceiling Fan(s)
- Level: First
- Dimensions: 1 x 1
Primary bedroom
- Features: Ceiling Fan(s)
- Level: Second
- Dimensions: 1 x 1
Living room
- Features: Ceiling Fan(s), Fireplace
- Level: First
- Dimensions: 1 x 1
Heating
- Central, Electric
Cooling
- Central Air, Ceiling Fan(s), Electric
Appliances
- Included: Dishwasher, Electric Cooktop, Electric Oven, Electric Range, Electric Water Heater, Disposal, Refrigerator
Features
- Multiple Master Suites, Open Floorplan, Vaulted Ceiling(s)
- Has basement: No
- Number of fireplaces: 1
- Fireplace features: Wood Burning
Interior area
- Total interior livable area: 1,000 sqft
Video & virtual tour
Property
Parking
- Parking features: On Site, Paved, Parking Lot
Features
- Levels: Two
- Stories: 2
- Pool features: None
Lot
- Size: 740 Square Feet
Details
- Parcel number: 42429429
Construction
Type & style
- Home type: Townhouse
- Property subtype: Townhouse
- Attached to another structure: Yes
Condition
- Resale
- Year built: 1984
Utilities & green energy
- Sewer: Public Sewer
- Water: Public
- Utilities for property: Electricity Connected, Sewer Available, Water Available
Community & HOA
Community
- Features: Curbs
- Subdivision: Parkside Condos
HOA
- Has HOA: Yes
- Amenities included: Maintenance Front Yard
- Services included: All Facilities, Association Management, Maintenance Grounds, Maintenance Structure, Sewer, Trash, Water
- HOA fee: $351 monthly
- HOA name: Parkside Townhomes
- HOA phone: 682-320-8992
Location
- Region: Arlington
Financial & listing details
- Price per square foot: $133/sqft
- Tax assessed value: $150,026
- Annual tax amount: $3,280
- Date on market: 8/14/2026
- Cumulative days on market: 20 days
- Exclusions: None
Estimated market value
$129,900
$123,000 - $136,000
$1,534/mo
Price history
| Date | Event | Price |
|---|---|---|
| 8/14/2026 | Listed for sale | $132,900-11.4%$133/sqft |
Source: NTREIS #21360087 Report a problem | ||
| 4/19/2025 | Listing removed | $1,600$2/sqft |
Source: Zillow Rentals Report a problem | ||
| 3/2/2025 | Listed for rent | $1,600$2/sqft |
Source: Zillow Rentals Report a problem | ||
| 2/2/2025 | Listing removed | $1,600$2/sqft |
Source: Zillow Rentals Report a problem | ||
| 12/11/2024 | Listed for rent | $1,600$2/sqft |
Source: Zillow Rentals Report a problem | ||
| 11/18/2024 | Sold | -- |
Source: NTREIS #20711307 Report a problem | ||
| 10/23/2024 | Pending sale | $150,000$150/sqft |
Source: NTREIS #20711307 Report a problem | ||
| 10/9/2024 | Contingent | $150,000$150/sqft |
Source: NTREIS #20711307 Report a problem | ||
| 8/23/2024 | Listed for sale | $150,000$150/sqft |
Source: NTREIS #20711307 Report a problem | ||
Public tax history
| Year | Property taxes | Tax assessment |
|---|---|---|
| 2025 | $3,280 +0% | $150,026 |
| 2024 | $3,279 +2.5% | $150,026 +3.5% |
| 2023 | $3,198 | $144,939 +15.5% |
| 2022 | -- | $125,445 +19.7% |
| 2021 | -- | $104,840 |
| 2020 | $2,724 -18.6% | $104,840 -21.3% |
| 2019 | $3,346 | $133,220 |
Find assessor info on the county website
Monthly payment
Est. payment
Payment breakdown
Explore the cost of this home by adjusting the details. Changes won't be saved.Climate risks
Neighborhood: West
Nearby schools
Schools provided by the listing agent
- Elementary: Webb
- Middle: Shackelford
- High: Lamar
- District: Arlington ISD
Source: NTREIS. This data may not be complete. We recommend contacting the local school district to confirm school assignments for this home.
- $154,3002 bd2 ba1k sqft1119 Park Vista Dr #506, Arlington, TX 76012Off Market
- $133,700-- bd-- ba1.1k sqft1122 Millview Dr #2804, Arlington, TX 76012Off Market
- $121,300-- bd-- ba946 sqft1122 Millview Dr #204, Arlington, TX 76012Off Market
- $121,800-- bd-- ba1k sqft1122 Millview Dr #202, Arlington, TX 76012Off Market
Similar homes
- $140,0003 bd2 ba1.2k sqft1122 Millview Dr #2702, Arlington, TX 76012For Sale
 MLS ID #21333983, John Andersen. NTREIS
 - $140,0003 bd2 ba1.2k sqft1122 Millview Dr #2704, Arlington, TX 76012For Sale
 MLS ID #21356516, John Andersen. NTREIS
 - $119,9002 bd2 ba1k sqft1122 Millview Dr #602, Arlington, TX 76012For Sale
 MLS ID #21366223, Hiroki Irino. NTREIS
 - $130,0002 bd2 ba1k sqft1122 Millview Dr #2101, Arlington, TX 76012For Sale
 MLS ID #21350659, Yasue Rosenfeld. NTREIS
