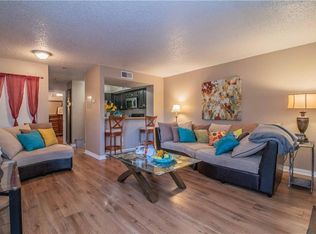
BUYER NO SHOWED AT CLOSING!!!! LOCATION LOCATION! Charming First Floor Condo is Located Only Minutes From Texas Rangers Ballpark, Dallas Cowboys Stadium and Texas Live Entertainment District! Beautifully Renovated with New Blinds, Quartz Countertops and Interior Paint. Tons of Windows Flood the Home with Glorious Natural Light Creating a Very Open and Spacious Feel, Much Larger than the Square Footage is. The Beautiful Kitchen Features Stainless Steel Appliances and Tons of Storage. Private Outdoor Patio off the Primary Bedroom Provides a Fabulous Outdoor Retreat. Enjoy the High Life with a Huge Outdoor Swimming Pool, Tennis Courts, Workout Facility and Sauna! It's a Commuter's Dream to both Dallas and Ft Worth with both Highway 360 and Interstate 30 only Minutes Away! Turn Key Perfect Rental for Investors, as Well as Fabulous for First Time Homebuyers or Retirees! Washer, Dryer and Refrigerator all Convey.
Pending
$130,000
2310 Balsam Dr APT B106, Arlington, TX 76006
2beds
794sqft
:
Get pre-qualified$1,389/mo
Condominium
Built in 1981
-- sqft lot
$-- Zestimate®
$164/sqft
$371/mo HOA
What's special
Huge outdoor swimming poolNew blindsTennis courtsInterior paintStainless steel appliancesTons of storageQuartz countertops
- 18 days |
- 215 |
- 9 |
Zillow last checked:
Listing updated:
Listed by:
Cara Hackley 0648003 817-905-6788,
OnDemand Realty 214-766-5833
Source: NTREIS,MLS#: 21338389
Facts & features
Interior
Bedrooms & bathrooms
- Bedrooms: 2
- Bathrooms: 1
- Full bathrooms: 1
Primary bedroom
- Features: Ceiling Fan(s)
- Level: First
- Dimensions: 11 x 11
Bedroom
- Features: Ceiling Fan(s)
- Level: First
- Dimensions: 11 x 11
Dining room
- Level: First
- Dimensions: 8 x 8
Other
- Features: Built-in Features, Stone Counters
- Level: First
- Dimensions: 9 x 6
Living room
- Features: Ceiling Fan(s)
- Level: First
- Dimensions: 16 x 14
Utility room
- Features: Built-in Features
- Level: First
- Dimensions: 5 x 4
Heating
- Central, Electric
Cooling
- Central Air, Ceiling Fan(s), Electric
Appliances
- Included: Convection Oven, Dryer, Dishwasher, Electric Range, Disposal, Refrigerator, Washer
Features
- Chandelier, Decorative/Designer Lighting Fixtures, High Speed Internet, Cable TV, Walk-In Closet(s)
- Has basement: No
- Number of fireplaces: 1
- Fireplace features: Living Room, Masonry, Wood Burning
Interior area
- Total interior livable area: 794 sqft
Video & virtual tour
Property
Parking
- Parking features: Assigned
Features
- Levels: One
- Stories: 1
- Pool features: Fenced, In Ground, Outdoor Pool, Pool
Lot
- Size: 2,134 Square Feet
Details
- Parcel number: 04610016
Construction
Type & style
- Home type: Condo
- Property subtype: Condominium
- Attached to another structure: Yes
Materials
- Brick
- Foundation: Slab
- Roof: Composition
Condition
- Year built: 1981
Utilities & green energy
- Sewer: Public Sewer
- Water: Community/Coop, Public
- Utilities for property: Sewer Available, Water Available, Cable Available
Community & HOA
Community
- Subdivision: Arlington Oaks Condo
HOA
- Has HOA: Yes
- Amenities included: Maintenance Front Yard
- Services included: All Facilities, Association Management, Maintenance Grounds, Maintenance Structure, Sewer, Trash, Water
- HOA fee: $371 monthly
- HOA name: Arlington Oaks Condominiums
- HOA phone: 817-640-0395
Location
- Region: Arlington
Financial & listing details
- Price per square foot: $164/sqft
- Tax assessed value: $50,888
- Annual tax amount: $3,121
- Date on market: 7/22/2026
- Cumulative days on market: 22 days
- Listing terms: Cash,Conventional,FHA,VA Loan
- Exclusions: Staging Items
Estimated market value
Not available
Estimated sales range
Not available
Not available
Price history
| Date | Event | Price |
|---|---|---|
| 8/9/2026 | Pending sale | $130,000$164/sqft |
Source: NTREIS #21338389 Report a problem | ||
| 8/5/2026 | Contingent | $130,000$164/sqft |
Source: NTREIS #21338389 Report a problem | ||
| 7/22/2026 | Listed for sale | $130,000-7.1%$164/sqft |
Source: NTREIS #21338389 Report a problem | ||
| 7/17/2026 | Listing removed | $140,000$176/sqft |
Source: NTREIS #21210249 Report a problem | ||
| 5/31/2026 | Price change | $140,000-3.4%$176/sqft |
Source: NTREIS #21210249 Report a problem | ||
| 4/24/2026 | Price change | $145,000-3.3%$183/sqft |
Source: NTREIS #21210249 Report a problem | ||
| 4/16/2026 | Pending sale | $150,000$189/sqft |
Source: NTREIS #21210249 Report a problem | ||
| 3/28/2026 | Contingent | $150,000$189/sqft |
Source: NTREIS #21210249 Report a problem | ||
| 3/16/2026 | Listed for sale | $150,000$189/sqft |
Source: NTREIS #21210249 Report a problem | ||
| 3/14/2026 | Listing removed | $150,000$189/sqft |
Source: NTREIS #21111844 Report a problem | ||
| 3/7/2026 | Price change | $150,000-3.2%$189/sqft |
Source: NTREIS #21111844 Report a problem | ||
| 11/13/2025 | Listed for sale | $155,000$195/sqft |
Source: NTREIS #21111844 Report a problem | ||
| 2/23/2024 | Sold | -- |
Source: NTREIS #20526082 Report a problem | ||
| 2/20/2024 | Pending sale | $155,000$195/sqft |
Source: NTREIS #20526082 Report a problem | ||
| 2/10/2024 | Contingent | $155,000$195/sqft |
Source: NTREIS #20526082 Report a problem | ||
| 2/7/2024 | Listed for sale | $155,000$195/sqft |
Source: NTREIS #20526082 Report a problem | ||
| 2/3/2024 | Contingent | $155,000$195/sqft |
Source: NTREIS #20526082 Report a problem | ||
| 2/2/2024 | Listed for sale | $155,000$195/sqft |
Source: NTREIS #20526082 Report a problem | ||
Public tax history
| Year | Property taxes | Tax assessment |
|---|---|---|
| 2016 | -- | $50,888 +20.9% |
| 2015 | -- | $42,100 |
| 2014 | -- | $42,100 |
Find assessor info on the county website
Monthly payment
Est. payment
Payment breakdown
Explore the cost of this home by adjusting the details. Changes won't be saved.Climate risks
Neighborhood: North
Nearby schools
GreatSchools rating
- 3/10Larson Elementary SchoolGrades: PK-6Distance: 1.4 mi
- 3/10Nichols Junior High SchoolGrades: 7-8Distance: 0.8 mi
- 2/10Lamar High SchoolGrades: 9-12Distance: 3.3 mi
Schools provided by the listing agent
- Elementary: Larson
- Middle: Nichols
- High: Lamar
- District: Arlington ISD
Source: NTREIS. This data may not be complete. We recommend contacting the local school district to confirm school assignments for this home.
- $44,3211 bd1 ba662 sqft2312 Balsam Dr APT A102, Arlington, TX 76006Off Market
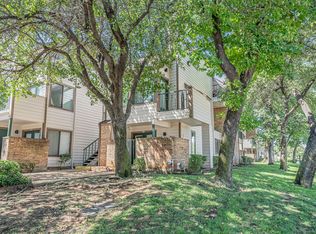
- $--1 bd1 ba551 sqft2312 Balsam Dr APT A103, Arlington, TX 76006Sold
- $39,4161 bd1 ba551 sqft2312 Balsam Dr APT A104, Arlington, TX 76006Off Market
- $124,9002 bd1 ba808 sqft2312 Balsam Dr APT A105, Arlington, TX 76006For Sale

- $51,0832 bd1 ba808 sqft2312 Balsam Dr APT A106, Arlington, TX 76006Off Market
- $50,5102 bd1 ba794 sqft2312 Balsam Dr APT A107, Arlington, TX 76006Off Market
- $50,5102 bd1 ba808 sqft2312 Balsam Dr APT A108, Arlington, TX 76006Off Market
- $51,0832 bd1 ba808 sqft2312 Balsam Dr APT A109, Arlington, TX 76006Off Market
- $51,0832 bd1 ba808 sqft2312 Balsam Dr APT A110, Arlington, TX 76006Off Market
A local agent can set up tours, give advice and negotiate with sellers.
Similar homes
- $140,0002 bd2 ba1k sqft2304 Balsam Dr APT E203, Arlington, TX 76006For Sale
 MLS ID #21329582, Keith Vignola. NTREIS
 - $124,9002 bd1 ba808 sqft2312 Balsam Dr APT A105, Arlington, TX 76006For SaleMLS ID #21240965, Raul Arriaga. NTREIS
- $155,0002 bd2 ba1k sqft2314 Bamboo Dr APT I203, Arlington, TX 76006For Sale
 MLS ID #21333397, Michael Webb. NTREIS
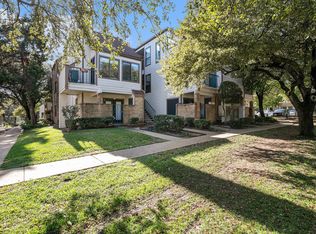
 - $100,0001 bd1 ba423 sqft2311 Balsam Dr APT H307, Arlington, TX 76006For Sale
 MLS ID #21347173, Brittany Theriault. NTREIS
 - $162,0002 bd2 ba794 sqft2311 Basil Dr APT C106, Arlington, TX 76006For SaleMLS ID #21166394, Dennis Miller. NTREIS
- $129,0002 bd1 ba963 sqft1109 Calico Ln APT 1811, Arlington, TX 76011For SaleMLS ID #21260852, Cathy Hickman. NTREIS
- $130,0002 bd2 ba1k sqft1122 Millview Dr #1202, Arlington, TX 76012For SaleMLS ID #21343988, George Bryant. NTREIS
- $125,0002 bd1 ba696 sqft1745 Crest Grove Dr, Arlington, TX 76012For SaleMLS ID #21349866, Don Lawyer. NTREIS
- $115,0001 bd1 ba774 sqft2309 Balsam Dr APT K213, Arlington, TX 76006For SaleMLS ID #21181294, Angie Dreiling. NTREIS
- $127,5002 bd1 ba900 sqft2101 Count Fleet Dr Unit 502, Arlington, TX 76011For SaleMLS ID #21212779, Marina Scala. NTREIS
- $139,9002 bd2 ba906 sqft4115 Esters Rd APT 710, Irving, TX 75038For SaleMLS ID #21354594, Mohammed Alsabah. NTREIS
- $125,0002 bd2 ba1.1k sqft558 E Avenue J APT D, Grand Prairie, TX 75050For SaleMLS ID #21220132, Corey Harris. NTREIS
- $125,0001 bd1 ba656 sqft1307 Willoughby Ln APT 5412, Arlington, TX 76011For SaleMLS ID #21331655, Claudia Torres. NTREIS
- $97,0001 bd1 ba774 sqft2310 Bamboo Dr APT J207, Arlington, TX 76006For SaleMLS ID #21169024, Suzanne McCabe. NTREIS
- $130,0002 bd2 ba912 sqft1430 Meadowood Village Dr, Fort Worth, TX 76120For SaleMLS ID #21336338, Alec Jacks. NTREIS
- $144,0002 bd1 ba963 sqft1901 Cloisters Dr APT 914, Arlington, TX 76011For SaleMLS ID #21256840, Becky Melton. NTREIS
- $144,9002 bd1 ba963 sqft1900 Cloisters Dr APT 322, Arlington, TX 76011For SaleMLS ID #21280210, Audra Fowler. NTREIS
- $104,9001 bd1 ba480 sqft1700 Baird Farm Cir APT 1303, Arlington, TX 76006For SaleMLS ID #21264793, Cynthia Barrie. NTREIS
- $172,5002 bd2 ba952 sqft2732 Copper Creek Dr APT 202, Arlington, TX 76006For SaleMLS ID #21322700, Elle Pettit. NTREIS
- $150,0002 bd2 ba1.1k sqft558 E Avenue J APT B, Grand Prairie, TX 75050For SaleMLS ID #21207223, Becky Melton. NTREIS
