Skip main navigation
For sale
  • Price cut: $9.6K (6/8)
    $139,900

    2301 Basil Dr APT F211, Arlington, TX 76006

    2beds
    894sqft
    : 
    Loading
    Get pre-qualified
    Condominium
    Built in 1981
    -- sqft lot
    $-- Zestimate®
    $156/sqft
    $446/mo HOA

    What's special

    Tennis courtFitness center
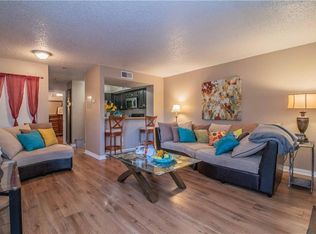
    Available for lease at $1550 month. Ask agent for details. The seller is highly motivated and will look at all reasonable offers. Additionally, there are significant savings available for the buyer: - A 2% lender credit is available to buy down the interest rate. - No PMI (Private Mortgage Insurance). Cute and cozy 2-bedroom, 2-full-bath condo that offers both comfort and incredible financial incentives. Positioned at the back of the community on an outside corner, this home provides maximum privacy while still offering full access to excellent condominium amenities. The location is ideal, situated near the Arlington Entertainment Center, diverse shopping options, and major highways including Hwy 360, I-30, and Hwy 183. Residents can enjoy community features such as three pools, a jacuzzi, a sauna, a fitness center, and a tennis court. A list of recent updates is available upon request or can be found in the MLS transaction desk. Please contact me for more details or to schedule a viewing.
    120 days
    |
    239
    |
    23
    |

    Zillow last checked:

    Listing updated:

    Listed by:

    Samantha Hart 0483245 713-493-7505,

    DSG Realty 713-493-7505

    Source: NTREIS,MLS#: 21203077

    Loading...

      Facts & features

      Interior

      Bedrooms & bathrooms
      • Bedrooms: 2
      • Bathrooms: 2
      • Full bathrooms: 2
      Primary bedroom
      • Features: En Suite Bathroom
      • Level: Second
      • Dimensions: 15 x 17
      Bedroom
      • Features: Ceiling Fan(s), En Suite Bathroom
      • Level: First
      • Dimensions: 10 x 10
      Living room
      • Features: Ceiling Fan(s), Fireplace
      • Level: First
      • Dimensions: 12 x 11
      Heating
      • Central, Electric
      Cooling
      • Central Air, Electric
      Appliances
      • Included: Dryer, Dishwasher, Electric Range, Electric Water Heater, Disposal, Refrigerator, Vented Exhaust Fan, Washer
      • Laundry: Stacked
      Features
      • Cathedral Ceiling(s), Decorative/Designer Lighting Fixtures, High Speed Internet, Loft, Pantry, Cable TV, Vaulted Ceiling(s)
      • Flooring: Luxury Vinyl Plank
      • Windows: Window Coverings
      • Has basement: No
      • Number of fireplaces: 1
      • Fireplace features: Wood Burning
      Interior area
      • Total interior livable area: 894 sqft
      Video & virtual tour

      Property

      Parking
      • Parking features: Assigned, On Site
      Features
      • Levels: Two
      • Stories: 2
      • Patio & porch: Patio, Balcony
      • Exterior features: Balcony
      • Pool features: Pool, Community
      • Spa features: Community
      Lot
      • Size: 2,395 Square Feet
      Details
      • Parcel number: 04611306

      Construction

      Type & style
      • Home type: Condo
      • Architectural style: Traditional
      • Property subtype: Condominium
      • Attached to another structure: Yes
      Materials
      • Brick, Wood Siding
      Condition
      • Year built: 1981

      Utilities & green energy

      • Sewer: Public Sewer
      • Water: Public
      • Utilities for property: Sewer Available, Water Available, Cable Available

      Community & HOA

      Community
      • Features: Clubhouse, Fenced Yard, Pool, Sauna, Tennis Court(s), Community Mailbox, Curbs
      • Subdivision: Arlington Oaks Condo
      HOA
      • Has HOA: Yes
      • Services included: All Facilities, Maintenance Grounds, Maintenance Structure, Sewer, Trash, Water
      • HOA fee: $446 monthly
      • HOA name: Arlington Oaks Condominiums
      • HOA phone: 817-640-0395
      Location
      • Region: Arlington

      Financial & listing details

      • Price per square foot: $156/sqft
      • Tax assessed value: $56,586
      • Annual tax amount: $1,377
      • Date on market: 3/12/2026
      • Cumulative days on market: 121 days
      • Listing terms: Cash,Conventional
      • Road surface type: Asphalt

        Estimated market value

        Not available

        Estimated sales range

        Not available

        $1,424/mo

        Price history

        DateEventPrice
        6/8/2026Price change$139,900-6.4%$156/sqft
        Source: NTREIS #21203077 Report a problem
        5/23/2026Listed for sale$149,500$167/sqft
        Source: NTREIS #21203077 Report a problem
        5/13/2026Contingent$149,500$167/sqft
        Source: NTREIS #21203077 Report a problem
        3/12/2026Listed for sale$149,500+35.9%$167/sqft
        Source: NTREIS #21203077 Report a problem
        3/27/2019Listing removed$109,999$123/sqft
        Source: Briko Realty Services #14024020 Report a problem
        3/13/2019Pending sale$109,999$123/sqft
        Source: Briko Realty Services #14024020 Report a problem
        2/18/2019Listed for sale$109,999$123/sqft
        Source: Briko Realty Services #14024020 Report a problem

        Public tax history

        YearProperty taxesTax assessment
        2016$1,020 -0.9%$56,586 +15.2%
        2015$1,029 $49,100
        2014$1,029 $49,100
        Find assessor info on the county website

        Monthly payment

        Est. payment

        Payment breakdown

        Explore the cost of this home by adjusting the details. Changes won't be saved.
        All calculations are estimates and provided by Zillow, Inc. for informational purposes only. Actual amounts may vary.
        HOA fees may include property taxes on listings classified as Co-Ops. Contact the listing agent and/or owner for fee details.
        Mortgage interest rates are dependent on a number of factors, including credit score, down payment, and repayment length. Interest rate data provided by Zillow Group Marketplace, Inc. as of 1/1/1970 from various mortgage lenders with which we have lead or other similar arrangements; the Estimated Payment is an average of those rates.
        See how much you could borrow to make a competitive offer.

        Climate risks

        Neighborhood: North

        Getting around

        42 / 100
        Car-Dependent
        35 / 100
        Somewhat Bikeable

        Nearby schools

        GreatSchools rating
        Schools provided by the listing agent
        • Elementary: Larson
        • Middle: Nichols
        • High: Lamar
        • District: Arlington ISD

        Source: NTREIS. This data may not be complete. We recommend contacting the local school district to confirm school assignments for this home.

        A local agent can set up tours, give advice and negotiate with sellers.

        Browse local experts

        Similar homes