Super cute, affordable, and full of charm! Welcome to this delightful 2-bedroom, 1-bath home nestled in Pelican Bay, a quiet lakeside community just minutes from Azle. If you love nature, wildlife, fishing, and the laid-back lake lifestyle, this could be the one! Enjoy being close to Eagle Mountain Lake, where days can be spent fishing, exploring the outdoors, or simply enjoying the peaceful surroundings. Wildlife is part of the neighborhood charm, with deer frequently wandering through the area—and you may even find them hanging out in your own front yard looking for a few Cheerios! Inside, the bright and inviting open floor plan creates a comfortable flow between the living, dining, and kitchen areas, making the home feel open and welcoming. The efficient layout makes great use of the space while still providing everything you need for comfortable everyday living.
The 1-car garage offers covered parking and additional storage while also providing a convenient laundry area with washer and dryer hookups. Outside, the spacious yard gives you plenty of room to relax, garden, entertain, enjoy a quiet evening outdoors, or create your own backyard retreat. Located within Azle ISD and with NO HOA, this property offers flexibility and an opportunity to enjoy a quieter lifestyle while remaining convenient to shopping, dining, schools, and everyday necessities in nearby Azle. Whether you're looking for your first home, wanting to downsize, searching for a peaceful place near the lake, or adding another property to your investment portfolio, this charming home offers plenty of possibilities. Come experience the relaxed Pelican Bay lifestyle—where the lake is nearby, wildlife is part of the scenery, and life moves at a little slower pace. Affordable homes with this much character and potential don't come along every day. Come take a look and imagine making this one your own! No survey available. Sold As-Is, seller will not make any repairs. All disclosures online.
Sold
Price Unknown
1525 Coral Cut Off, Azle, TX 76020
2beds
696sqft
Single Family Residence
Built in 1984
8,581 Square Feet Lot
$114,000 Zestimate®
$--/sqft
$1,314 Estimated rent
Home value
$114,000
$107,000 - $122,000
$1,314/mo
Zestimate® history
Owner options
List your home for rent
$1,314/mo
Rent Zestimate®
Find your next renter with Zillow Rental Manager. Plus, with online applications, you can quickly screen prospective tenants – for free.
$1,314/mo
Rent Zestimate®
Refinance and save
Refinancing to a lower rate could help reduce your monthly payments and save thousands over the life of the loan.
Explore your selling options
Work with a Zillow partner agent
Leverage their expertise and Zillow's premium Showcase listings to get your home seen by more buyers.
Get startedList with your own agent
Get your home in front of millions of buyers by listing it on Zillow.
Learn how to do itSell it yourself
Take full control of how buyers see your home on Zillow by listing For Sale by Owner (FSBO).
List your homeWhat's special
Spacious yardEfficient layoutAdditional storage
Zillow last checked:
Listing updated:
Listed by:
Teresa Von Illyes 0441572,
AmeriPlex Realty, Inc. 817-246-4444
Bought with:
Angie Marshall-Mishio, 0754258
Trinity Group Realty
Source: NTREIS,MLS#: 21187241
Facts & features
Interior
Bedrooms & bathrooms
- Bedrooms: 2
- Bathrooms: 1
- Full bathrooms: 1
Primary bedroom
- Level: First
- Dimensions: 9 x 13
Bedroom
- Level: First
- Dimensions: 9 x 10
Kitchen
- Features: Eat-in Kitchen
- Level: First
- Dimensions: 13 x 9
Living room
- Level: First
- Dimensions: 13 x 14
Heating
- Central, Electric
Cooling
- Central Air, Electric
Appliances
- Included: Electric Oven
- Laundry: Washer Hookup, Dryer Hookup, In Garage
Features
- High Speed Internet
- Flooring: Laminate
- Has basement: No
- Has fireplace: No
Interior area
- Total interior livable area: 696 sqft
Property
Parking
- Total spaces: 1
- Parking features: Concrete, Garage, Gravel
- Attached garage spaces: 1
Features
- Levels: One
- Stories: 1
- Pool features: None
Lot
- Size: 8,581 Square Feet
- Features: Interior Lot
Details
- Parcel number: 02196689
Construction
Type & style
- Home type: SingleFamily
- Architectural style: Traditional,Detached
- Property subtype: Single Family Residence
Materials
- Brick
- Foundation: Slab
- Roof: Shingle
Condition
- Resale
- Year built: 1984
Utilities & green energy
- Sewer: Public Sewer
- Water: Public
- Utilities for property: Sewer Available, Water Available
Community & HOA
Community
- Subdivision: Pelican Bay Tenth Filing
HOA
- Has HOA: No
Location
- Region: Azle
Financial & listing details
- Tax assessed value: $109,000
- Annual tax amount: $2,454
- Date on market: 2/23/2026
- Cumulative days on market: 185 days
- Listing terms: Cash,Conventional,FHA,VA Loan
- Exclusions: Minerals, if any.
Price history
| Date | Event | Price |
|---|---|---|
| 9/17/2026 | Sold | -- |
Source: NTREIS #21187241 Report a problem | ||
| 8/30/2026 | Pending sale | $119,000$171/sqft |
Source: NTREIS #21187241 Report a problem | ||
| 8/24/2026 | Contingent | $119,000$171/sqft |
Source: NTREIS #21187241 Report a problem | ||
| 8/12/2026 | Price change | $119,000+9.2%$171/sqft |
Source: NTREIS #21187241 Report a problem | ||
| 8/2/2026 | Price change | $109,000-27.3%$157/sqft |
Source: NTREIS #21187241 Report a problem | ||
| 2/23/2026 | Listed for sale | $150,000$216/sqft |
Source: NTREIS #21187241 Report a problem | ||
Public tax history
| Year | Property taxes | Tax assessment |
|---|---|---|
| 2025 | $2,454 -11.1% | $109,000 -12.2% |
| 2024 | $2,759 +15.4% | $124,123 +11.6% |
| 2023 | $2,391 -14.2% | $111,222 +2.6% |
| 2022 | $2,787 +5.4% | $108,431 +8% |
| 2021 | $2,645 +89.8% | $100,365 +99.1% |
| 2020 | $1,393 +0% | $50,420 |
| 2019 | $1,393 +11.4% | $50,420 +14.6% |
| 2018 | $1,250 -0.5% | $44,000 |
| 2017 | $1,256 +7.4% | $44,000 +3.3% |
| 2016 | $1,170 +36.6% | $42,586 +37.4% |
| 2015 | $856 | $31,000 |
| 2014 | $856 | $31,000 |
| 2013 | -- | $31,000 |
| 2012 | -- | $31,000 |
| 2011 | -- | $31,000 |
| 2010 | -- | $31,000 |
| 2009 | -- | $31,000 -16.9% |
| 2008 | -- | $37,300 |
| 2007 | -- | $37,300 |
| 2006 | -- | $37,300 -9.9% |
| 2005 | -- | $41,400 +62.4% |
| 2004 | -- | $25,500 |
| 2003 | -- | $25,500 |
| 2002 | -- | $25,500 +20.3% |
| 2001 | -- | $21,200 |
| 2000 | -- | $21,200 |
Find assessor info on the county website
Neighborhood: Pelican Bay
Nearby homes
- $--2 bd1 ba696 sqft1517 Coral Cut Off, Azle, TX 76020Sold
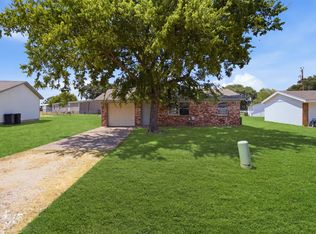
- $--3 bd2 ba1k sqft1576 Reef Dr, Azle, TX 76020Sold
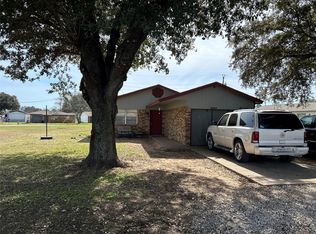
- $--3 bd1 ba945 sqft1572 Reef Dr, Azle, TX 76020Sold
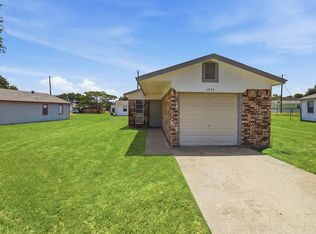
- $109,0002 bd2 ba903 sqft1537 Coral Cut Off, Azle, TX 76020For Sale
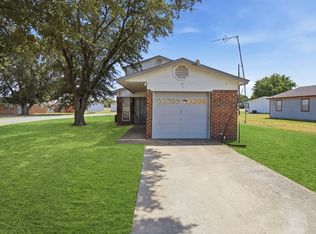
- $124,9002 bd1 ba696 sqft1524 Coral Cut Off, Azle, TX 76020Off Market
- $123,5002 bd1 ba696 sqft1520 Coral Cut Off, Azle, TX 76020Off Market
- $92,0823 bd2 ba1k sqft1504 Sandy Beach Rd, Azle, TX 76020Off Market
- $92,0823 bd2 ba1k sqft1504 Sandy Beach Rd, Azle, TX 76020Off Market
Nearby schools
GreatSchools rating
- 5/10Liberty Elementary SchoolGrades: PK-4Distance: 0.8 mi
- 4/10Santo Forte J High SchoolGrades: 7-8Distance: 1.4 mi
- 6/10Azle High SchoolGrades: 9-12Distance: 1.6 mi
Schools provided by the listing agent
- Elementary: Hoover
- Middle: Forte
- High: Azle
- District: Azle ISD
Source: NTREIS. This data may not be complete. We recommend contacting the local school district to confirm school assignments for this home.
Get a cash offer in 3 minutes
Find out how much your home could sell for in as little as 3 minutes with a no-obligation cash offer.
Estimated market value
$114,000
Get a cash offer in 3 minutes
Find out how much your home could sell for in as little as 3 minutes with a no-obligation cash offer.
Estimated market value
$114,000
- Texas
- Tarrant County
- Azle
- 76020
- Pelican Bay
- 1525 Coral Cut Off
