Ready for new owner- CALLING ALL FIRST TIME HOMEBUYERS, INVESTORS, OR DOWNSIZERS! This one is move in ready and ready for it's next occupant. Simply adorable 2 bedroom home in Pelican Bay a quiet suburb close to Azle. Enjoy endless wildlife including peaceful deer who graze in yards and surrounding area. Walk to the lake and go fishing for the day! Boat ramp super close by to launch your boat for the day. . Ideal for everyone! You could make this home your weekend get away, turn it into your first nightly rental, live here and enjoy the peace and quiet- the possibilities are endless! Discover comfort and charm in this delightful 2 bedroom - 1 bath home. With an open floor plan, this home feels bright and airy, offering a seamless flow from living to dining to kitchen, perfect for everyday living and entertaining. The 1 car garage provides convenient storage and also serves a laundry area with washer and dryer hookups. The spacious yard offers room to relax or create your ideal outdoor space. Situated within Azle ISD and with no HOA, this home is a fantastic opportunity to plant roots in a friendly, established community. Don't miss out on this gem!
No survey available. Sold As-Is, seller will not make any repairs. ROOF and AC HEATING updated in 2024.
Sold
Price Unknown
1517 Coral Cut Off, Azle, TX 76020
2beds
696sqft
Single Family Residence
Built in 1984
6,316 Square Feet Lot
$-- Zestimate®
$--/sqft
$1,325 Estimated rent
Home value
Not available
Estimated sales range
Not available
$1,325/mo
Zestimate® history
Owner options
List your home for rent
$1,325/mo
Rent Zestimate®
Find your next renter with Zillow Rental Manager. Plus, with online applications, you can quickly screen prospective tenants – for free.
$1,325/mo
Rent Zestimate®
Refinance and save
Refinancing to a lower rate could help reduce your monthly payments and save thousands over the life of the loan.
Explore your selling options
Work with a Zillow partner agent
Leverage their expertise and Zillow's premium Showcase listings to get your home seen by more buyers.
Get startedList with your own agent
Get your home in front of millions of buyers by listing it on Zillow.
Learn how to do itSell it yourself
Take full control of how buyers see your home on Zillow by listing For Sale by Owner (FSBO).
List your homeWhat's special
Open floor planBright and airy
Zillow last checked:
Listing updated:
Listed by:
Teresa Von Illyes 0441572,
AmeriPlex Realty, Inc. 817-246-4444
Bought with:
Armando Garcia, 0591757
Epique Realty LLC
Source: NTREIS,MLS#: 21187180
Facts & features
Interior
Bedrooms & bathrooms
- Bedrooms: 2
- Bathrooms: 1
- Full bathrooms: 1
Primary bedroom
- Level: First
- Dimensions: 9 x 13
Bedroom
- Level: First
- Dimensions: 9 x 10
Kitchen
- Features: Built-in Features, Dual Sinks, Eat-in Kitchen
- Level: First
- Dimensions: 13 x 9
Living room
- Level: First
- Dimensions: 13 x 14
Heating
- Central, Electric
Cooling
- Central Air, Electric
Appliances
- Included: Electric Range
- Laundry: Washer Hookup, Dryer Hookup, In Garage
Features
- Open Floorplan, Cable TV
- Flooring: Linoleum
- Has basement: No
- Has fireplace: No
Interior area
- Total interior livable area: 696 sqft
Property
Parking
- Total spaces: 1
- Parking features: Concrete, Garage
- Attached garage spaces: 1
Features
- Levels: One
- Stories: 1
- Pool features: None
Lot
- Size: 6,316 Square Feet
Details
- Parcel number: 02196700
Construction
Type & style
- Home type: SingleFamily
- Architectural style: Traditional,Detached
- Property subtype: Single Family Residence
Materials
- Brick
- Foundation: Slab
- Roof: Composition,Shingle
Condition
- Resale
- Year built: 1984
Utilities & green energy
- Sewer: Public Sewer
- Water: Public
- Utilities for property: Sewer Available, Water Available, Cable Available
Community & HOA
Community
- Subdivision: Pelican Bay Tenth Filing
HOA
- Has HOA: No
Location
- Region: Azle
Financial & listing details
- Tax assessed value: $103,000
- Annual tax amount: $2,319
- Date on market: 2/23/2026
- Cumulative days on market: 165 days
- Listing terms: Cash,Conventional
- Exclusions: Mineral exclusions, if any.
Price history
| Date | Event | Price |
|---|---|---|
| 10/5/2026 | Sold | -- |
Source: NTREIS #21187180 Report a problem | ||
| 8/12/2026 | Pending sale | $109,000$157/sqft |
Source: NTREIS #21187180 Report a problem | ||
| 8/4/2026 | Contingent | $109,000$157/sqft |
Source: NTREIS #21187180 Report a problem | ||
| 8/2/2026 | Price change | $109,000-9.2%$157/sqft |
Source: NTREIS #21187180 Report a problem | ||
| 5/22/2026 | Price change | $120,000-24.1%$172/sqft |
Source: NTREIS #21187180 Report a problem | ||
| 2/23/2026 | Listed for sale | $158,000$227/sqft |
Source: NTREIS #21187180 Report a problem | ||
Public tax history
| Year | Property taxes | Tax assessment |
|---|---|---|
| 2025 | $2,319 -11% | $103,000 -12.1% |
| 2024 | $2,605 +15.3% | $117,184 +11.5% |
| 2023 | $2,258 -16.2% | $105,054 +0.2% |
| 2022 | $2,694 +5.7% | $104,833 +8.3% |
| 2021 | $2,550 +83% | $96,767 +91.9% |
| 2020 | $1,393 +0% | $50,420 |
| 2019 | $1,393 +11.4% | $50,420 +14.6% |
| 2018 | $1,250 -0.5% | $44,000 |
| 2017 | $1,256 +7.4% | $44,000 +3.3% |
| 2016 | $1,170 +36.6% | $42,586 +37.4% |
| 2015 | $856 | $31,000 |
| 2014 | $856 | $31,000 |
| 2013 | -- | $31,000 |
| 2012 | -- | $31,000 |
| 2011 | -- | $31,000 |
| 2010 | -- | $31,000 |
| 2009 | -- | $31,000 -16.9% |
| 2008 | -- | $37,300 |
| 2007 | -- | $37,300 |
| 2006 | -- | $37,300 -9.9% |
| 2005 | -- | $41,400 +62.4% |
| 2004 | -- | $25,500 |
| 2003 | -- | $25,500 |
| 2002 | -- | $25,500 +20.3% |
| 2001 | -- | $21,200 |
| 2000 | -- | $21,200 |
Find assessor info on the county website
Neighborhood: Pelican Bay
Nearby homes
- $--3 bd1 ba792 sqft1513 Coral Cut Off, Azle, TX 76020Sold
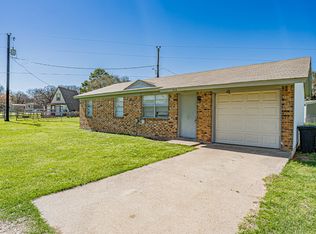
- $--2 bd1 ba696 sqft1525 Coral Cut Off, Azle, TX 76020Sold

- $--3 bd2 ba1k sqft1568 Reef Dr, Azle, TX 76020Sold
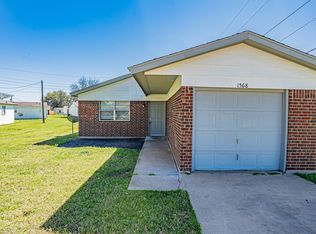
- $--3 bd1 ba945 sqft1572 Reef Dr, Azle, TX 76020Sold
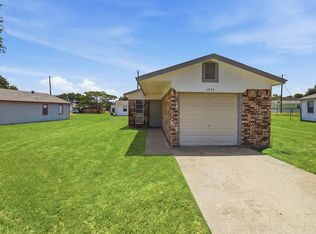
- $189,9003 bd2 ba1.5k sqft1844 Coral Rd, Azle, TX 76020Off Market
- $21,180-- bd-- ba-- sqft1840 Coral Rd, Pelican Bay, TX 76020Off Market
- $172,000-- bd-- ba1.3k sqft1840 Coral Rd, Pelican Bay, TX 76020Off Market
- $--3 bd2 ba1k sqft1576 Reef Dr, Azle, TX 76020Sold
Nearby schools
GreatSchools rating
- 5/10Liberty Elementary SchoolGrades: PK-4Distance: 0.8 mi
- 4/10Santo Forte J High SchoolGrades: 7-8Distance: 1.3 mi
- 6/10Azle High SchoolGrades: 9-12Distance: 1.6 mi
Schools provided by the listing agent
- Elementary: Hoover
- Middle: Forte
- High: Azle
- District: Azle ISD
Source: NTREIS. This data may not be complete. We recommend contacting the local school district to confirm school assignments for this home.
- Texas
- Tarrant County
- Azle
- 76020
- Pelican Bay
- 1517 Coral Cut Off
